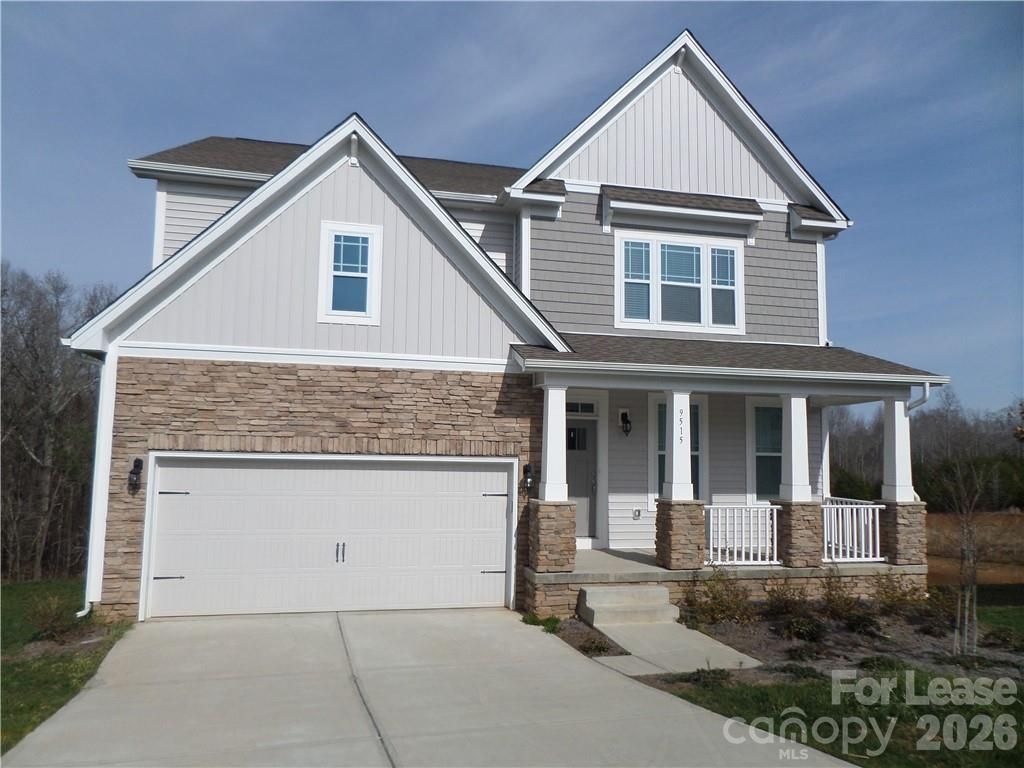

BEDS4
BATHS3 full
SQUARE FEET3,240
MLS#4429363
STATUSActive
PROPERTY TYPERental - Single Family
SUBDIVISIONBerewick
Property Description
Wow! Huge & Immaculate 4 BR/3 BA South Charlotte Home on back of the cul-de-sac with great views! You will not be disappointed. Gourmet kitchen has granite countertops, stainless steel appliances, tile backsplash, gas stove top, walk-in pantry, kitchen island, double-oven, laminate wood flooring, the list goes on! Plenty of counter space with a well-lit breakfast area that walks out on a deck looking out on a pond and private woods. Perfect for entertaining! Gas log fireplace in the great room with an office/bedroom downstairs. Upstairs has a large loft with 3 bedrooms, including the master suite with oversized walk-in closet, garden tub, stand-up shower, and two sink areas (with granite)! HUGE asset- a large unheated basement for plenty of storage and usable area! 2-car garage. HOA amenities included (pool, fitness room, clubhouse, etc.). Small pets OK. Minutes from I-485 & near Outlets! Available Now!
Property Features
Property Type: Rental - Single Family
Basement: Yes
Basement: Partially Finished, Walk-Out Access
Garage: 2
Heating: Heat Pump
Home Style: Traditional
Lot Size: 0.25 Acres
Roof Type: Composition
Year Built: 2018
Amenities
Attic Stairs Pulldown
Built-in Features
Cable Prewire
Garden Tub
Kitchen Island
Open Floorplan
Walk-In Closet(s)
Walk-In Pantry
Feature Descriptions
Appliances: Dishwasher, Disposal, Double Oven, Gas Cooktop, Gas Water Heater, Microwave, Refrigerator
Community Features: Clubhouse, Fitness Center, Playground, Pond, Sidewalks, Walking Trails
Days on Site: 19
Fireplace: Gas Log, Gas Vented, Great Room
Flooring: Carpet, Laminate, Tile
Foundation: Basement
Laundry: Laundry Room, Upper Level, Washer Hookup
Lot: Cul-De-Sac, Private, Steep Slope, Views
Parcel#: 199-257-45
Parking: Garage Door Opener
Patio/Porch: Covered, Deck, Front Porch, Rear Porch
Pets Allowed: Conditional
Sewer: Public Sewer
Utilities: Cable Available
Water: City
Local Schools
High School: Olympic
Middle School: Kennedy
Elementary School: Berewick
Listed By / Shown By
Listed By
Agency Name: BDF Realty, Inc.
Agency Contact: MLS@BDFRealty.com
Shown By
Agent Name: Jeremy S Katz
Agent Phone: (516) 850-3448
Agency Title: Lake Norman Realty

9515 Inverness Bay Road | MLS# 4429363
This property located at 9515 Inverness Bay Road, Charlotte, NC 28278 is currently listed for rent with an asking price of $2,995 / Monthly. Search Charlotte real estate on jeremykatz.lakenormanrealty.com today.