
BEDS3
BATHS3 full
SQUARE FEET2,360
MLS#4435069
STATUSActive
PROPERTY TYPEResidential - Single Family
SUBDIVISIONClearwater Creek
Property Description
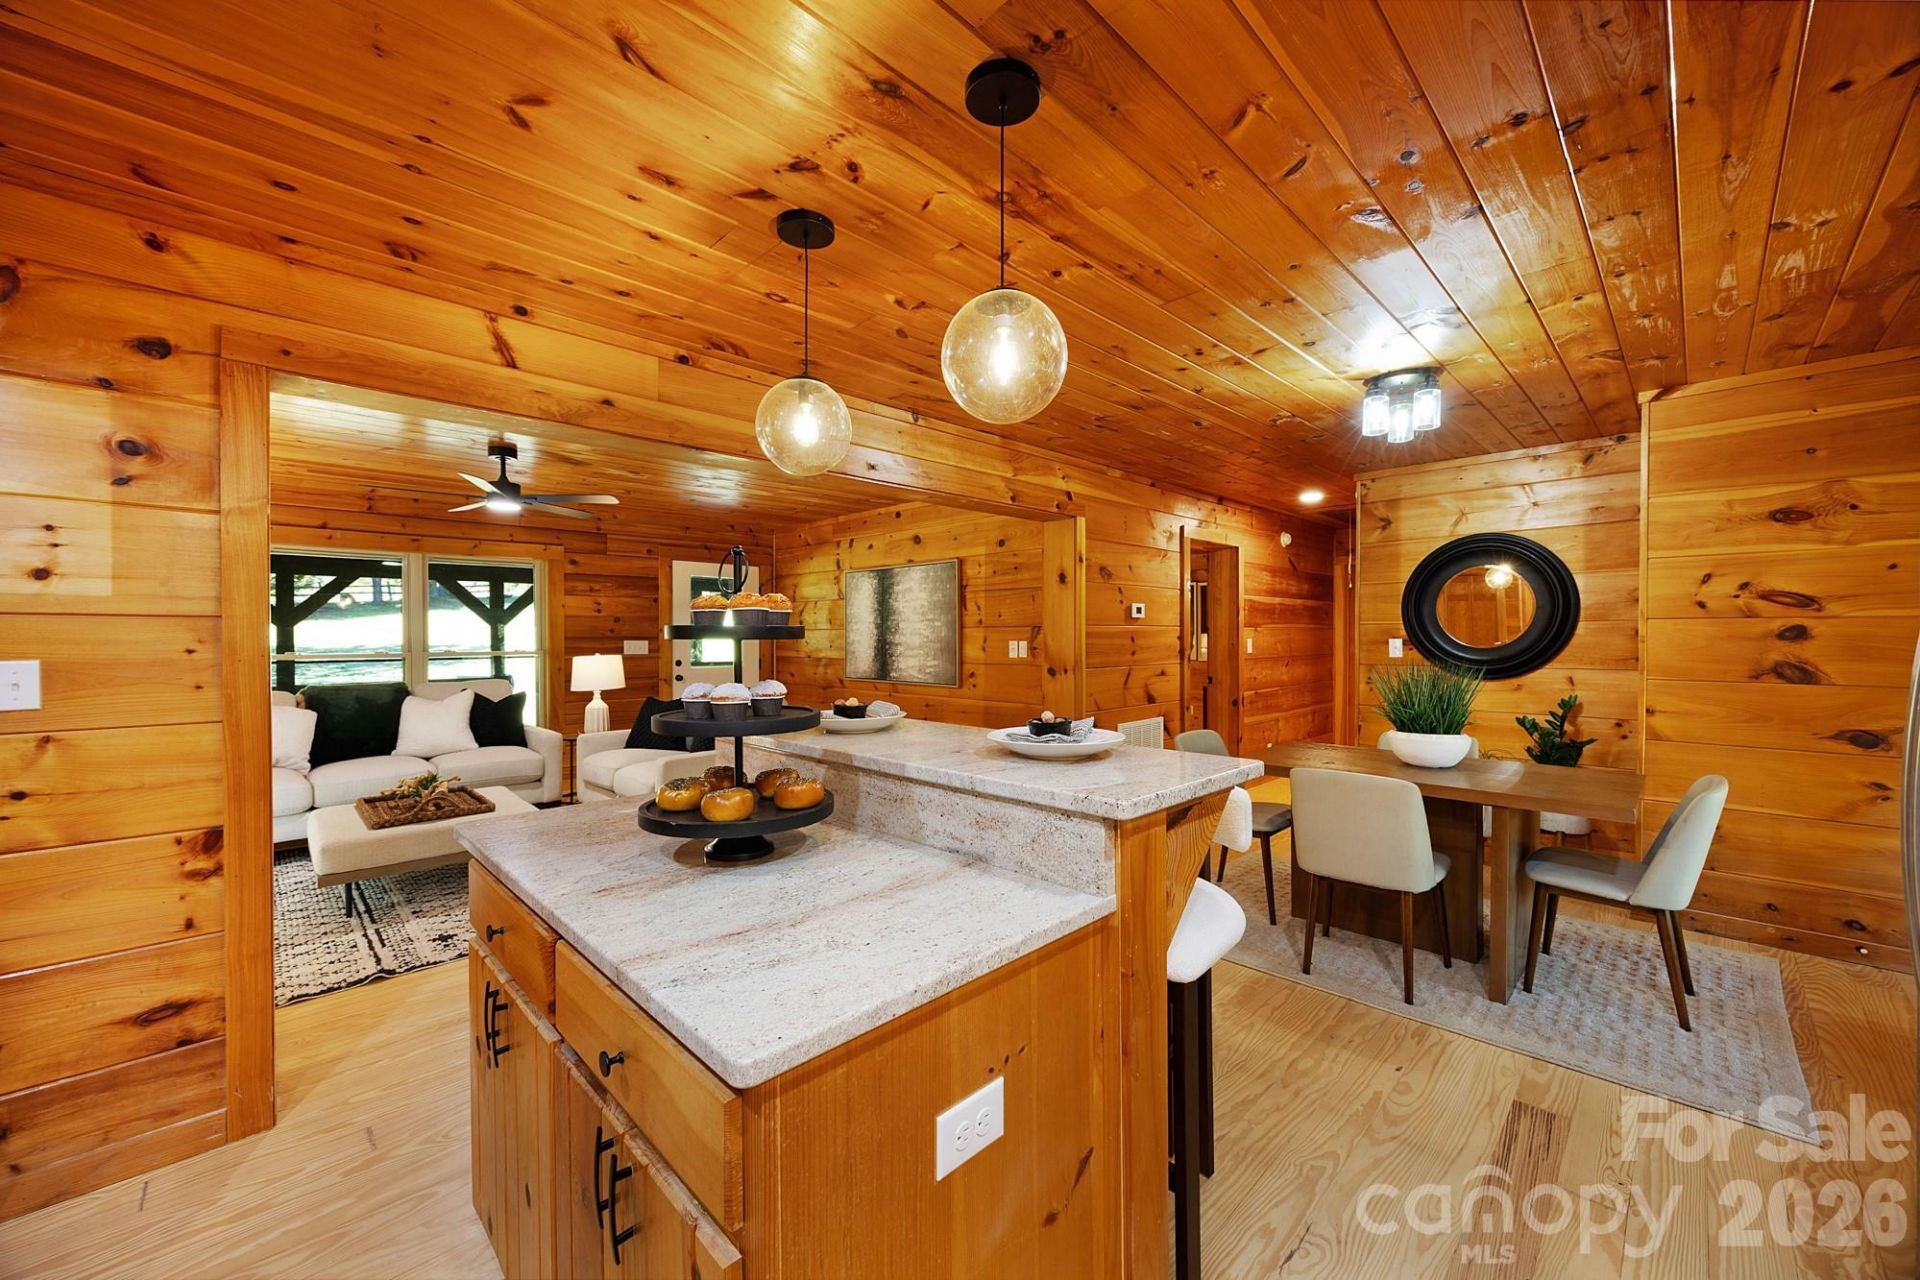
Log Cabin on 2.78 Acres In a gated community ? Rutherfordton, NCEscape to the foothills in this true log cabin on 2.78 private acres, minutes from the Lake Lure and Chimney Rock corridor. Rustic outside, fully updated inside.Main level ? Open living space with freshly refinished hardwood floors. The updated kitchen features granite countertops, stainless steel appliances, and plenty of workspace. Warm log walls and natural light throughout.Primary suite ? Newly upgraded with a walk-in shower and dual vanity: a clean, modern retreat that balances cabin character with everyday comfort.Walk-out basement ? A full additional kitchenette makes this space ideal for guest quarters, multi-generational living, a short-term rental setup, or a private in-law suite with its own entrance.Updates already doneNew roof (2025)Electric water heater (2024)Updated kitchen ? granite, stainless appliancesRefinished hardwood floorsNew walk-in shower and dual vanity, primary bathWalk-out basement with kitchenetteThe land ? 2.78 acres of room to breathe: space for a garden, workshop, animals, or the privacy that's harder to find every year. Mature trees and a genuinely quiet setting.Turn-key and ready for its next owner ? full-time residence, mountain getaway, or income-ready retreat.Square footage, acreage, and utility details to be confirmed by buyer. Schedule your showing today.
Property Features
Property Type: Residential - Single Family
Basement: Yes
Basement: Finished
Heating: Heat Pump
Home Style: Cabin
Lot Size: 2.78 Acres
Roof Type: Architectural Shingle
Year Built: 2007
Amenities
Open Floorplan
Pantry
Storage
Feature Descriptions
Appliances: Convection Microwave, Convection Oven, Dishwasher, Indoor Grill
Community Features: Picnic Area, Playground
Days on Site: 2
Exterior: Hard Stucco, Wood
Fireplace: Gas Unvented, Living Room
Flooring: Wood
Foundation: Slab
HOA Fee: $400/ Annually
Laundry: In Basement
Lot: Corner Lot
Parcel#: 1641266
Parking: Detached Carport
Security: Carbon Monoxide Detector(s), Smoke Detector(s)
Sewer: Septic Installed
Special View Info: Year Round
Utilities: Propane, Electricity Connected
Water: Well
Local Schools
High School: R-S Central
Middle School: R-S Middle
Elementary School: Rutherfordton
Listed By / Shown By
Listed By
Agency Name: Sycamore Properties Inc
Agency Contact: SycamorepropertiesTravis@gmail.com
Shown By
Agent Name: Jeremy S Katz
Agent Phone: (516) 850-3448
Agency Title: Lake Norman Realty

Estimate Your Payment
Estimated Payment
$ 2,470.14 per month $2,341.81 Principal & Interest $0.00 Property Tax (data not provided by mls) $128.33 Homeowner's Insurance
926 Cross Creek Drive | MLS# 4435069
This single family home located at 926 Cross Creek Drive, Rutherfordton, NC 28139 is currently listed for sale with an asking price of $439,990. This property was built in 2007 and has 3 bedrooms and 3 full baths with 2360 sq. ft. Cross Creek Drive is located in the Clearwater Creek subdivision. Search Clearwater Creek real estate on jeremykatz.lakenormanrealty.com today.