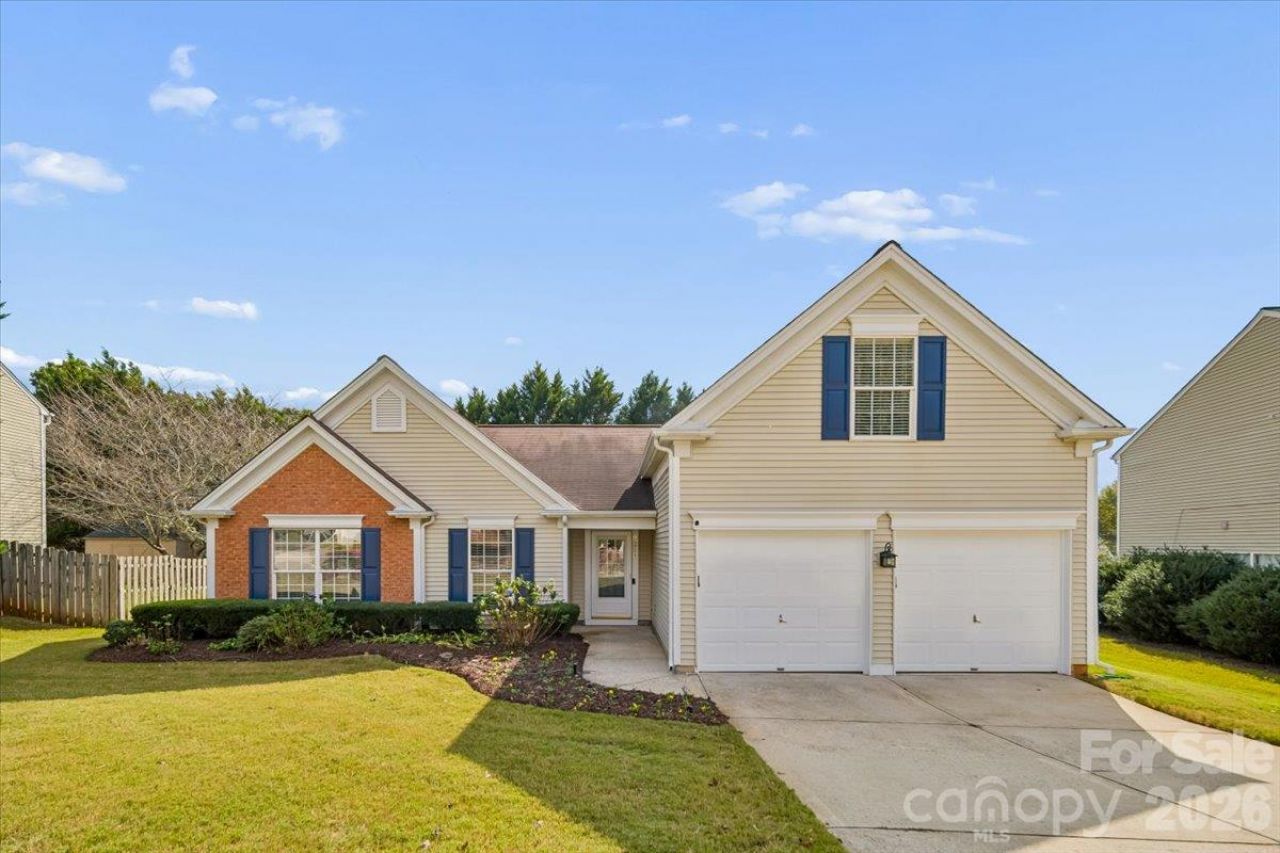

BEDS3
BATHS2 full
SQUARE FEET1,850
MLS#4434205
STATUSActive
PROPERTY TYPEResidential - Single Family
SUBDIVISIONMelbourne
Property Description
Bright, inviting, and thoughtfully designed, this home offers an open floor plan with vaulted ceilings, beautiful natural light, and comfortable living spaces throughout. Fresh paint, new recessed kitchen lighting, and updated light fixtures in the great room, dining room, primary bedroom, and baths give the interior a refreshed feel. The kitchen features abundant cabinetry, generous counter space, and a breakfast bar overlooking the adjoining living areas, creating an easy flow for everyday living and entertaining. The great room is anchored by a cozy gas fireplace, while the spacious primary suite offers a walk-in closet and an ensuite bath with dual vanities, a soaking tub, and a separate shower. Three bedrooms are conveniently located on the main level, with an additional upstairs bonus room offering flexibility for a home office, media room, or recreation space. The sunroom extends the living area and features its own mini-split system, for climate controlled comfort throughout the seasons. Sunroom is fully permitted with an additional heated square footage of 205 sq ft, on top of the overall square footage of 1,850 sq. ft. Outside, enjoy the private landscaped backyard and a convenient location near shopping, dining, I-77, and the many amenities of Huntersville and the greater Charlotte area.
Property Features
Property Type: Residential - Single Family
Fenced: Yes
Garage: 2 car attached
Heating: Central
Home Style: Transitional
Lot Size: 0.20 Acres
Year Built: 2000
Amenities
Open Floorplan
Feature Descriptions
Appliances: Dishwasher, Disposal, Gas Range, Microwave
Community Features: Outdoor Pool, Pickleball, Playground, Recreation Area, Sidewalks, Street Lights, Tennis Court(s)
Exterior: Vinyl
Fireplace: Gas Log, Living Room
Flooring: Laminate, Tile, Wood
Foundation: Slab
HOA Fee: $263/ Quarterly
Laundry: Laundry Closet, Main Level
Lot: Private, Wooded
Other Structures: Shed(s)
Parcel#: 015-103-14
Parking: Driveway, Attached Garage, Garage Door Opener, Garage Faces Front
Patio/Porch: Enclosed, Rear Porch, Screened, Other - See Remarks
Sewer: Public Sewer
Water: City
Local Schools
High School: Unspecified
Middle School: Unspecified
Elementary School: Unspecified
Listed By / Shown By
Listed By
Agency Name: Howard Hanna Allen Tate Lake Norman
Agency Contact: christina.stone@allentate.com
Shown By
Agent Name: Jeremy S Katz
Agent Phone: (516) 850-3448
Agency Title: Lake Norman Realty

Estimate Your Payment
Estimated Payment
$ 2,526.34 per month $2,395.09 Principal & Interest $0.00 Property Tax (data not provided by mls) $131.25 Homeowner's Insurance
9214 Culcairn Road | MLS# 4434205
This single family home located at 9214 Culcairn Road, Huntersville, NC 28078 is currently listed for sale with an asking price of $450,000. This property was built in 2000 and has 3 bedrooms and 2 full baths with 1850 sq. ft. Culcairn Road is located in the Melbourne subdivision. Search Melbourne real estate on jeremykatz.lakenormanrealty.com today.