
BEDS3
BATHS3 full
SQUARE FEET1,553
MLS#4435343
STATUSActive
PROPERTY TYPEResidential - Single Family
SUBDIVISIONOakwood Terrace
Property Description
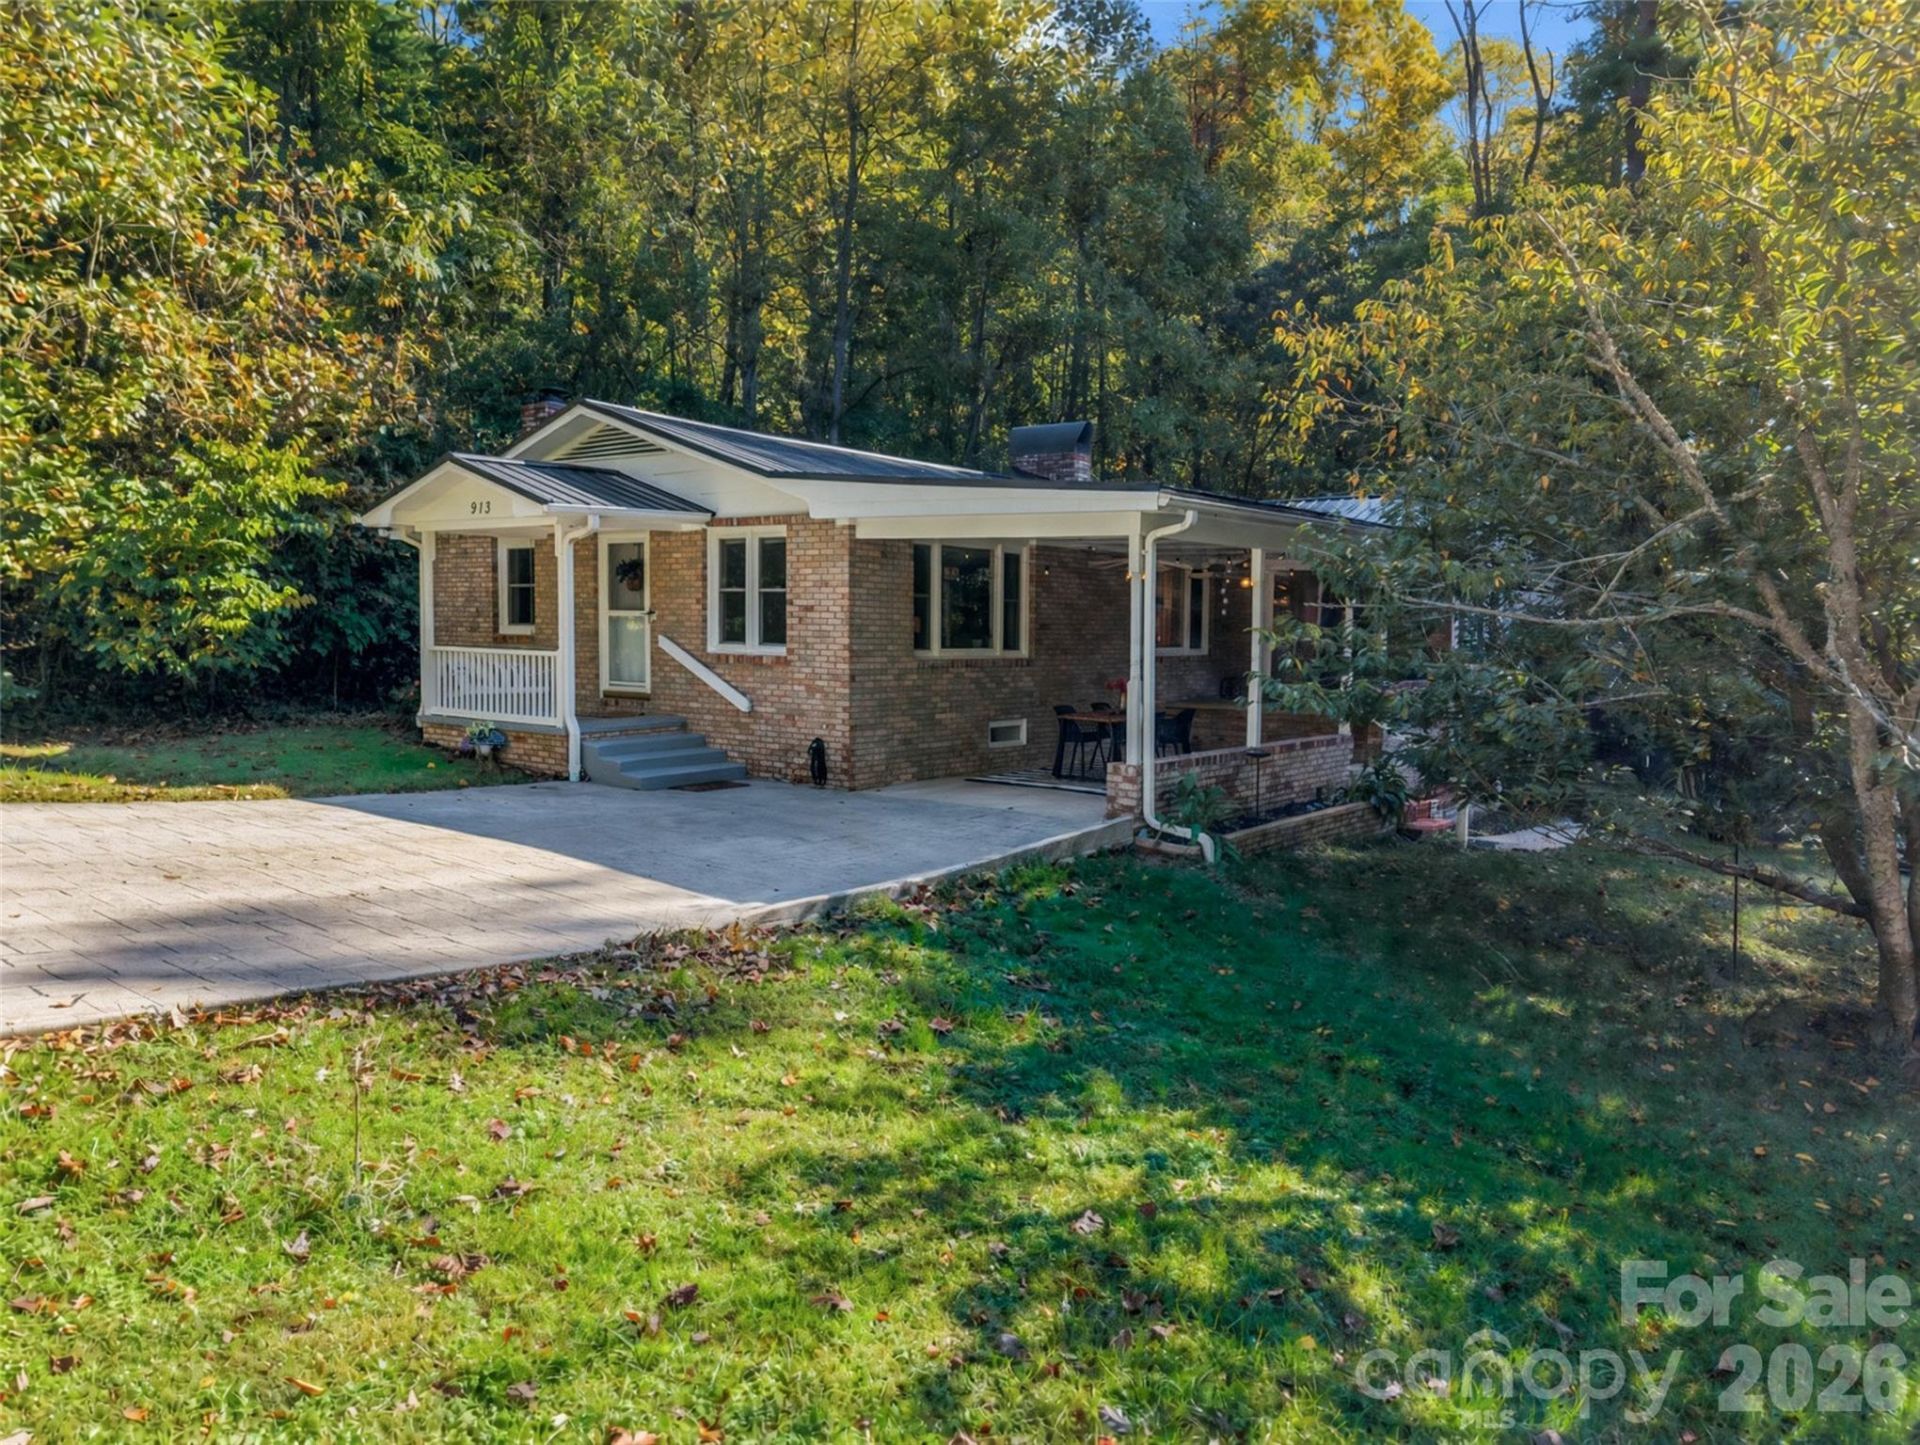
What if your next home offered more than you expected? At 913 Dorothy Street, the possibilities extend well beyond the main floor. With two complete levels of finished living space, this Hendersonville home offers an uncommon opportunity for multigenerational living, extended guests, or potential rental income, all under one roof. The main level features 1,553 square feet of comfortable, light-filled living space with two bedrooms, two bathrooms, a versatile bonus room, convenient laundry closet, and an inviting layout that feels like home. But what truly sets this property apart is the additional 1,336 square feet of finished space downstairs. With its own kitchen, living area, bedroom, full bathroom, laundry, and separate heating and cooling, the lower level functions much like a second home. Interior and exterior entrances, along with a separate driveway, offer added independence and convenience. Together, the two levels provide approximately 2,889 square feet of finished space, creating possibilities that are increasingly hard to find. Whether you're bringing generations together, accommodating extended stays, or exploring income potential, this home offers the freedom to make the space work for you. The finished basement is not included in the reported heated living area due varying ceiling heights under 7 feet. Well access is located in the carport, and several rooms on the lower level feature epoxy flooring.
Property Features
Property Type: Residential - Single Family
Basement: Yes
Basement: Apartment, Exterior Entry, Finished, Interior Entry, Walk-Out Access
Fenced: Yes
Heating: Heat Pump
Home Style: Ranch, Traditional
Lot Size: 0.49 Acres
Roof Type: Metal
Stories: 1.0
Year Built: 1959
Amenities
Storage
Feature Descriptions
Appliances: Dishwasher, Electric Oven, Electric Range, Microwave, Refrigerator, Washer/Dryer
Days on Site: 3
Exterior: Brick Full
Fireplace: Living Room, Wood Burning
Flooring: Laminate, Vinyl, Wood
Foundation: Basement
Laundry: In Basement, Laundry Closet, Laundry Room, Main Level
Lot: Level, Private, Sloped, Wooded, Views
Parcel#: 9559534306
Parking: Attached Carport, Driveway
Patio/Porch: Covered, Deck, Front Porch
Security: Radon Mitigation System
Sewer: Septic Installed
Special View Info: Mountain(s), Winter
Water: Well
Local Schools
High School: West Henderson
Middle School: Rugby
Elementary School: Etowah
Listed By / Shown By
Listed By
Agency Name: Howard Hanna Beverly-Hanks
Agency Contact: sarah.smith@howardhannatate.com
Shown By
Agent Name: Jeremy S Katz
Agent Phone: (516) 850-3448
Agency Title: Lake Norman Realty

Estimate Your Payment
Estimated Payment
$ 2,666.69 per month $2,528.15 Principal & Interest $0.00 Property Tax (data not provided by mls) $138.54 Homeowner's Insurance
913 Dorothy Street | MLS# 4435343
This single family home located at 913 Dorothy Street , Hendersonville, NC 28791 is currently listed for sale with an asking price of $475,000. This property was built in 1959 and has 3 bedrooms and 3 full baths with 1553 sq. ft. Dorothy Street is located in the Oakwood Terrace subdivision. Search Oakwood Terrace real estate on jeremykatz.lakenormanrealty.com today.