
BEDS5
BATHS5 full 1 partial
SQUARE FEET2,934
MLS#4433527
STATUSActive
PROPERTY TYPEResidential - Townhouse
SUBDIVISIONEastland Yards
Property Description
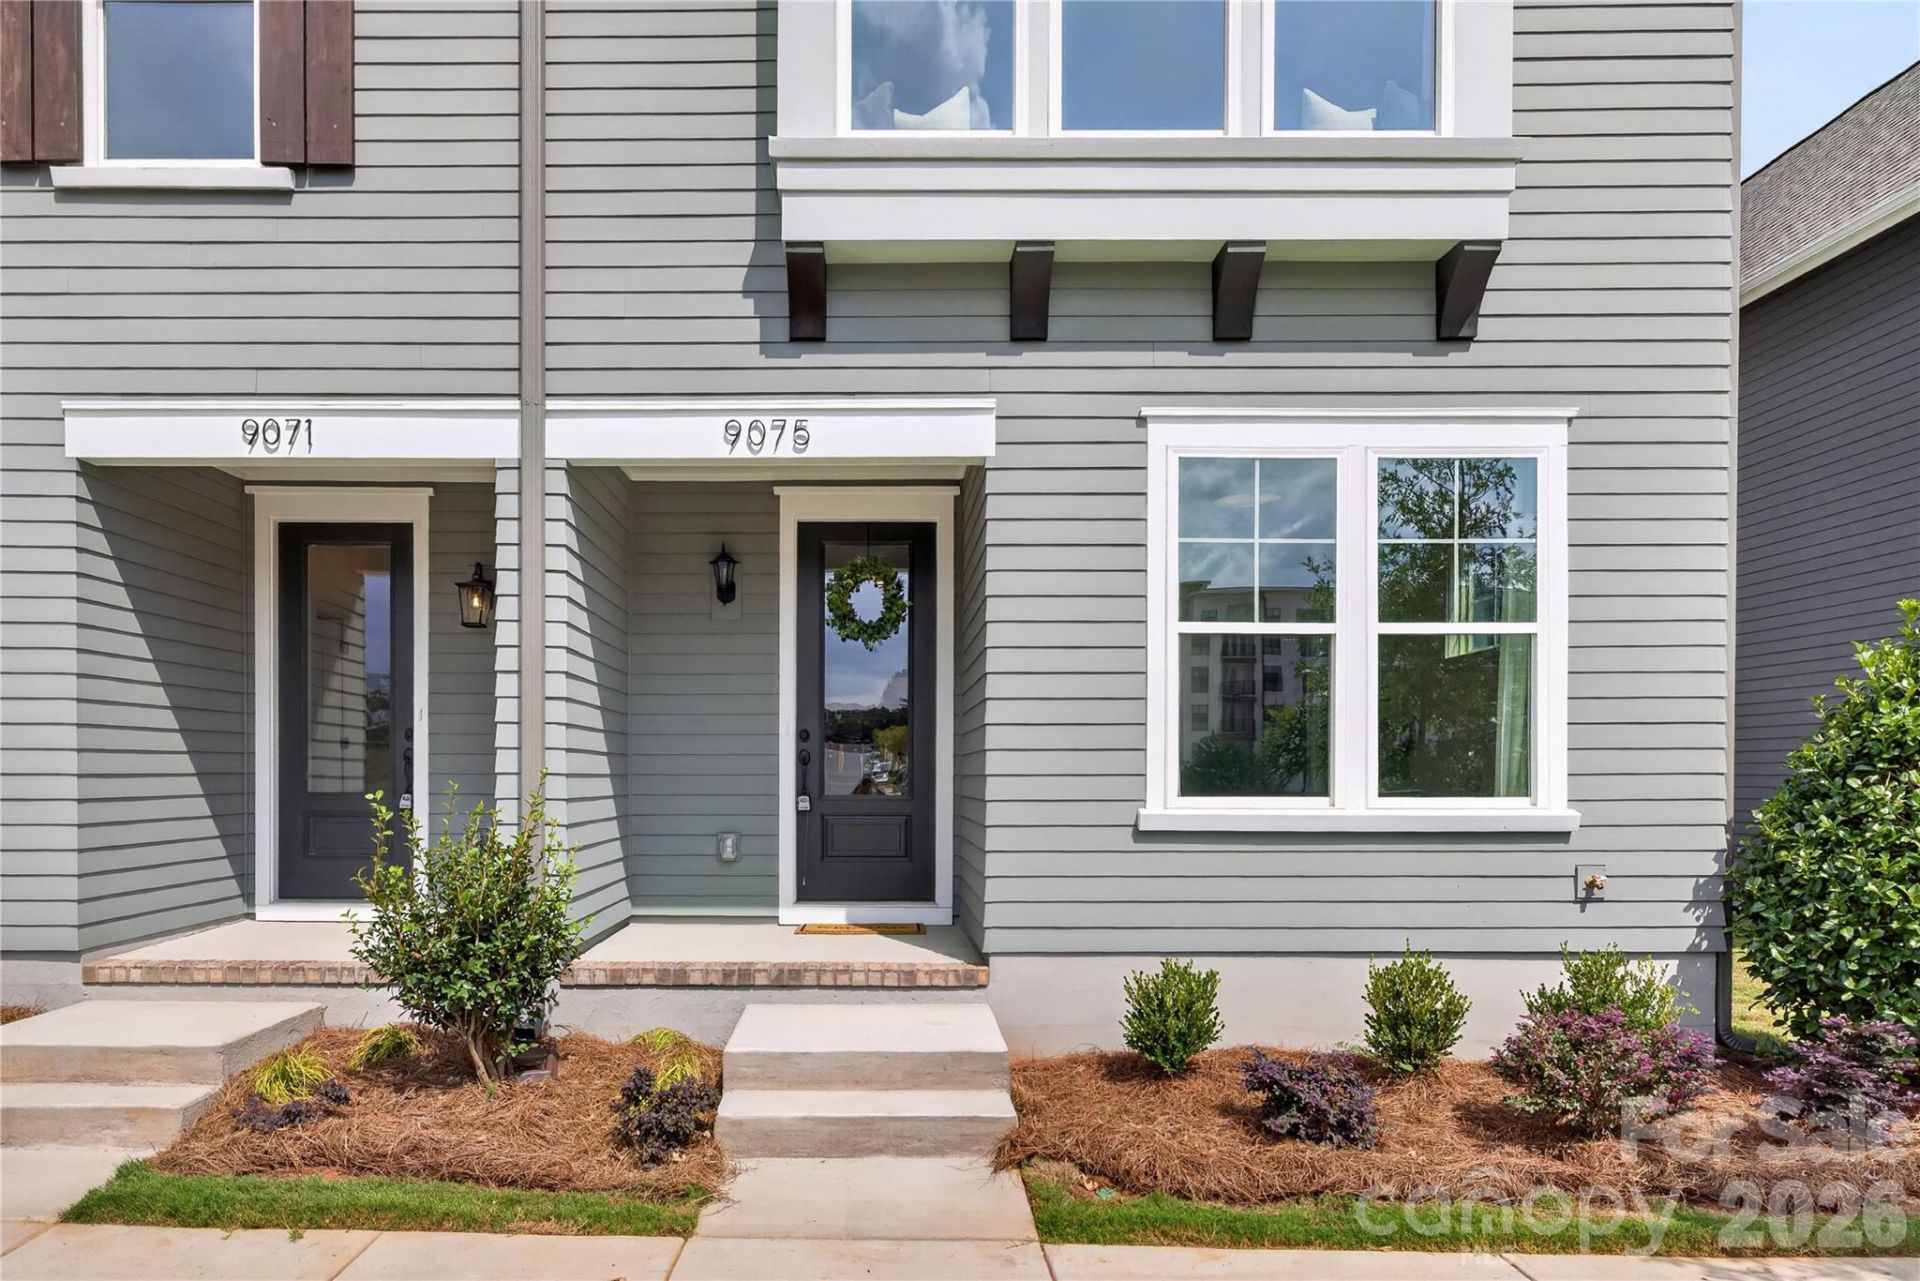
NEW CONSTRUCTION in East Charlotte - This corner unit townhome boasts tons of natural light and is one of six in this gorgeous building. The lower level offers one guest suite with a private bath - walk in shower with ceramic tile walls and floor. Convenient drop zone with 2 closets also located in lower hallway near rear door. The common area is located on the middle level and provides a very spacious open concept design with family room, dining area and kitchen with quartz counter tops, under cabinet lighting and center island with single bowl stainless kitchen sink. Electric fireplace in the family room with vertical shiplap backing. Luxury vinyl plank flooring standard in all common areas with carpet in bedrooms and upper hallway. Iron picket stair railing with oak step treads on both staircases. Primary bedroom suite located on the upper level. Bath includes a double sink quartz vanity, oversized tiled shower and huge walk-in closet. Upper-level guest suite has bath with tub/shower combo with ceramic tile walls and flooring. Laundry room on the upper level conveniently located near the primary bedroom and guest suite. Generously sized covered/screened rear porch on the middle level for ultimate privacy and relaxation. Fully drywalled drive-under 2 car attached garage with opener and 2 remotes included.
Property Features
Property Type: Residential - Townhouse
Garage: 2 car attached
Heating: Electric, Forced Air, Heat Pump, Zoned
Home Style: Arts and Crafts
Lot Size: 0.03 Acres
Roof Type: Architectural Shingle
Year Built: 2026
Amenities
Attic Stairs Pulldown
Built-in Features
Cable Prewire
Drop Zone
Entrance Foyer
Kitchen Island
Open Floorplan
Pantry
Walk-In Closet(s)
Lawn Maintenance
Feature Descriptions
Appliances: Dishwasher, Disposal, Electric Range, Electric Water Heater, Microwave, Plumbed For Ice Maker, Self Cleaning Oven
Community Features: Dog Park, Game Court, Playground, Recreation Area, Sidewalks, Street Lights
Days on Site: 8
Exterior: Fiber Cement
Fireplace: Electric, Family Room
Flooring: Carpet, Tile, Vinyl
Foundation: Slab
HOA Fee: $305/ Monthly
Laundry: Electric Dryer Hookup, In Hall, Laundry Room, Upper Level, Washer Hookup
Lot: Cleared, Corner Lot, End Unit, Level
Lot Dimensions: 58X23
Other Equipment: Network Ready
Parcel#: 103-041-99
Parking: Attached Garage, On Street
Patio/Porch: Covered, Front Porch, Rear Porch, Screened
Pets Allowed: Yes
Security: yes
Security: Carbon Monoxide Detector(s), Security System, Smoke Detector(s)
Sewer: Public Sewer
Utilities: Cable Available, Electricity Connected, Fiber Optics, Underground Power Lines, Underground Utilities, Wired Internet Available
Water: City
Window Features: Insulated Window(s)
Local Schools
High School: Independence
Middle School: Albemarle Road
Elementary School: Esperanza Global Academy
Listed By / Shown By
Listed By
Agency Name: SaussyBurbank
Agency Contact: twashington@saussyburbank.com
Shown By
Agent Name: Jeremy S Katz
Agent Phone: (516) 850-3448
Agency Title: Lake Norman Realty

Estimate Your Payment
Estimated Payment
$ 2,666.13 per month $2,527.62 Principal & Interest $0.00 Property Tax (data not provided by mls) $138.51 Homeowner's Insurance
9075 Maybry Park Street, Unit Lot 112 | MLS# 4433527
This townhouse located at 9075 Maybry Park Street, Unit Lot 112, Charlotte, NC 28212 is currently listed for sale with an asking price of $474,900. This property was built in 2026 and has 5 bedrooms and 5 full and 1 partial baths with 2934 sq. ft. Maybry Park Street, Unit Lot 112 is located in the Eastland Yards subdivision. Search Eastland Yards real estate on jeremykatz.lakenormanrealty.com today.