
BEDS4
BATHS2 full
SQUARE FEET1,906
MLS#4435208
STATUSActive
PROPERTY TYPEResidential - Single Family
Property Description
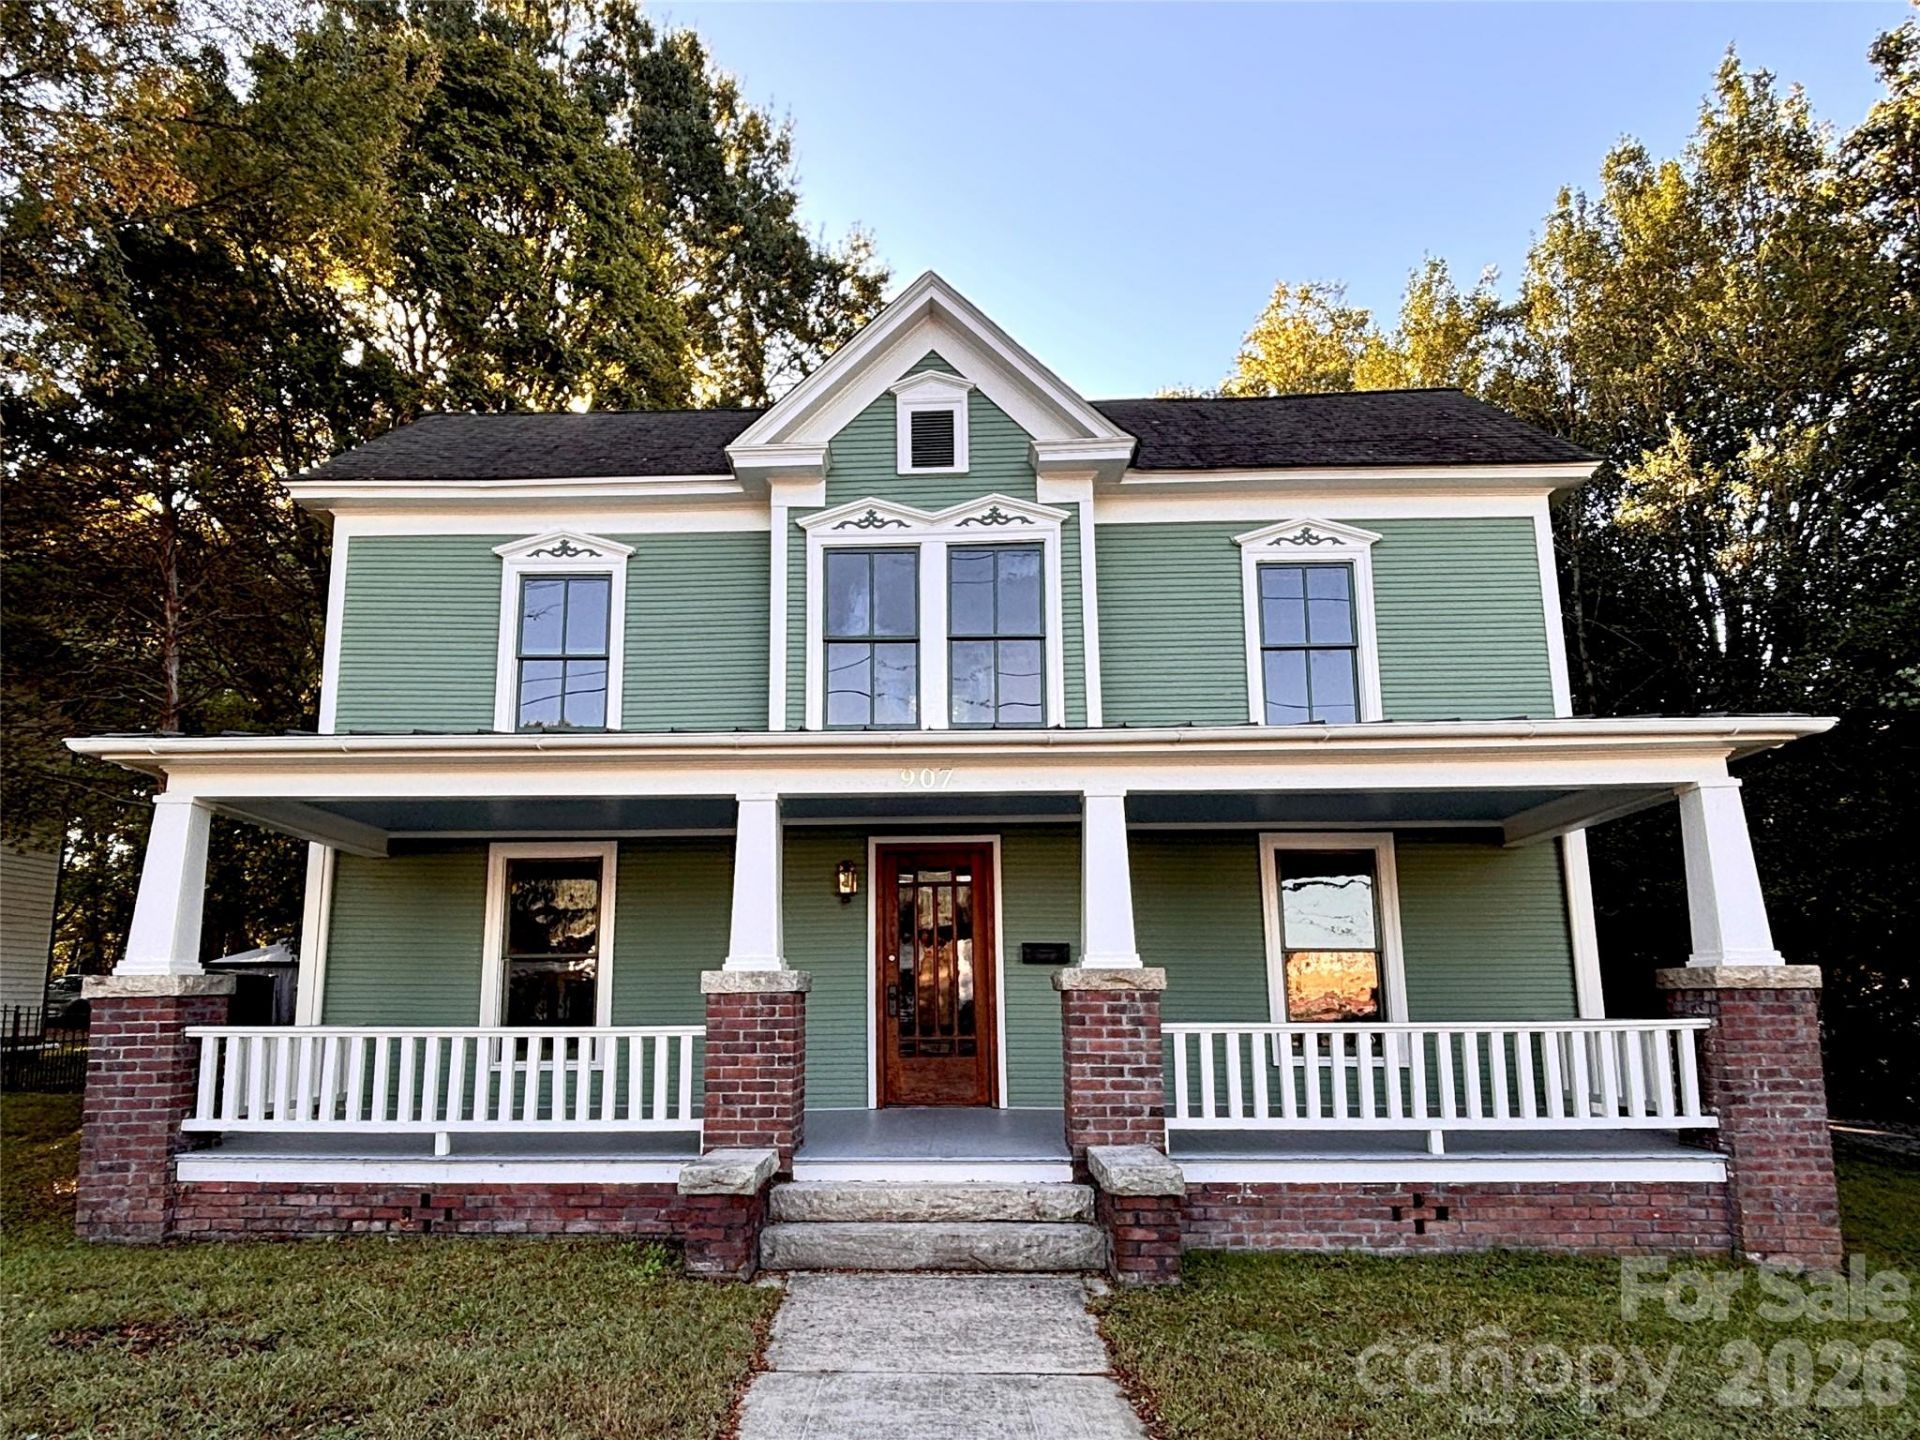
Historic Charm in Chestnut Hill! The Lentz House, circa 1903, presents a rare opportunity to restore an exceptional historic home while preserving the character and craftsmanship of its past. Much of the exterior work is essentially complete, providing an important head start for the next chapter of this home's restoration. The kitchen and bathrooms, along with additional interior work, await renovation and offer an opportunity to create a thoughtfully updated home tailored to your vision. Original details remain throughout, including beautiful heart pine floors, classic wainscoting, an original staircase, and distinctive exterior double-Dutch siding. Five fireplaces add warmth and character, while the expansive front porch offers a welcoming place to relax and enjoy the outdoors. The large backyard provides plenty of room for gardening, entertaining, or creating your own outdoor retreat. Located in Salisbury's established Chestnut Hill neighborhood, the Lentz House is just 12 blocks from downtown Salisbury NC, where you'll find breweries, coffee shops, bakeries, exceptional dining options, and shopping! Home protected by Historic Salisbury Foundation's covenants.
Property Features
Property Type: Residential - Single Family
Heating: Heat Pump, Natural Gas
Lot Size: 0.35 Acres
Roof Type: Architectural Shingle, Metal
Year Built: 1900
Amenities
Entrance Foyer
Feature Descriptions
Appliances: Dishwasher, Electric Range, Electric Water Heater, Refrigerator
Days on Site: 2
Exterior: Wood
Fireplace: Living Room, Primary Bedroom, Wood Burning Stove, Other - See Remarks
Flooring: Tile, Wood
Foundation: Crawl Space
Laundry: Electric Dryer Hookup, In Kitchen, Main Level, Washer Hookup
Lot: Level
Parcel#: 015104
Parking: Driveway
Patio/Porch: Covered, Front Porch, Rear Porch
Sewer: Public Sewer
Utilities: Cable Available
Water: City
Local Schools
High School: Unspecified
Middle School: Unspecified
Elementary School: Unspecified
Listed By / Shown By
Listed By
Agency Name: Realty Dynamics Inc.
Agency Contact: ncrealtydynamics@gmail.com
Shown By
Agent Name: Jeremy S Katz
Agent Phone: (516) 850-3448
Agency Title: Lake Norman Realty

Estimate Your Payment
Estimated Payment
$ 1,207.03 per month $1,144.32 Principal & Interest $0.00 Property Tax (data not provided by mls) $62.71 Homeowner's Insurance
907 S Fulton Street | MLS# 4435208
This single family home located at 907 S Fulton Street , Salisbury, NC 28144 is currently listed for sale with an asking price of $215,000. This property was built in 1900 and has 4 bedrooms and 2 full baths with 1906 sq. ft. Search Salisbury real estate on jeremykatz.lakenormanrealty.com today.