
BEDS4
BATHS3 full 1 partial
SQUARE FEET3,184
MLS#4430271
STATUSActive
PROPERTY TYPEResidential - Single Family
SUBDIVISIONCresswind
Property Description
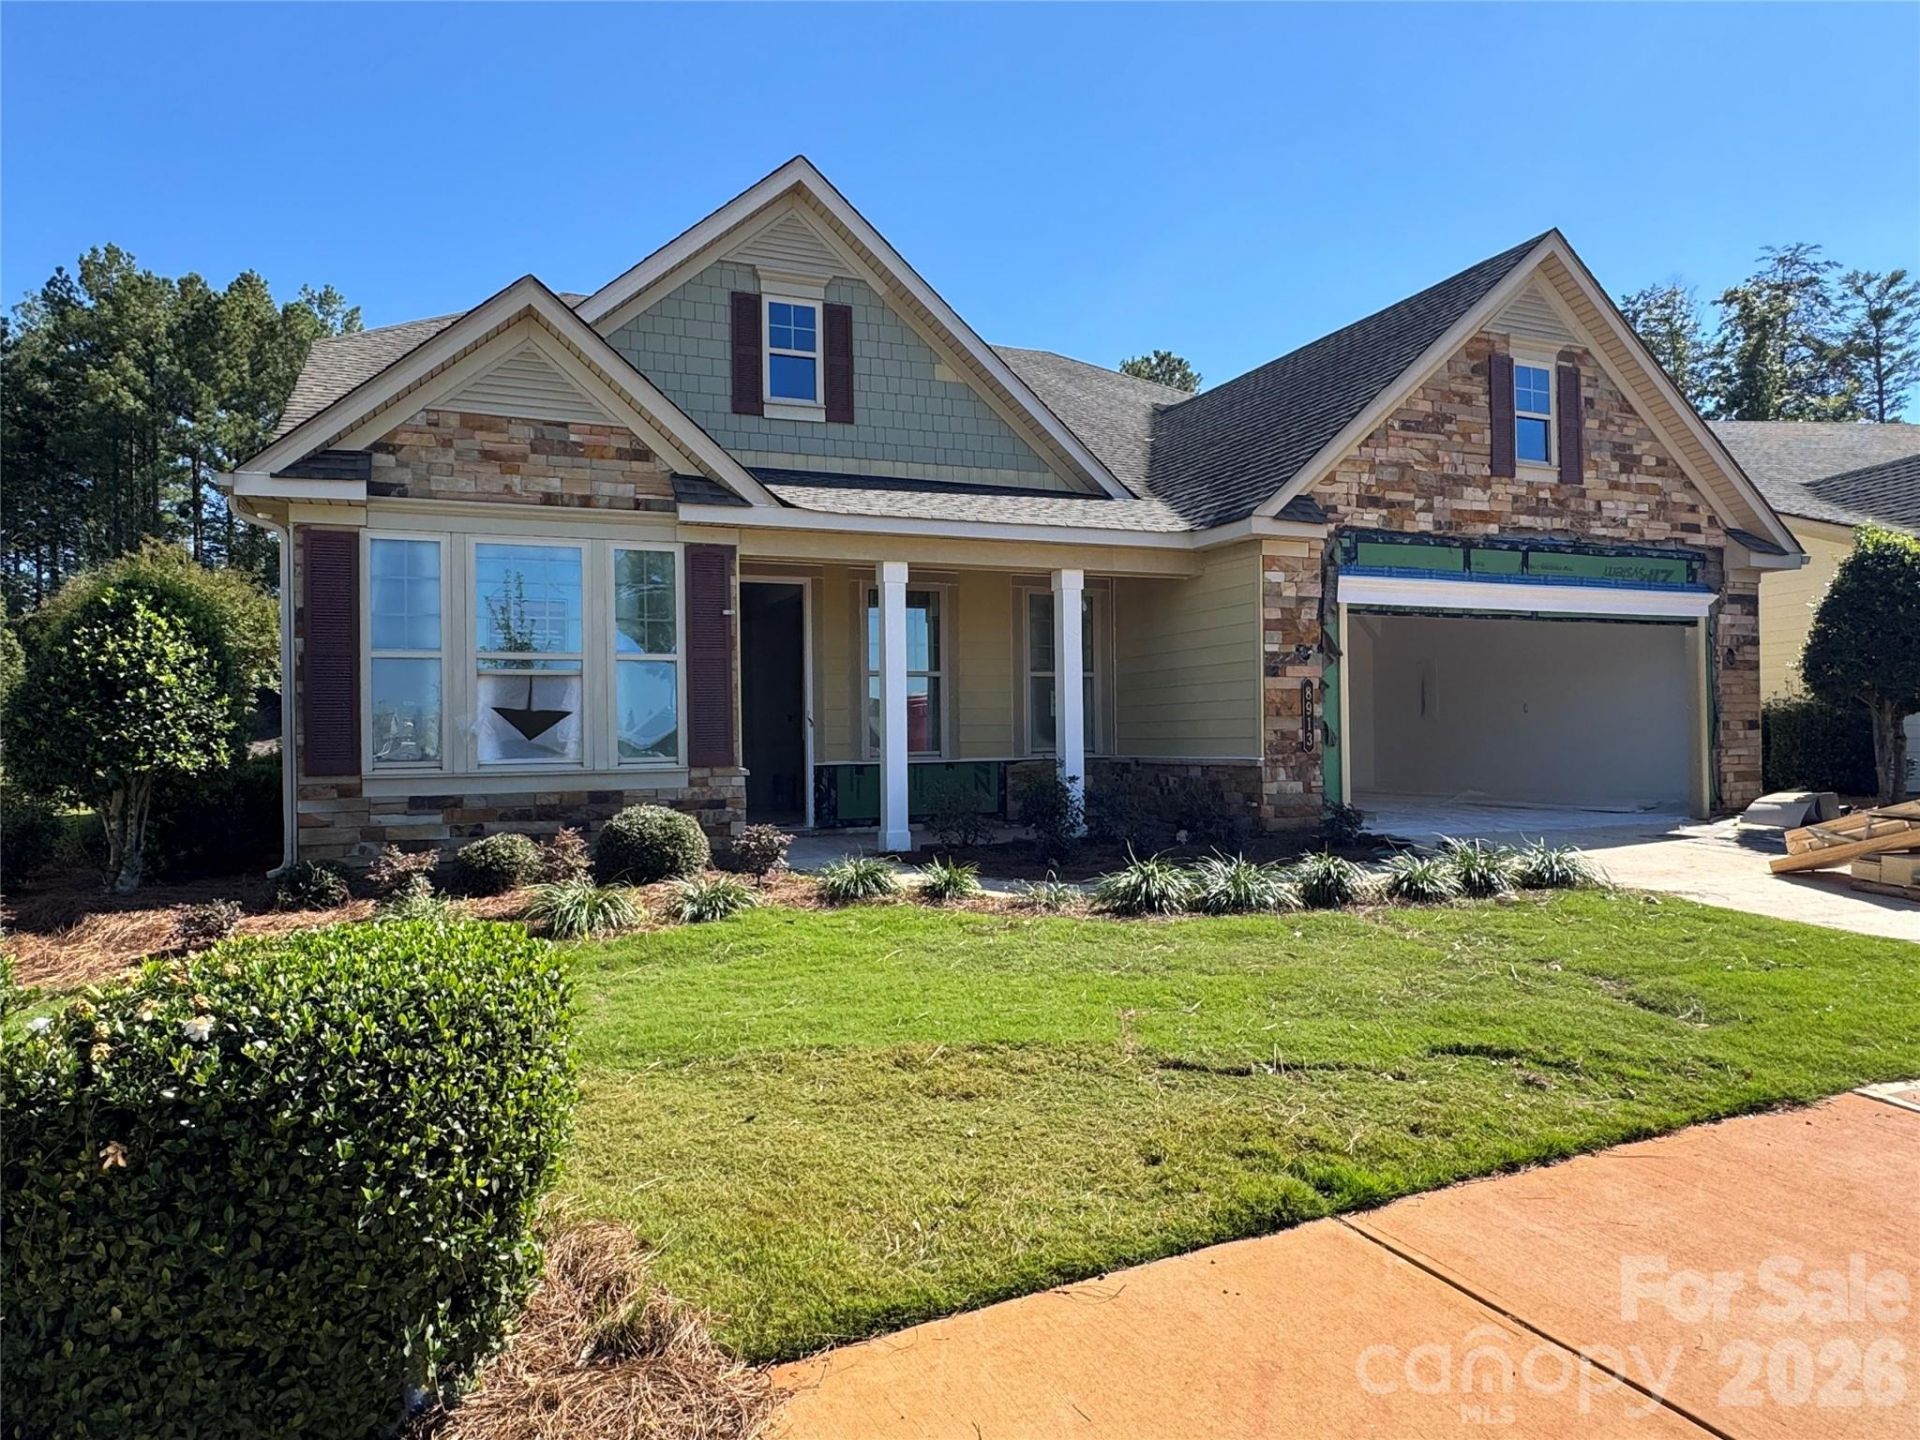
A prime location and a fresh new chapter in Cresswind Charlotte! Formerly Kolter Homes' Sales Office, this spacious Redwood with Bonus is being transformed into a single-family residence as the community enters close-out. Offering approximately 3,184 square feet and 4 bedrooms, this home is ideally situated near the amenities and event lawn. Planned enhancements include over $100,000 in selected upgrades, featuring a gourmet Kitchen, upgraded cabinetry, quartz countertops, stylish flooring and beautifully appointed baths. The versatile layout offers 3 main-level bedrooms, a private Study, Sunroom and an upstairs Bedroom/Bonus Room with full bath. A heated and cooled Garage adds year-round comfort and convenience. A unique opportunity to enjoy 55+ active adult living close to the heart of the community!
Property Features
Property Type: Residential - Single Family
Garage: 2 car attached
Heating: Forced Air, Natural Gas
Lot Size: 0.21 Acres
Roof Type: Architectural Shingle
Year Built: 2017
Amenities
Attic Stairs Pulldown
Breakfast Bar
Built-in Features
Entrance Foyer
Kitchen Island
Open Floorplan
Pantry
Split Bedroom
Storage
Walk-In Closet(s)
Other - See Remarks
In-Ground Irrigation
Lawn Maintenance
Feature Descriptions
Accessibility Features: Two or More Access Exits, Bath Grab Bars, Bath Low Mirrors
Appliances: Convection Microwave, Dishwasher, Disposal, Gas Cooktop, Gas Water Heater, Microwave, Oven, Plumbed For Ice Maker, Self Cleaning Oven, Tankless Water Heater
Community Features: Fifty Five and Older, Clubhouse, Dog Park, Fitness Center, Hot Tub, Indoor Pool, Outdoor Pool, Pond, Sidewalks, Street Lights, Tennis Court(s), Walking Trails, Other
Days on Site: 14
Exterior: Brick Partial, Fiber Cement
Flooring: Carpet, Tile, Vinyl
Foundation: Slab
HOA Fee: $400/ Monthly
Laundry: Laundry Room, Main Level
Parcel#: 111-201-15
Parking: Driveway, Attached Garage, Garage Door Opener, Garage Faces Front, Keypad Entry
Patio/Porch: Covered, Front Porch, Patio
Security: yes
Security: Carbon Monoxide Detector(s), Security System, Smoke Detector(s)
Sewer: Public Sewer
Utilities: Cable Connected, Electricity Connected, Underground Power Lines, Wired Internet Available
Water: City
Local Schools
High School: Rocky River
Middle School: Northeast
Elementary School: Clear Creek
Listed By / Shown By
Listed By
Agency Name: EXP Realty LLC Mooresville
Agency Contact: waltandemilie@gmail.com
Shown By
Agent Name: Jeremy S Katz
Agent Phone: (516) 850-3448
Agency Title: Lake Norman Realty

Estimate Your Payment
Estimated Payment
$ 4,210.51 per month $3,991.76 Principal & Interest $0.00 Property Tax (data not provided by mls) $218.75 Homeowner's Insurance
8913 Silver Springs Court | MLS# 4430271
This single family home located at 8913 Silver Springs Court, Charlotte, NC 28215 is currently listed for sale with an asking price of $749,990. This property was built in 2017 and has 4 bedrooms and 3 full and 1 partial baths with 3184 sq. ft. Silver Springs Court is located in the Cresswind subdivision. Search Cresswind real estate on jeremykatz.lakenormanrealty.com today.