
BEDS4
BATHS2 full
SQUARE FEET2,578
MLS#4435056
STATUSActive
PROPERTY TYPEResidential - Single Family
SUBDIVISIONThe Vineyards on Lake Wylie
Property Description
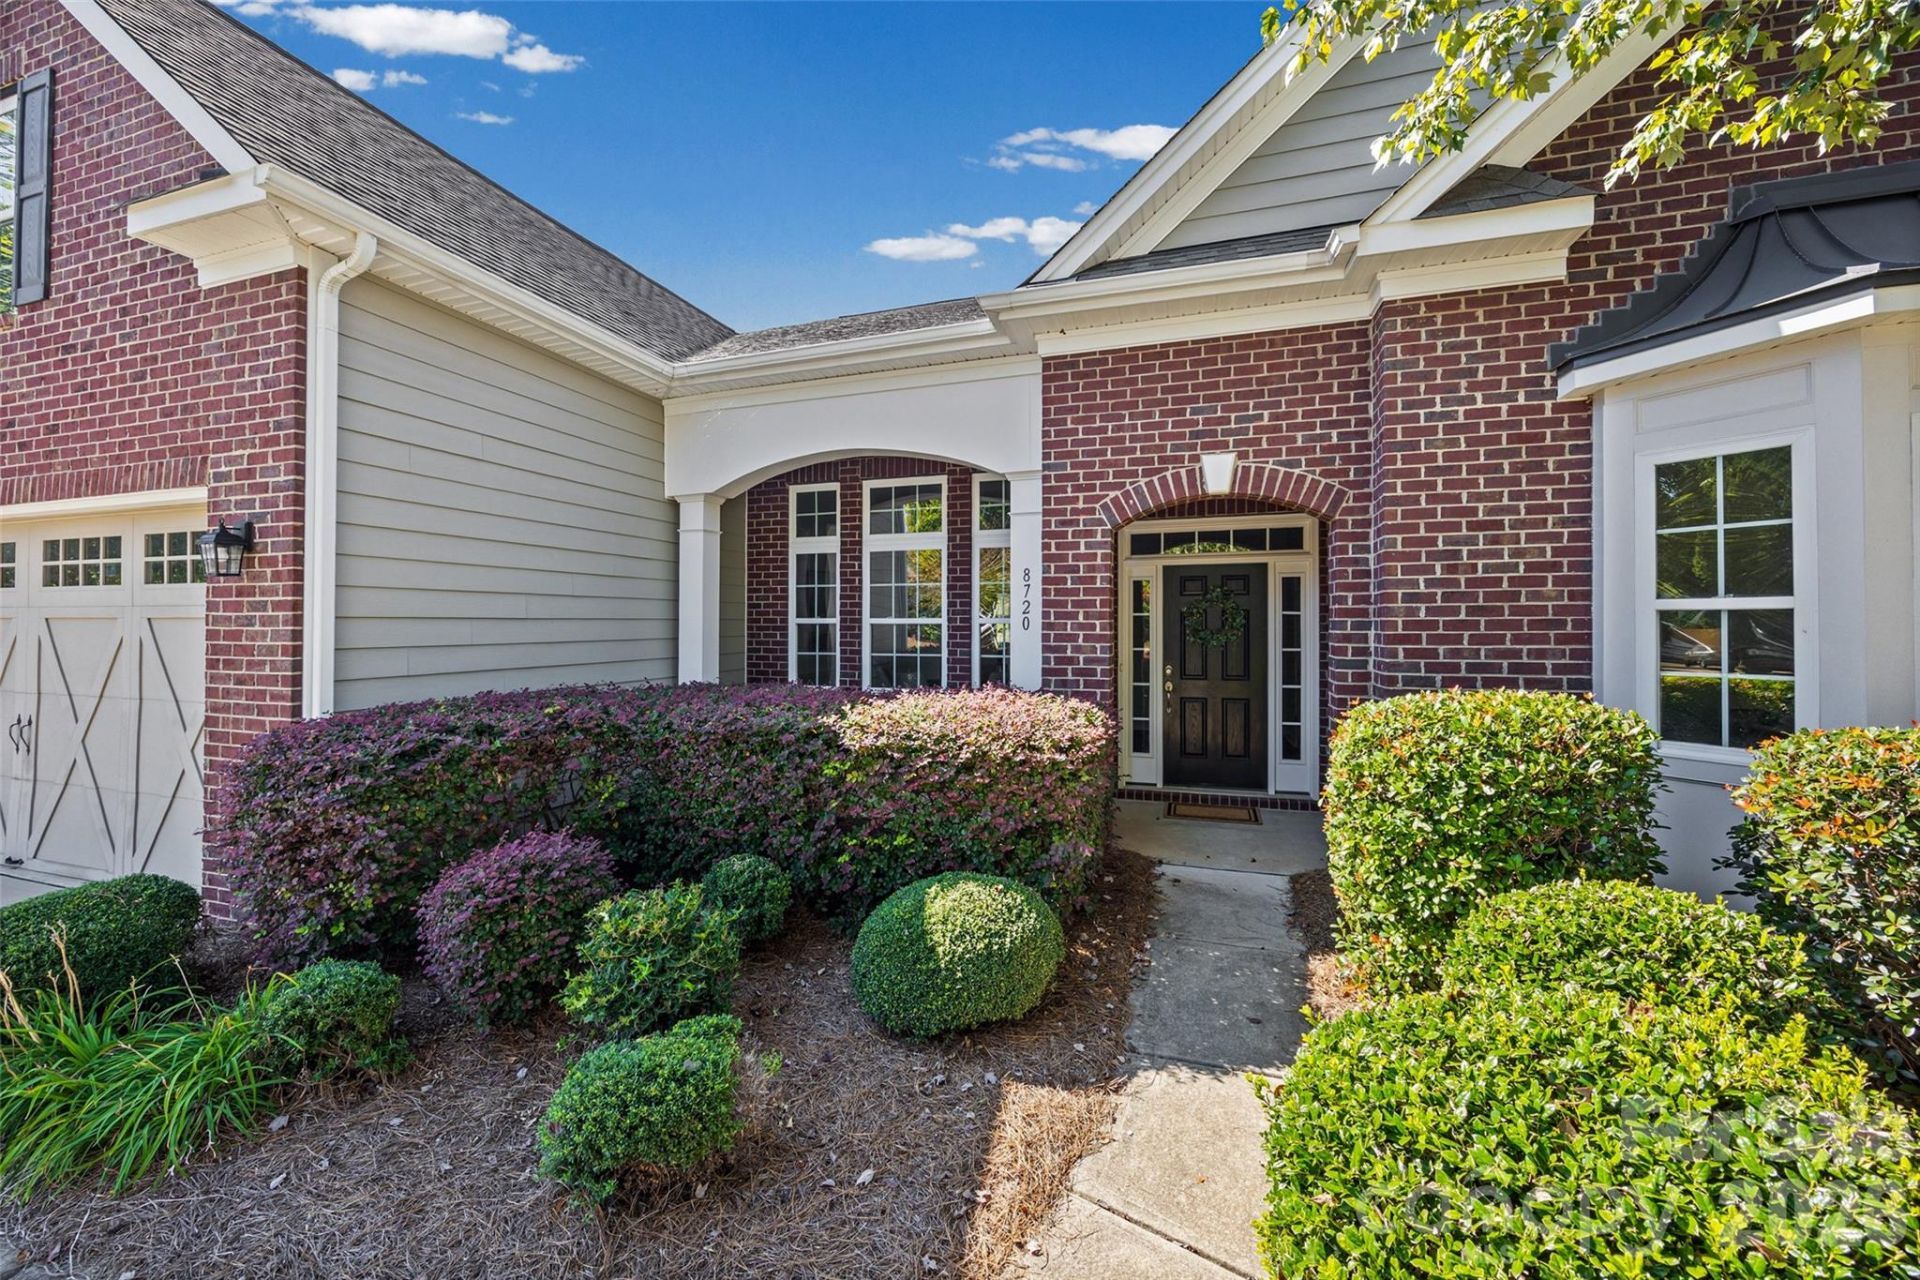
The Lifestyle You Want. The Value You've Been Waiting For! Discover exceptional value in The Vineyards on Lake Wylie, where easy living meets an active, resort-style lifestyle! This spacious split-plan ranch with upstairs bonus/4th bedroom offers convenient main-level living, flexible spaces and quality finishes throughout. Wood flooring added in 2022 complements the inviting living room with gas log fireplace. The kitchen features granite countertops, stainless appliances, pretty tile backsplash, breakfast bar and sunny breakfast area. Step outside to a fabulous 400 SF screened porch offering additional outdoor living space beyond the home's heated square footage, plus a large patio and fenced backyard. A front flex room with French doors is ideal for a home office. The generous main-level primary suite features a huge walk-in closet, dual-sink vanity and large walk-in shower. Dishwasher and range replaced in 2022 and the refrigerator, washer and dryer remain. And the lifestyle? It's hard to beat! Enjoy two pools, a new clubhouse, exercise facility, pickleball/tennis courts, walking trails, dog park, playground, picnic areas and Lake Wylie access. To make living easier, there's HOA lawn maintenance for unfenced areas. Less time on upkeep, more time enjoying life ? all at an exceptional value in The Vineyards! Make your showing appointment today!
Property Features
Property Type: Residential - Single Family
Fenced: Yes
Garage: 2 car attached
Heating: Heat Pump
Home Style: Transitional
Lot Size: 0.17 Acres
Roof Type: Architectural Shingle
Year Built: 2011
Amenities
Breakfast Bar
Central Vacuum
Entrance Foyer
Open Floorplan
Pantry
Split Bedroom
Walk-In Closet(s)
In-Ground Irrigation
Lawn Maintenance
Feature Descriptions
Appliances: Dishwasher, Gas Range, Microwave, Refrigerator, Washer/Dryer
Body of Water: Lake Wylie
Community Features: Clubhouse, Dog Park, Fitness Center, Game Court, Lake Access, Outdoor Pool, Pickleball, Picnic Area, Playground, Recreation Area, Sidewalks, Sport Court, Street Lights, Tennis Court(s)
Days on Site: 3
Exterior: Brick Partial, Hardboard Siding
Fireplace: Gas Log, Living Room
Flooring: Carpet, Hardwood, Vinyl
Foundation: Slab
HOA Fee: $319.58/ Monthly
Laundry: Laundry Room, Main Level
Lot Dimensions: 65' x 120' x 65' x 120'
Parcel#: 113-353-50
Parking: Attached Garage
Patio/Porch: Front Porch, Patio, Screened
Sewer: Public Sewer
Utilities: Cable Available, Electricity Connected, Natural Gas
Water: City
Local Schools
High School: West Mecklenburg
Middle School: Berryhill
Elementary School: Berryhill
Listed By / Shown By
Listed By
Agency Name: Keller Williams Connected
Agency Contact: natalie@qclegacygroup.com
Shown By
Agent Name: Jeremy S Katz
Agent Phone: (516) 850-3448
Agency Title: Lake Norman Realty

Estimate Your Payment
Estimated Payment
$ 2,576.87 per month $2,442.99 Principal & Interest $0.00 Property Tax (data not provided by mls) $133.88 Homeowner's Insurance
8720 Artesa Mill Lane | MLS# 4435056
This single family home located at 8720 Artesa Mill Lane , Charlotte, NC 28214 is currently listed for sale with an asking price of $459,000. This property was built in 2011 and has 4 bedrooms and 2 full baths with 2578 sq. ft. Artesa Mill Lane is located in the The Vineyards on Lake Wylie subdivision. Search The Vineyards On Lake Wylie real estate on jeremykatz.lakenormanrealty.com today.