
BEDS5
BATHS3 full
SQUARE FEET3,080
MLS#4434052
STATUSActive
PROPERTY TYPEResidential - Single Family
SUBDIVISIONChapel Grove
Property Description
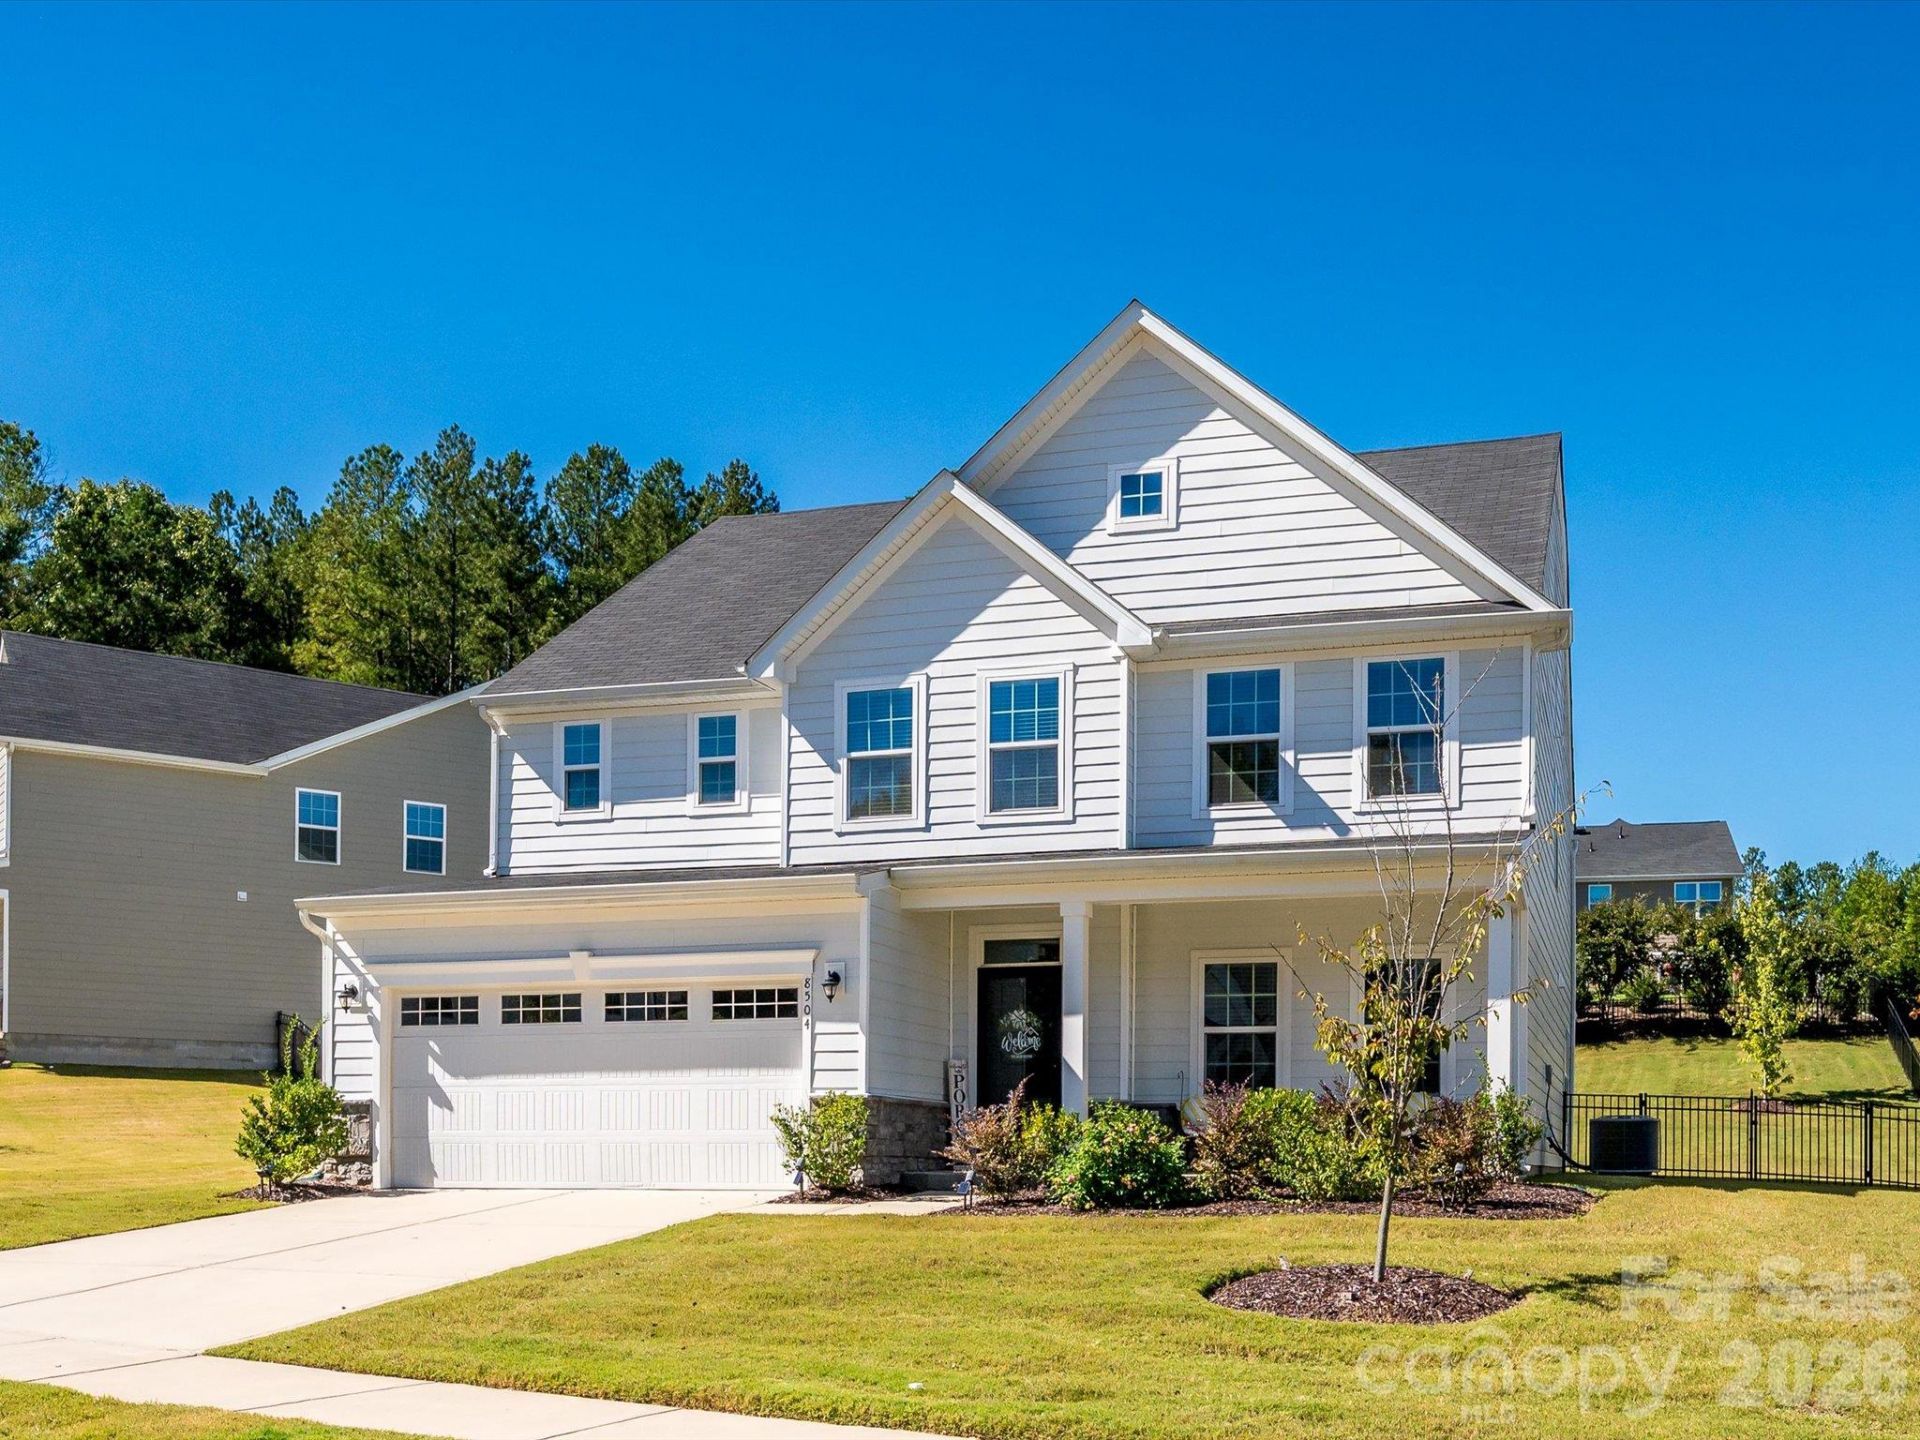
Welcome to 8504 Everwood Avenue! Built in 2022, this immaculate home seamlessly blends contemporary luxury with everyday functionality. The spacious layout includes 5 bedrooms and 3 beautifully designed full bathrooms, featuring a main-level bedroom and full bath ideal for guests, as well as a dedicated home office or fitness room.The upper level offers an expansive secondary living area, perfect for modern living and versatile entertainment. Situated on a 0.27-acre lot, the fenced backyard and screened-in porch provide a private outdoor retreat ready for gardening, recreation, or outdoor dining. Enjoy peace of mind with modern building standards and energy-efficient systems throughout this nearly-new, move-in-ready home. Schedule a private tour today!
Property Features
Property Type: Residential - Single Family
Garage: 2 car attached
Heating: Forced Air
Lot Size: 0.27 Acres
Roof Type: Architectural Shingle
Year Built: 2022
Amenities
Breakfast Bar
Cable Prewire
Drop Zone
Kitchen Island
Pantry
Feature Descriptions
Appliances: Dishwasher, Gas Range, Oven, Refrigerator, Washer/Dryer
Days on Site: 2
Exterior: Vinyl
Fireplace: Living Room
Flooring: Carpet, Tile, Vinyl
Foundation: Crawl Space
HOA Fee: $465/ Semi-Annually
Laundry: Laundry Room, Sink
Lot: Cul-De-Sac
Lot Dimensions: 38x38x148x75x162
Other Structures: Shed(s)
Parcel#: 021-162-74
Parking: Driveway, Attached Garage, Garage Faces Front
Patio/Porch: Covered, Enclosed, Patio
Sewer: Public Sewer
Water: City
Local Schools
High School: North Mecklenburg
Middle School: J.M. Alexander
Elementary School: Blythe
Listed By / Shown By
Listed By
Agency Name: Bryan & Associates Real Estate
Agency Contact: hbryan@bryanrealtors.com
Shown By
Agent Name: Jeremy S Katz
Agent Phone: (516) 850-3448
Agency Title: Lake Norman Realty

Estimate Your Payment
Estimated Payment
$ 3,424.59 per month $3,246.68 Principal & Interest $0.00 Property Tax (data not provided by mls) $177.92 Homeowner's Insurance
8504 Everwood Avenue | MLS# 4434052
This single family home located at 8504 Everwood Avenue, Huntersville, NC 28078 is currently listed for sale with an asking price of $610,000. This property was built in 2022 and has 5 bedrooms and 3 full baths with 3080 sq. ft. Everwood Avenue is located in the Chapel Grove subdivision. Search Chapel Grove real estate on jeremykatz.lakenormanrealty.com today.