
BEDS3
BATHS3 full 1 partial
SQUARE FEET3,049
MLS#4433089
STATUSActive
PROPERTY TYPEResidential - Single Family
SUBDIVISIONVerdict Ridge
Property Description
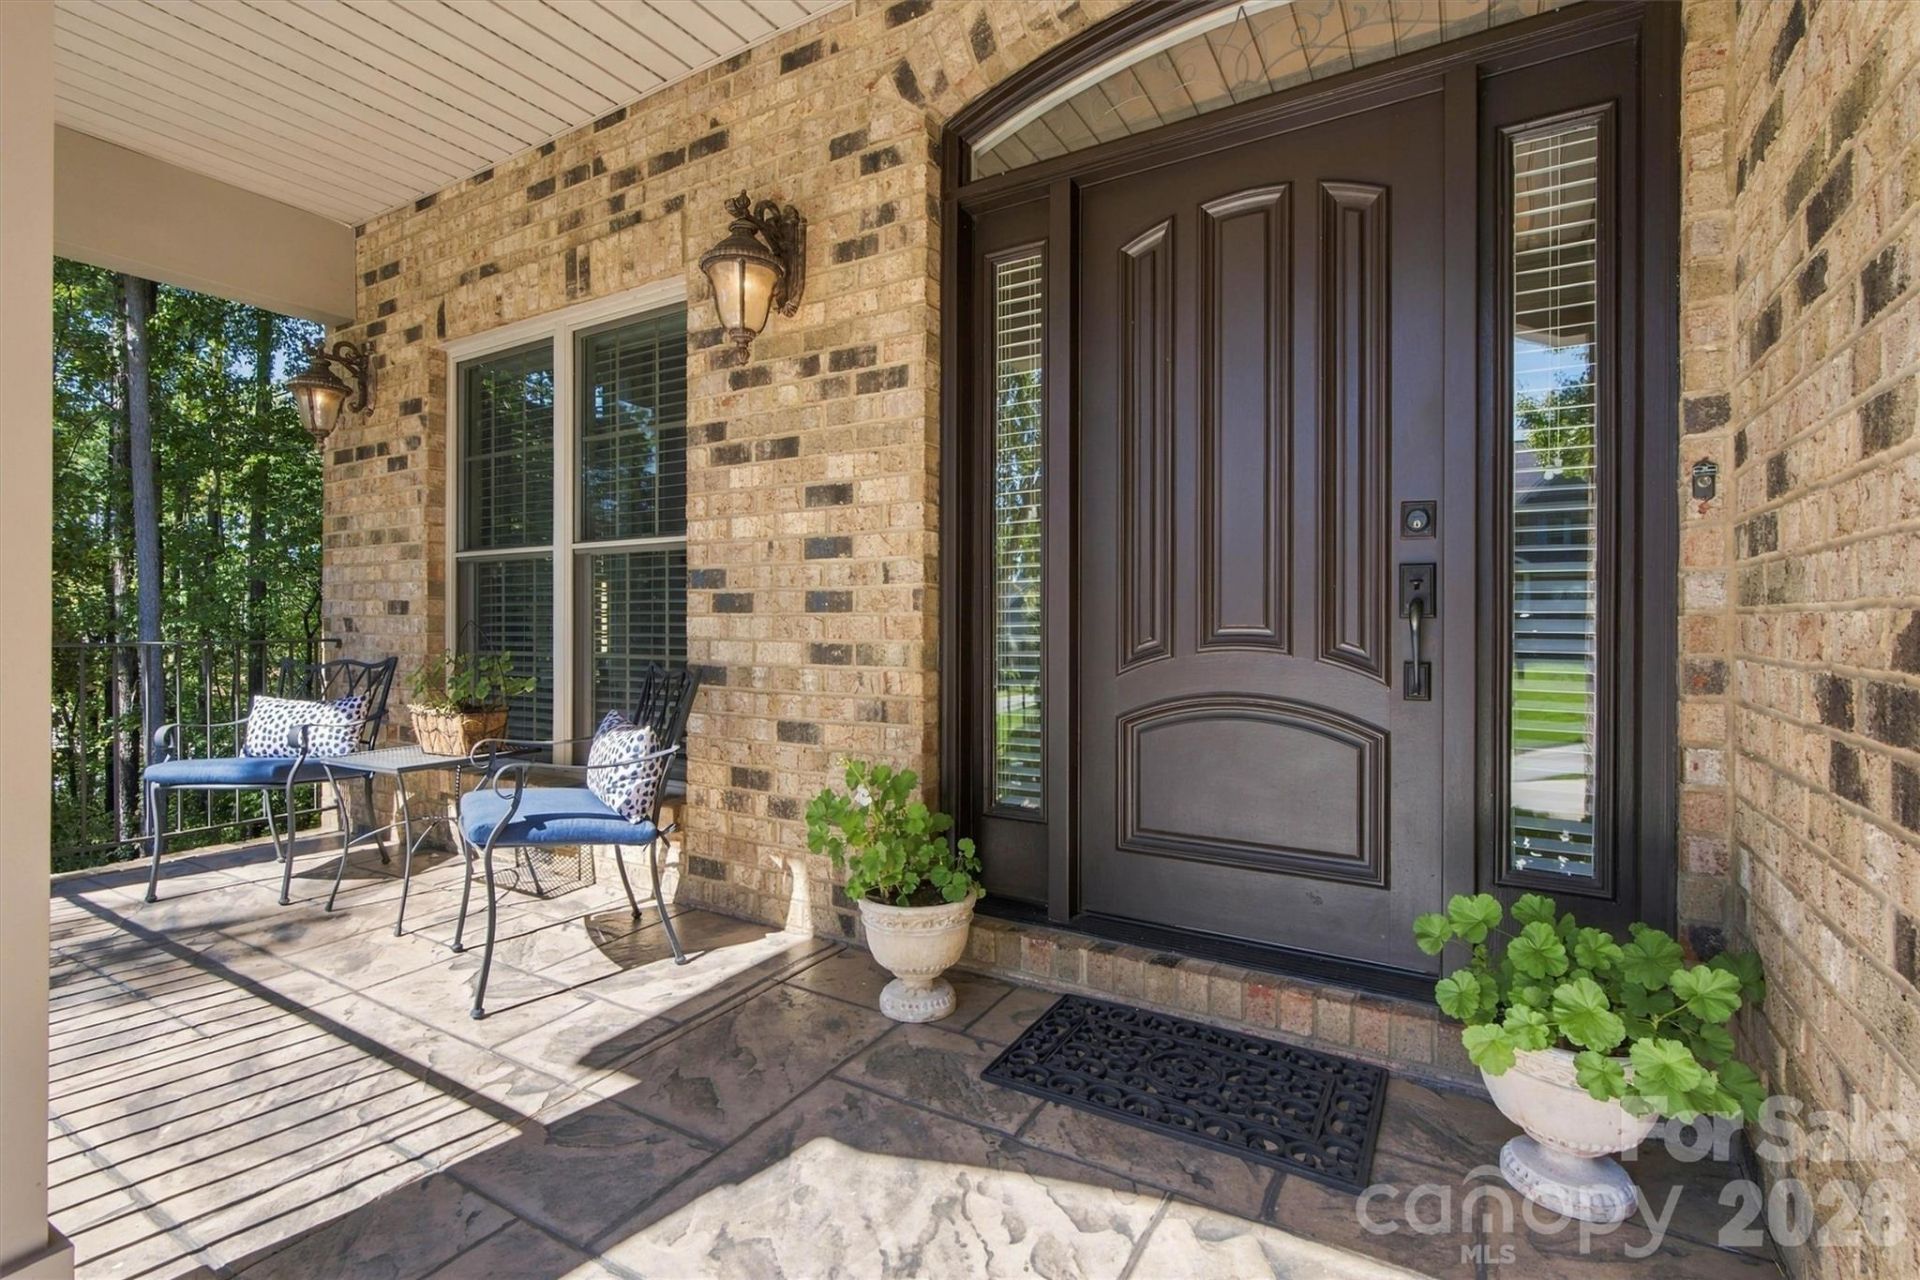
Welcome home to this exquisitely maintained custom residence nestled on a private, oversized wooded corner lot in the prestigious Verdict Ridge Golf & Country Club community. Thoughtfully designed for luxurious main-level living, this exceptional home blends elegance, comfort, and functionality in every detail. Step through the front door and be welcomed by rich walnut hardwood floors that flow throughout the main level, setting the tone for the quality craftsmanship found throughout the home. The spacious floor plan features a stunning primary suite on the main level, offering a private retreat complete with a spa-inspired bath and the ultimate convenience of direct access to the laundry room through the primary bathroom. Designed for both everyday living and entertaining, the main level also features a dedicated office, an elegant dining room, a bright breakfast area, and a spectacular great room filled with natural light. At the heart of the home, the chef's kitchen boasts a large quartz center island, abundant workspace, and seamless flow into the living areas. Enjoy peaceful mornings and relaxing evenings from the screened porch or open deck, both overlooking the serene wooded setting and providing exceptional privacy rarely found in a golf course community.The walk-out lower level offers an entirely new dimension of living and entertaining. Gather with family and friends in the expansive recreation area featuring a custom bar, or host overnight guests in one of two spacious bedrooms, each offering direct access to its own bathroom. Hobbyists and creatives will appreciate the large craft room, while the oversized storage room with workbench and double exterior doors provides incredible versatility for projects, storage, or workshop space. Outdoor living continues on the lower level with a large covered patio overlooking the beautifully landscaped flagstone patio and fire pit, creating the perfect setting for year-round enjoyment. That's not all, above the garage is space to add an additional living space. The Meticulously maintained and presented in pristine condition, this remarkable home offers the perfect combination of luxury, comfort, privacy, and convenience within one of the area's most sought-after golf and country club communities. This is more than a home, it's a lifestyle.
Property Features
Property Type: Residential - Single Family
Basement: Yes
Basement: Basement Shop, Exterior Entry, Finished, Interior Entry, Multiple Below-Grade Levels, Walk-Out Access
Garage: 2 car attached
Heating: Central, Electric, Heat Pump
Home Style: Ranch
Lot Size: 1.12 Acres
Stories: 1.0
Year Built: 2007
Amenities
Fire Pit
In-Ground Irrigation
Feature Descriptions
Appliances: Dishwasher, Disposal, Double Oven, Gas Range, Microwave, Refrigerator, Tankless Water Heater
Community Features: Clubhouse, Fitness Center, Golf, Outdoor Pool, Pickleball, Playground, Putting Green, Recreation Area, Sidewalks, Street Lights, Tennis Court(s), Walking Trails
Days on Site: 8
Exterior: Brick Full
Fireplace: Gas, Great Room
Foundation: Basement
HOA Fee: $451/ Annually
Laundry: Laundry Room, Main Level
Lot: Corner Lot, Private, Wooded
Other Structures: None
Parcel#: 84265
Parking: Driveway, Attached Garage, Garage Faces Side
Patio/Porch: Covered, Deck, Front Porch, Patio, Rear Porch, Screened
Sewer: County Sewer
Utilities: Cable Connected, Electricity Connected, Natural Gas, Underground Utilities
Water: County Water
Window Features: Insulated Window(s)
Local Schools
High School: East Lincoln
Middle School: East Lincoln
Elementary School: St. James
Listed By / Shown By
Listed By
Agency Name: COMPASS
Agency Contact: NONE
Shown By
Agent Name: Jeremy S Katz
Agent Phone: (516) 850-3448
Agency Title: Lake Norman Realty

Estimate Your Payment
Estimated Payment
$ 5,221.10 per month $4,949.85 Principal & Interest $0.00 Property Tax (data not provided by mls) $271.25 Homeowner's Insurance
7365 Thornblade Court | MLS# 4433089
This single family home located at 7365 Thornblade Court, Denver, NC 28037 is currently listed for sale with an asking price of $930,000. This property was built in 2007 and has 3 bedrooms and 3 full and 1 partial baths with 3049 sq. ft. Thornblade Court is located in the Verdict Ridge subdivision. Search Verdict Ridge real estate on jeremykatz.lakenormanrealty.com today.