
BEDS4
BATHS2 full 1 partial
SQUARE FEET1,975
MLS#4406297
STATUSActive
PROPERTY TYPEResidential - Single Family
SUBDIVISIONJones Branch
Property Description
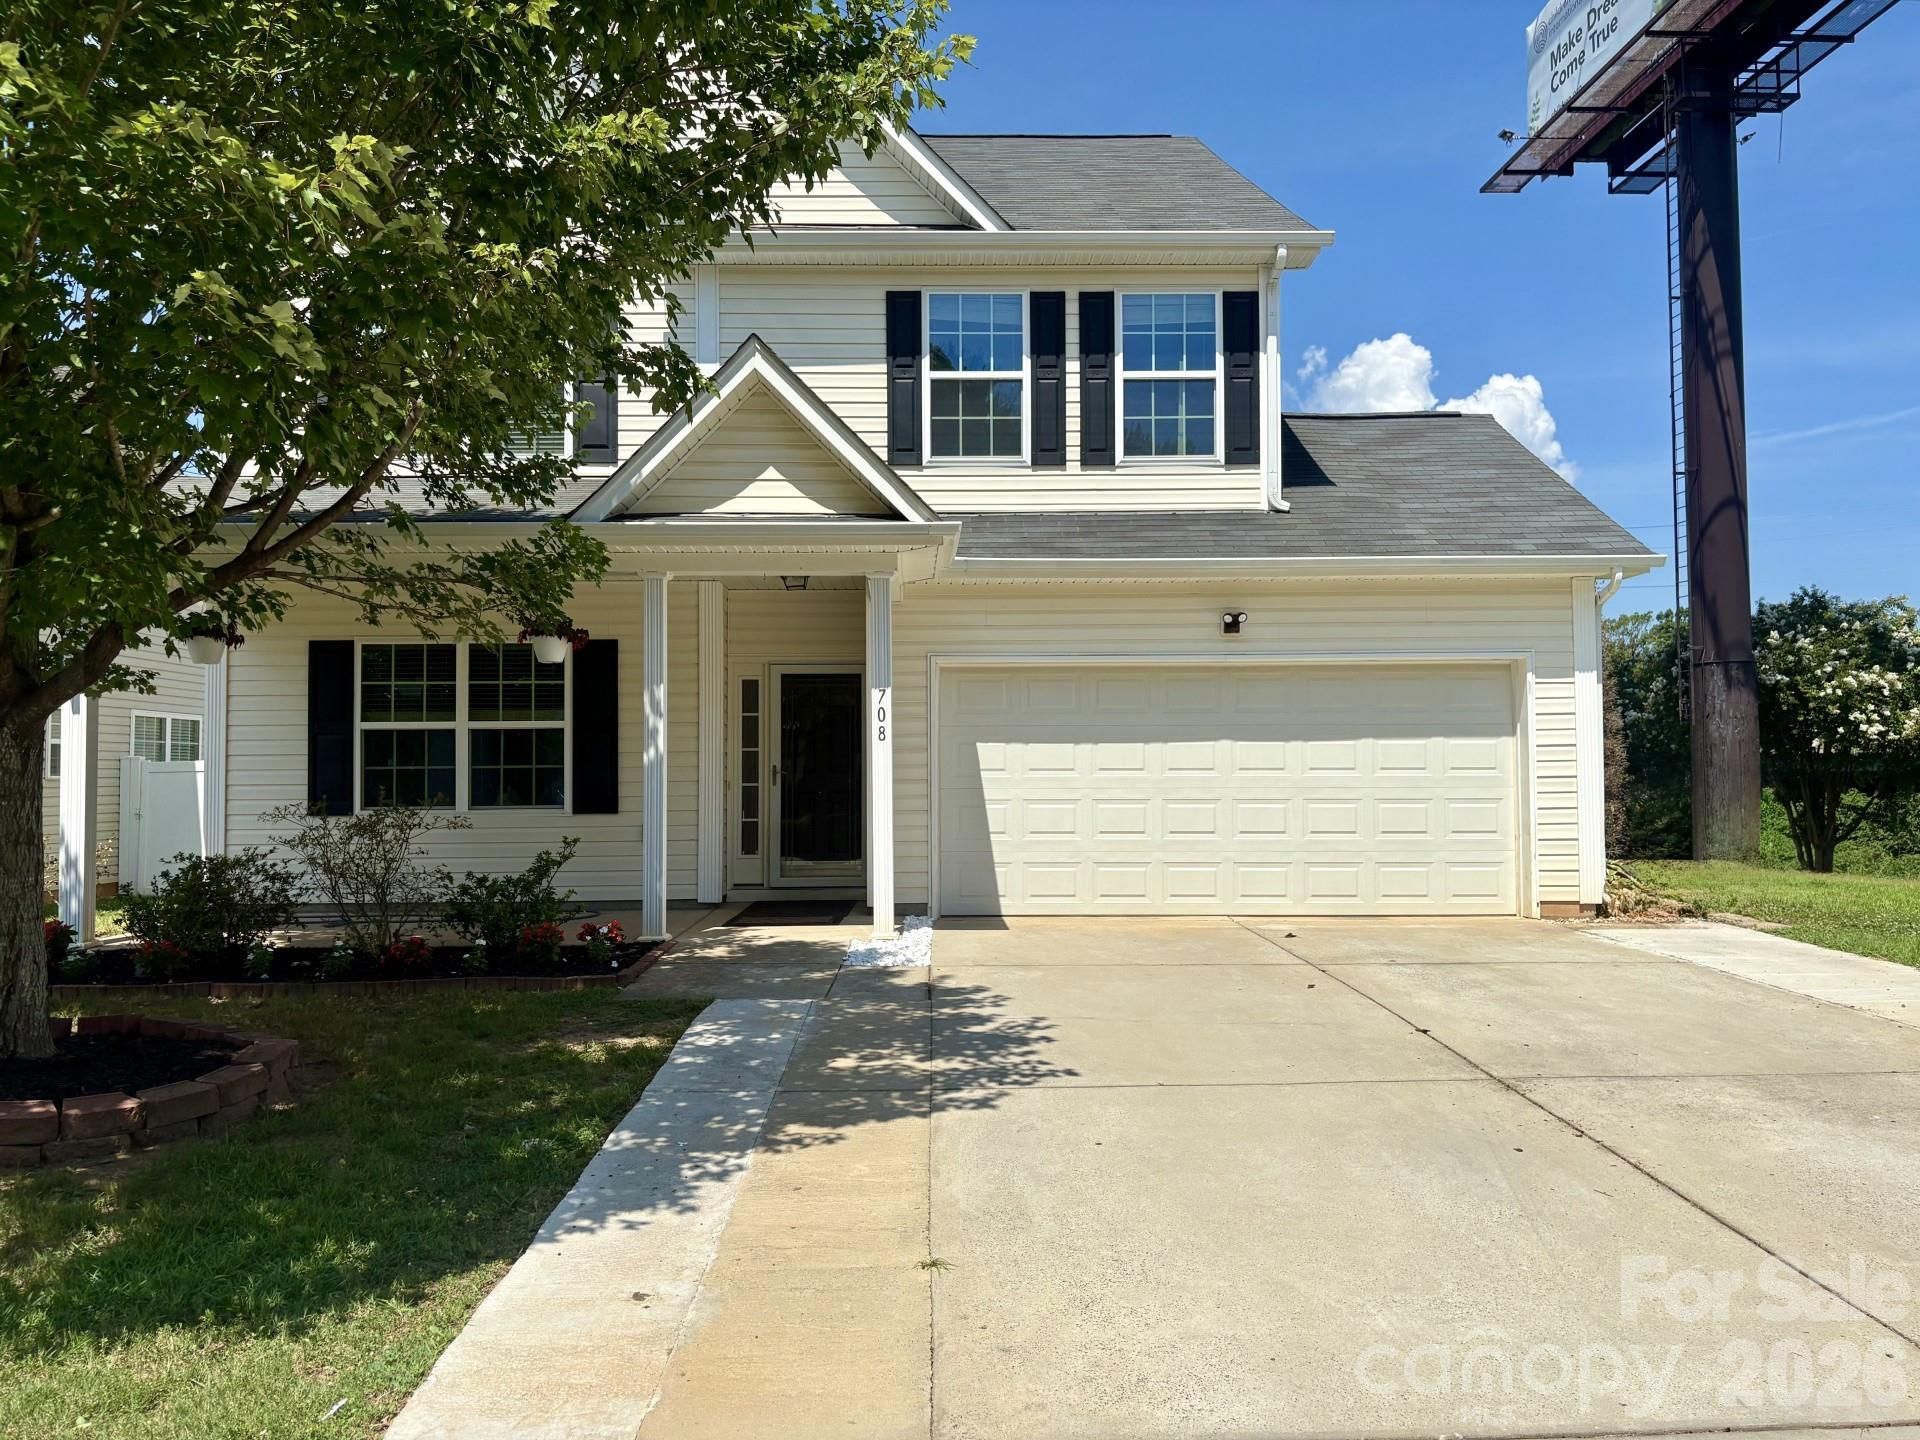
Discover this stunning, well-maintained 4 bedroom, 2.5 bath single family home. This 2-story home, built in 2013, boasts 1,996 sq. ft. of spacious living area on a generous lot size of 6,000 sq.ft. The kitchen has been refreshed, and features stainless steel appliances. A new water heater was installed 2 years ago and HVAC system recently serviced and repaired for peace of mind. This corner lot property offers additional privacy, ample space for outdoor activities, and entertaining. The expanded 6-car driveway compliments well with the 2-car garage. Located in Fort Mill School District-ranked number #1 in South Carolina and among the top districts in the Charlotte metro-this home is ideal for buyers seeking excellent schools and strong community. Fort Mill is well known for its strong schools, convenient access to Charlotte, and growing selection of shopping, dining, and amenities. Don't miss out on the opportunity to own this beautiful home in a prime location.
Property Features
Property Type: Residential - Single Family
Fenced: Yes
Garage: 2 car attached
Heating: Central, Forced Air
Home Style: Traditional
Lot Size: 0.14 Acres
Roof Type: Composition
Year Built: 2013
Amenities
Entrance Foyer
Feature Descriptions
Appliances: Convection Oven, Dishwasher, Disposal, Induction Cooktop, Microwave, Refrigerator
Community Features: None
Days on Site: 1
Exterior: Vinyl
Flooring: Tile
Foundation: Slab
HOA Fee: $20/ Monthly
Laundry: Electric Dryer Hookup
Lot: Corner Lot
Parcel#: 020-01-14-181
Parking: Driveway, Attached Garage, Garage Door Opener, On Street
Patio/Porch: Front Porch, Patio, Porch
Sewer: Public Sewer
Water: Public
Local Schools
High School: Fort Mill
Middle School: Banks Trail
Elementary School: Riverview
Listed By / Shown By
Listed By
Agency Name: iSave Realty
Agency Contact: info@ISaveRealty.com
Shown By
Agent Name: Jeremy S Katz
Agent Phone: (516) 850-3448
Agency Title: Lake Norman Realty

Estimate Your Payment
Estimated Payment
$ 2,245.07 per month $2,128.44 Principal & Interest $0.00 Property Tax (data not provided by mls) $116.64 Homeowner's Insurance
708 Jones Branch Drive | MLS# 4406297
This single family home located at 708 Jones Branch Drive, Fort Mill, SC 29715 is currently listed for sale with an asking price of $399,900. This property was built in 2013 and has 4 bedrooms and 2 full and 1 partial baths with 1975 sq. ft. Jones Branch Drive is located in the Jones Branch subdivision. Search Jones Branch real estate on jeremykatz.lakenormanrealty.com today.