
BEDS5
BATHS4 full 1 partial
SQUARE FEET3,850
MLS#4434180
STATUSActive
PROPERTY TYPEResidential - Single Family
SUBDIVISIONAlexander Gardens
Property Description
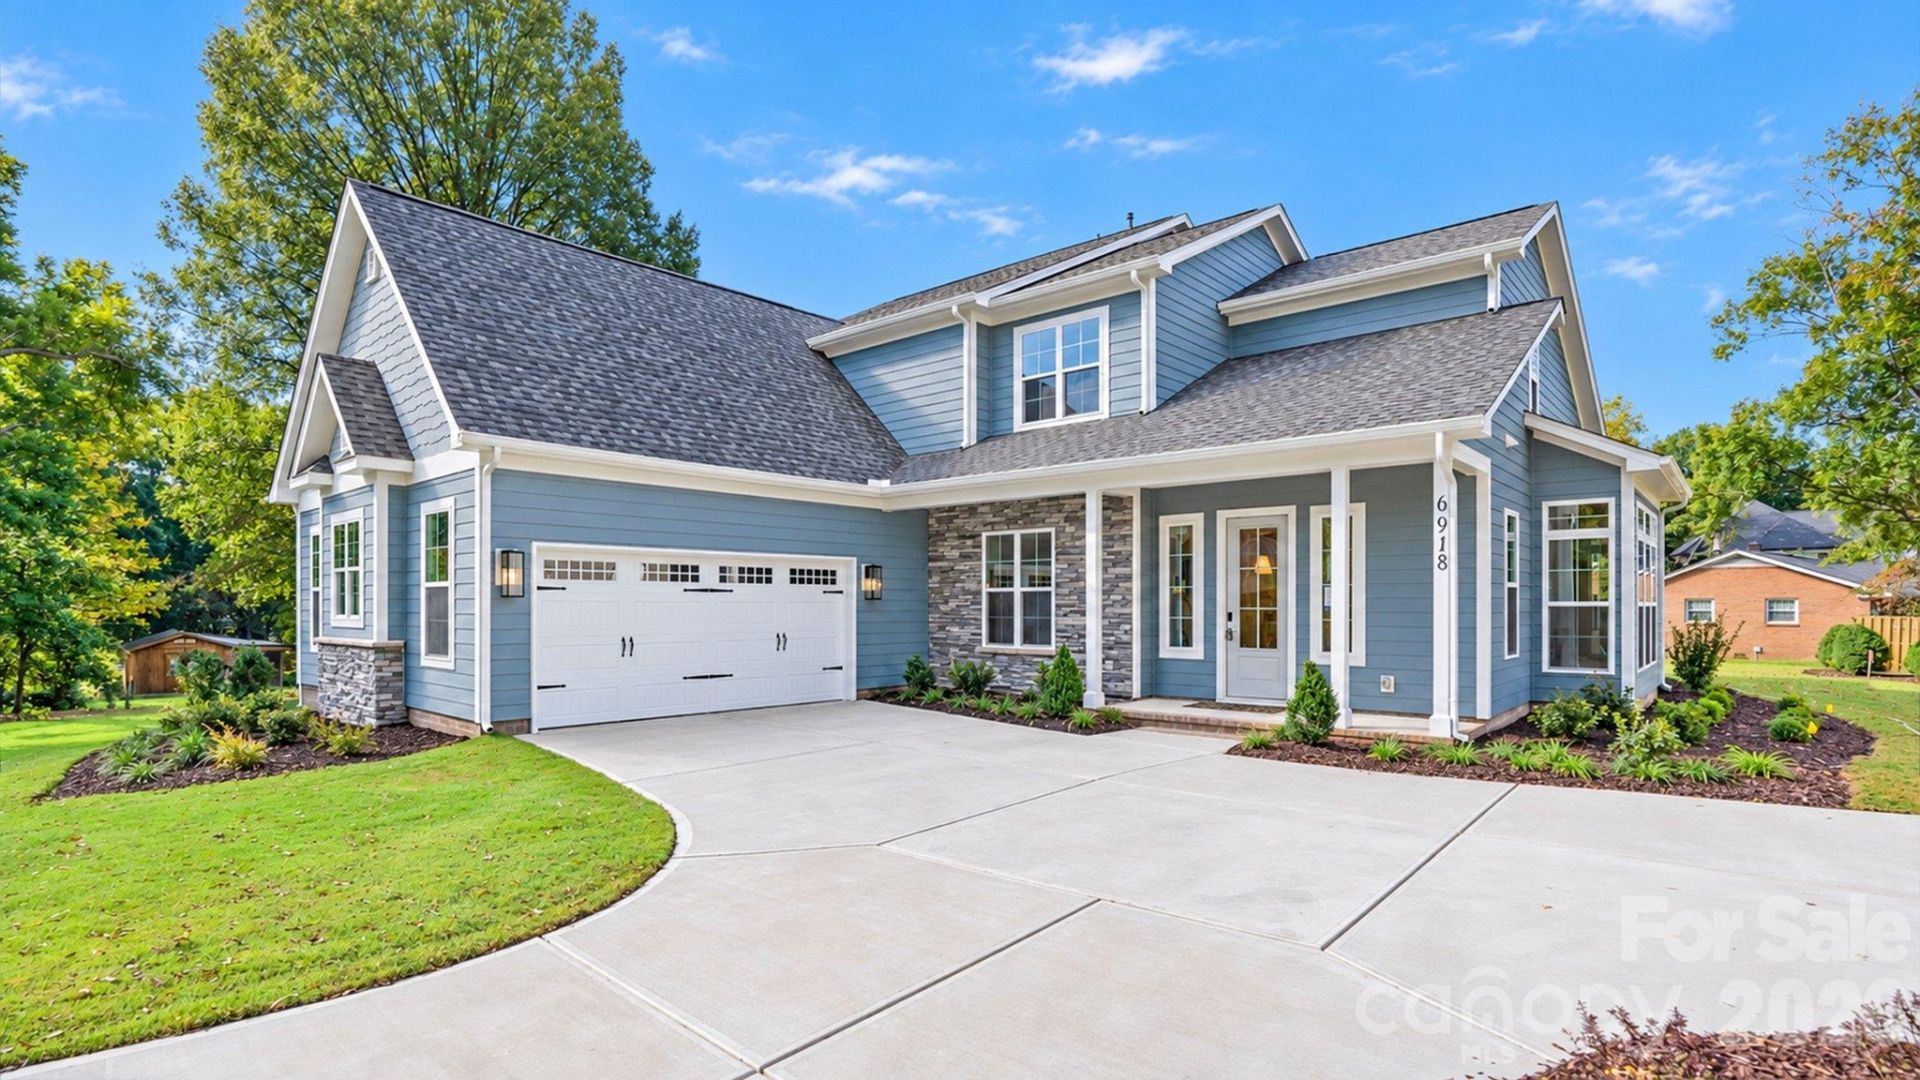
Welcome to another beautiful property from James Custom Homes. The 5 BR / 4.5 BA Serenade plan sits on a 0.6 acre lot in Charlotte's premier school district. A rare opportunity to have plenty of room for a pool or outdoor addition with zoning for Providence High School! This home has all the features you're looking for in new construction. Open concept, tons of natural light, chef's kitchen with a 10' island and top end appliance package, soaring 10' ceilings, main level primary with a main level guest to boast! Custom closets built into every room including a sprawling primary closet right off the spa-like primary bath. The home also includes quartz countertops, wide plank hardwood, custom cabinetry and trim details. The list goes on and on!This property is a must see, as the backyard poses endless possibilities. Already accompanied by a large screened in porch, this massive lot has all the opportunity to add a pool, outdoor kitchen, patio, etc. Don't miss this rare opportunity in the highly desirable South Charlotte location, just minutes from the shops and restaurants of South Park and the Arboretum, and convenient to several popular private schools!
Property Features
Property Type: Residential - Single Family
Garage: 2 car attached
Heating: Forced Air, Heat Pump, Natural Gas
Lot Size: 0.59 Acres
Year Built: 2026
Feature Descriptions
Appliances: Convection Oven, Dishwasher, Disposal, Double Oven, Electric Oven, Electric Water Heater, Exhaust Hood, Freezer, Gas Cooktop, Microwave, Refrigerator with Ice Maker, Wall Oven
Days on Site: 3
Exterior: Brick Partial, Hardboard Siding, Stone Veneer
Foundation: Slab
Laundry: Electric Dryer Hookup, Inside, Laundry Closet, Laundry Room, Main Level, Washer Hookup
Other Parking: Oversized two car garage (24' x 30'!) with room for parking in driveway.
Parcel#: 21333146
Parking: Driveway, Attached Garage, Garage Door Opener, Garage Faces Side
Sewer: Public Sewer
Water: City
Local Schools
High School: Providence
Middle School: South Charlotte
Elementary School: Elizabeth Lane
Listed By / Shown By
Listed By
Agency Name: James Custom Homes Inc
Agency Contact: jackson.rider@jamescustomhomes.com
Shown By
Agent Name: Jeremy S Katz
Agent Phone: (516) 850-3448
Agency Title: Lake Norman Realty

Estimate Your Payment
Estimated Payment
$ 8,696.22 per month $8,244.43 Principal & Interest $0.00 Property Tax (data not provided by mls) $451.79 Homeowner's Insurance
6918 Alexander Road | MLS# 4434180
This single family home located at 6918 Alexander Road, Charlotte, NC 28226 is currently listed for sale with an asking price of $1,549,000. This property was built in 2026 and has 5 bedrooms and 4 full and 1 partial baths with 3850 sq. ft. Alexander Road is located in the Alexander Gardens subdivision. Search Alexander Gardens real estate on jeremykatz.lakenormanrealty.com today.