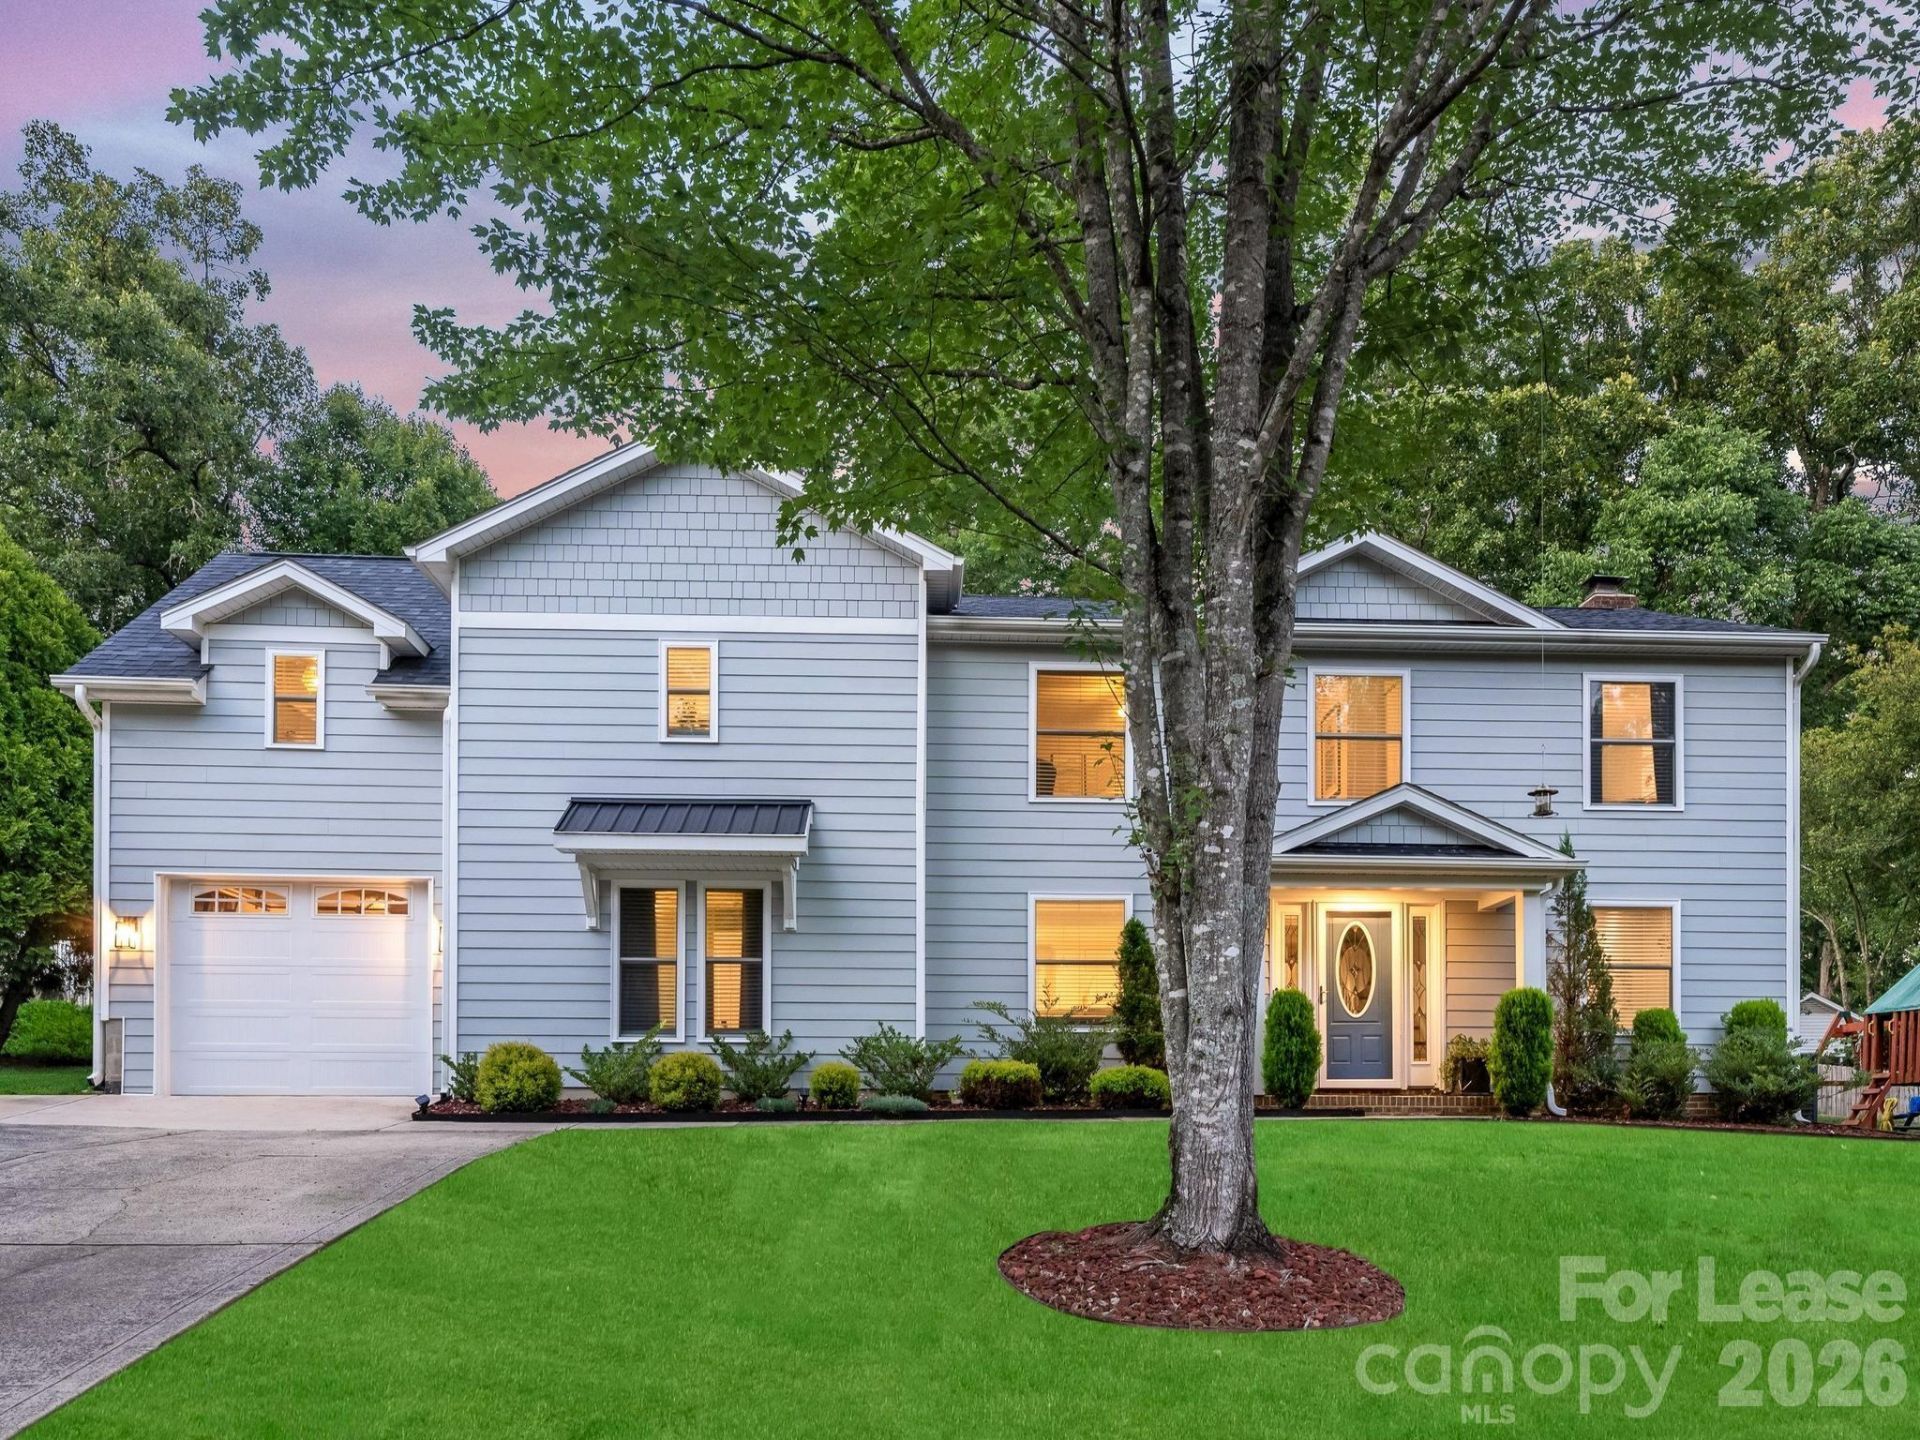

BEDS4
BATHS4 full
SQUARE FEET2,700
MLS#4435838
STATUSActive
PROPERTY TYPERental - Single Family
SUBDIVISIONWaverly Hall
Property Description
Welcome home to this beautifully updated 4-bedroom, 4-bath rental in desirable Waverly Hall. Spacious living areas, quality finishes and a versatile floor plan offer comfort and convenience in a prime South Charlotte location. The chef's kitchen features custom cabinetry, quartz countertops, a large island, double ovens, Bosch dishwasher and coffee garage. Dining area built-ins include a beverage cabinet and wine refrigerator. A main-level bedroom with full bath is ideal for guests, while a separate office/flex space offers additional versatility. Upstairs, the primary suite features a sitting area, oversized walk-in closet and spacious bath with oversized shower. Two additional bedrooms, one ensuite, and a flex space complete the second level. Enjoy a large screened porch, Trex deck, patio with fire pit and private backyard. An oversized one-car garage with workshop space and a separate shed provide ample storage. Minutes from SouthPark, Cotswold, shopping, dining and the McAlpine Creek Greenway. Home is offered unfurnished; furniture shown in photos is for visualization purposes only. Minimum one-year lease. No pets permitted.
Property Features
Property Type: Rental - Single Family
Garage: 1 car attached
Heating: Heat Pump
Lot Size: 0.28 Acres
Roof Type: Architectural Shingle
Year Built: 1984
Amenities
Built-in Features
Kitchen Island
Pantry
Storage
Walk-In Closet(s)
Feature Descriptions
Appliances: Convection Microwave, Convection Oven, Dishwasher, Disposal, Double Oven, Exhaust Hood, Gas Range, Refrigerator, Tankless Water Heater, Wine Refrigerator
Fireplace: Den
Flooring: Carpet, Vinyl
Foundation: Slab
Laundry: Main Level
Other Structures: Shed(s)
Parcel#: 189-191-43
Parking: Attached Garage, Garage Faces Front
Pets Allowed: No
Security: Smoke Detector(s)
Sewer: Public Sewer
Water: City
Local Schools
High School: East Mecklenburg
Middle School: McClintock
Elementary School: Rama Road
Listed By / Shown By
Listed By
Agency Name: Mackey Realty LLC
Agency Contact: Natalie@MackeyRealty.com
Shown By
Agent Name: Jeremy S Katz
Agent Phone: (516) 850-3448
Agency Title: Lake Norman Realty

6801 Rollingridge Drive | MLS# 4435838
This property located at 6801 Rollingridge Drive , Charlotte, NC 28211 is currently listed for rent with an asking price of $4,400 / Monthly. Search Charlotte real estate on jeremykatz.lakenormanrealty.com today.