
BEDS5
BATHS3 full
SQUARE FEET2,723
MLS#4395097
STATUSActive Under Contract
PROPERTY TYPEResidential - Single Family
SUBDIVISIONBradfield Farms
Property Description
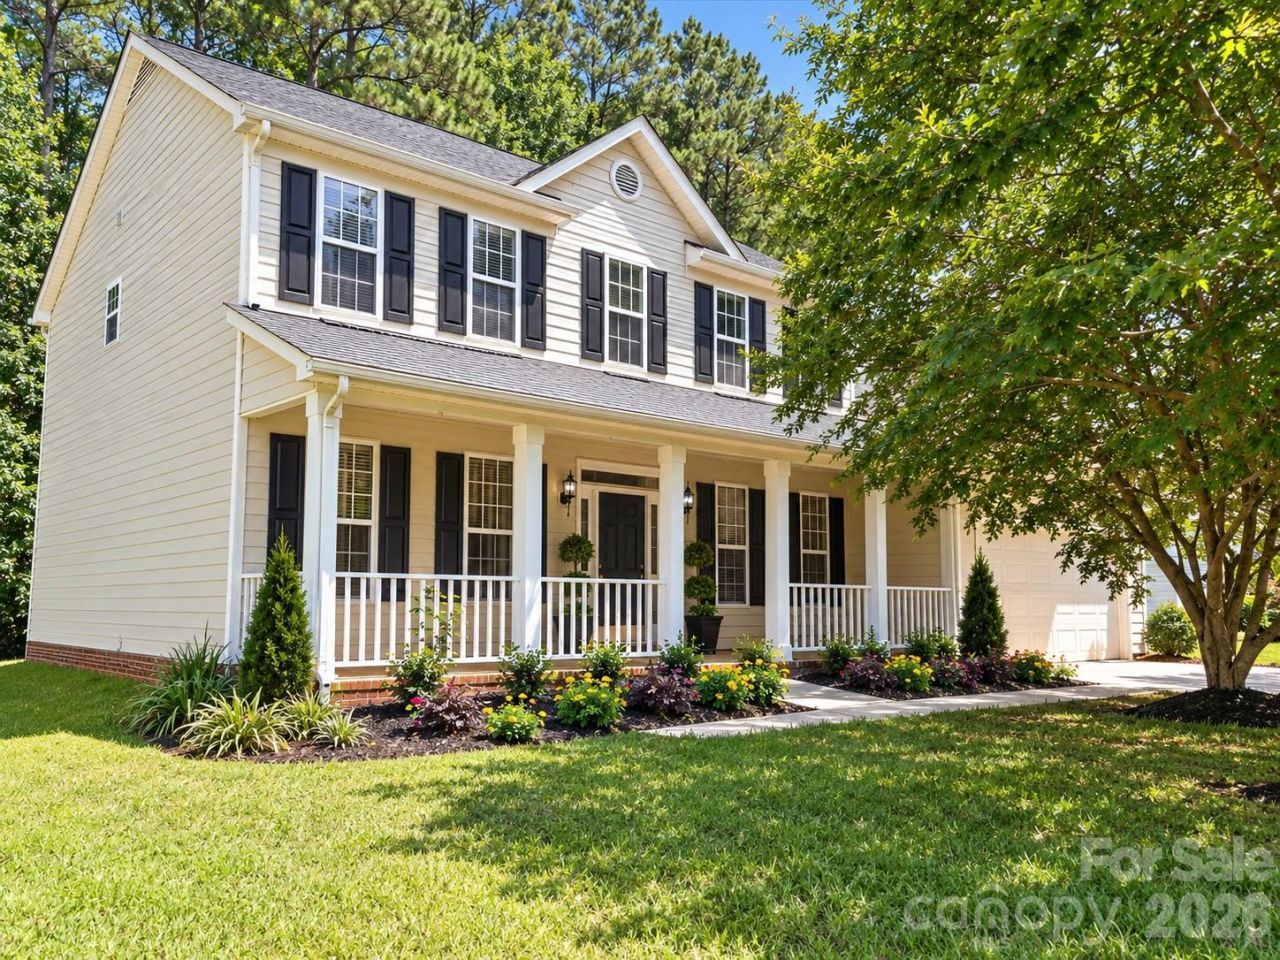
Spacious and versatile, this beautifully maintained home features two primary suites?one on the main level and one upstairs?ideal for multi-generational living or added privacy. In addition to the dual primary bedrooms, you'll find three additional bedrooms, a dedicated office, and three full bathrooms, offering plenty of space for today's lifestyle.The open-concept floor plan includes a generous 19' x 14' family room, a bright breakfast nook, and a formal dining room?perfect for both everyday living and entertaining. The upstairs primary suite is a true retreat, complete with a massive dual-sink vanity, garden tub, separate shower, private water closet, and an oversized walk-in closet.Recent updates include brand new LVP flooring and carpet, new toilets, SS Refrigerator and some fresh interior paint, New Roof 2020, AC units replaced 2019 & 2025 making this home move-in ready. Enjoy outdoor living on the expansive covered front porch or unwind on the back patio with natural tree-lined privacy.Located in a highly desirable amenity-rich community, residents enjoy access to a clubhouse, 2 outdoor pools, pickleball and tennis courts, game court, playground, scenic pond, sidewalks, and walking trails.
Property Features
Property Type: Residential - Single Family
Garage: 2 car attached
Heating: Central, Natural Gas
Home Style: Traditional
Lot Size: 0.29 Acres
Roof Type: Architectural Shingle
Year Built: 1997
Amenities
Garden Tub
Open Floorplan
Pantry
Walk-In Closet(s)
Feature Descriptions
Appliances: Dishwasher, Disposal, Electric Range, Gas Water Heater, Microwave, Refrigerator with Ice Maker
Days on Site: 117
Exterior: Vinyl
Fireplace: Family Room, Gas
Flooring: Carpet, Vinyl
Foundation: Slab
HOA Fee: $561/ Annually
Laundry: Electric Dryer Hookup, Laundry Room, Main Level, Washer Hookup
Lot: Level
Lot Dimensions: 75x169x107x169
Parcel#: 111-373-23
Parking: Attached Garage, Garage Faces Front
Patio/Porch: Covered, Front Porch, Patio
Security: Smoke Detector(s)
Sewer: Public Sewer
Utilities: Cable Connected, Electricity Connected, Natural Gas, Underground Power Lines, Underground Utilities
Water: Public
Window Features: Insulated Window(s), Window Treatments
Local Schools
High School: Rocky River
Middle School: Northeast
Elementary School: Clear Creek
Listed By / Shown By
Listed By
Agency Name: Calderon Realty Inc.
Agency Contact: deborah@deborahcalderon.com
Shown By
Agent Name: Jeremy S Katz
Agent Phone: (516) 850-3448
Agency Title: Lake Norman Realty

Estimate Your Payment
Estimated Payment
$ 2,492.09 per month $2,362.62 Principal & Interest $0.00 Property Tax (data not provided by mls) $129.47 Homeowner's Insurance
6719 Reedy Creek Road | MLS# 4395097
This single family home located at 6719 Reedy Creek Road, Charlotte, NC 28215 is currently listed for sale with an asking price of $443,900. This property was built in 1997 and has 5 bedrooms and 3 full baths with 2723 sq. ft. Reedy Creek Road is located in the Bradfield Farms subdivision. Search Bradfield Farms real estate on jeremykatz.lakenormanrealty.com today.