
BEDS3
BATHS2 full 1 partial
SQUARE FEET1,603
MLS#4435188
STATUSActive
PROPERTY TYPEResidential - Townhouse
SUBDIVISIONAmplitude
Property Description
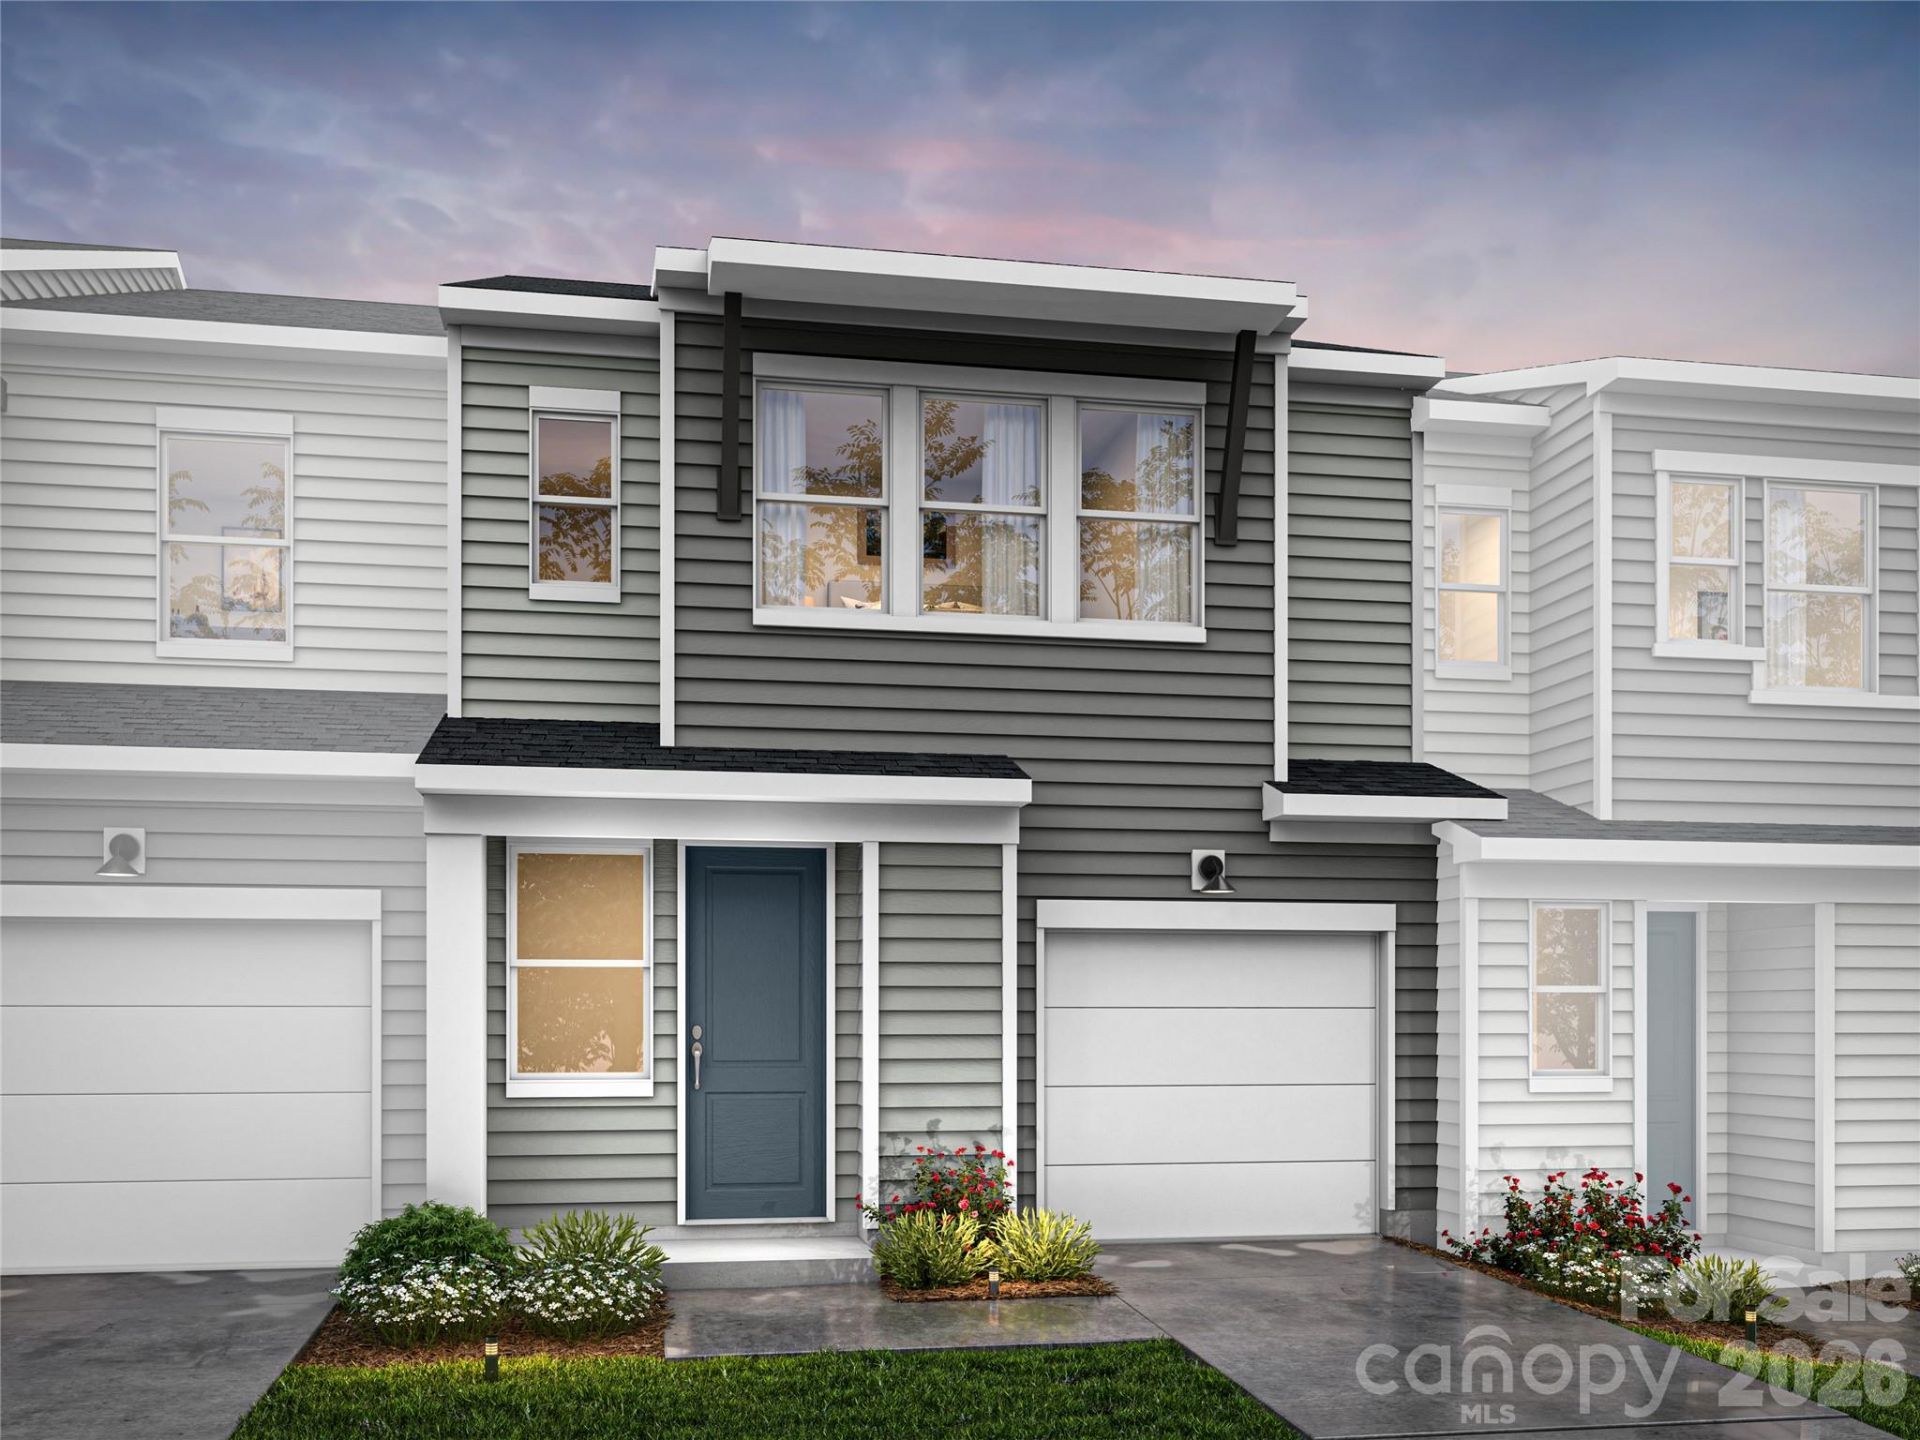
Discover townhome living at Amplitude, where modern comfort and everyday convenience come together just minutes from Uptown Charlotte, Plaza Midwood and NoDa. This two-story townhome offers 3 bedrooms, 2.5 bathrooms and a 1-bay front-load garage. The open-concept first floor centers around a kitchen with a peninsula and integrated sink, creating a natural gathering spot for entertaining. An extended patio offers additional outdoor space, while a convenient powder room completes the main level. Upstairs, a versatile loft landing provides room to relax, work or play alongside three bedrooms. The primary suite features a spacious walk-in closet and walk-in shower, creating a comfortable retreat at the end of the day.
Property Features
Property Type: Residential - Townhouse
Fenced: Yes
Garage: 1 car attached
Heating: Central, Electric, Forced Air, Zoned
Home Style: Contemporary
Lot Size: 0.07 Acres
Roof Type: Architectural Shingle
Year Built: 2026
Amenities
Attic Stairs Pulldown
Entrance Foyer
Open Floorplan
Pantry
Walk-In Closet(s)
Walk-In Pantry
Lawn Maintenance
Feature Descriptions
Appliances: Dishwasher, Electric Range, Exhaust Hood, Microwave
Community Features: Sidewalks, Street Lights
Days on Site: 2
Exterior: Vinyl
Flooring: Carpet, Vinyl
Foundation: Slab
HOA Fee: $200/ Monthly
Laundry: Electric Dryer Hookup, Laundry Closet, Upper Level
Lot Dimensions: 32' x 90.96' x 32.51' x 96.71'
Parcel#: 10918613
Parking: Attached Garage, Garage Door Opener, Garage Faces Front
Pets Allowed: Yes
Sewer: Public Sewer
Water: City
Window Features: Insulated Window(s)
Local Schools
High School: Independence
Middle School: Unspecified
Elementary School: Albemarle Road
Listed By / Shown By
Listed By
Agency Name: TRI Pointe Homes INC
Agency Contact: james.warner@tripointehomes.com
Shown By
Agent Name: Jeremy S Katz
Agent Phone: (516) 850-3448
Agency Title: Lake Norman Realty

Estimate Your Payment
Estimated Payment
$ 1,684.17 per month $1,596.67 Principal & Interest $0.00 Property Tax (data not provided by mls) $87.50 Homeowner's Insurance
6413 Haller Street | MLS# 4435188
This townhouse located at 6413 Haller Street , Charlotte, NC 28227 is currently listed for sale with an asking price of $299,990. This property was built in 2026 and has 3 bedrooms and 2 full and 1 partial baths with 1603 sq. ft. Haller Street is located in the Amplitude subdivision. Search Amplitude real estate on jeremykatz.lakenormanrealty.com today.