
BEDS3
BATHS2 full 1 partial
SQUARE FEET1,604
MLS#4384161
STATUSPending
PROPERTY TYPEResidential - Townhouse
SUBDIVISIONAmplitude
Property Description
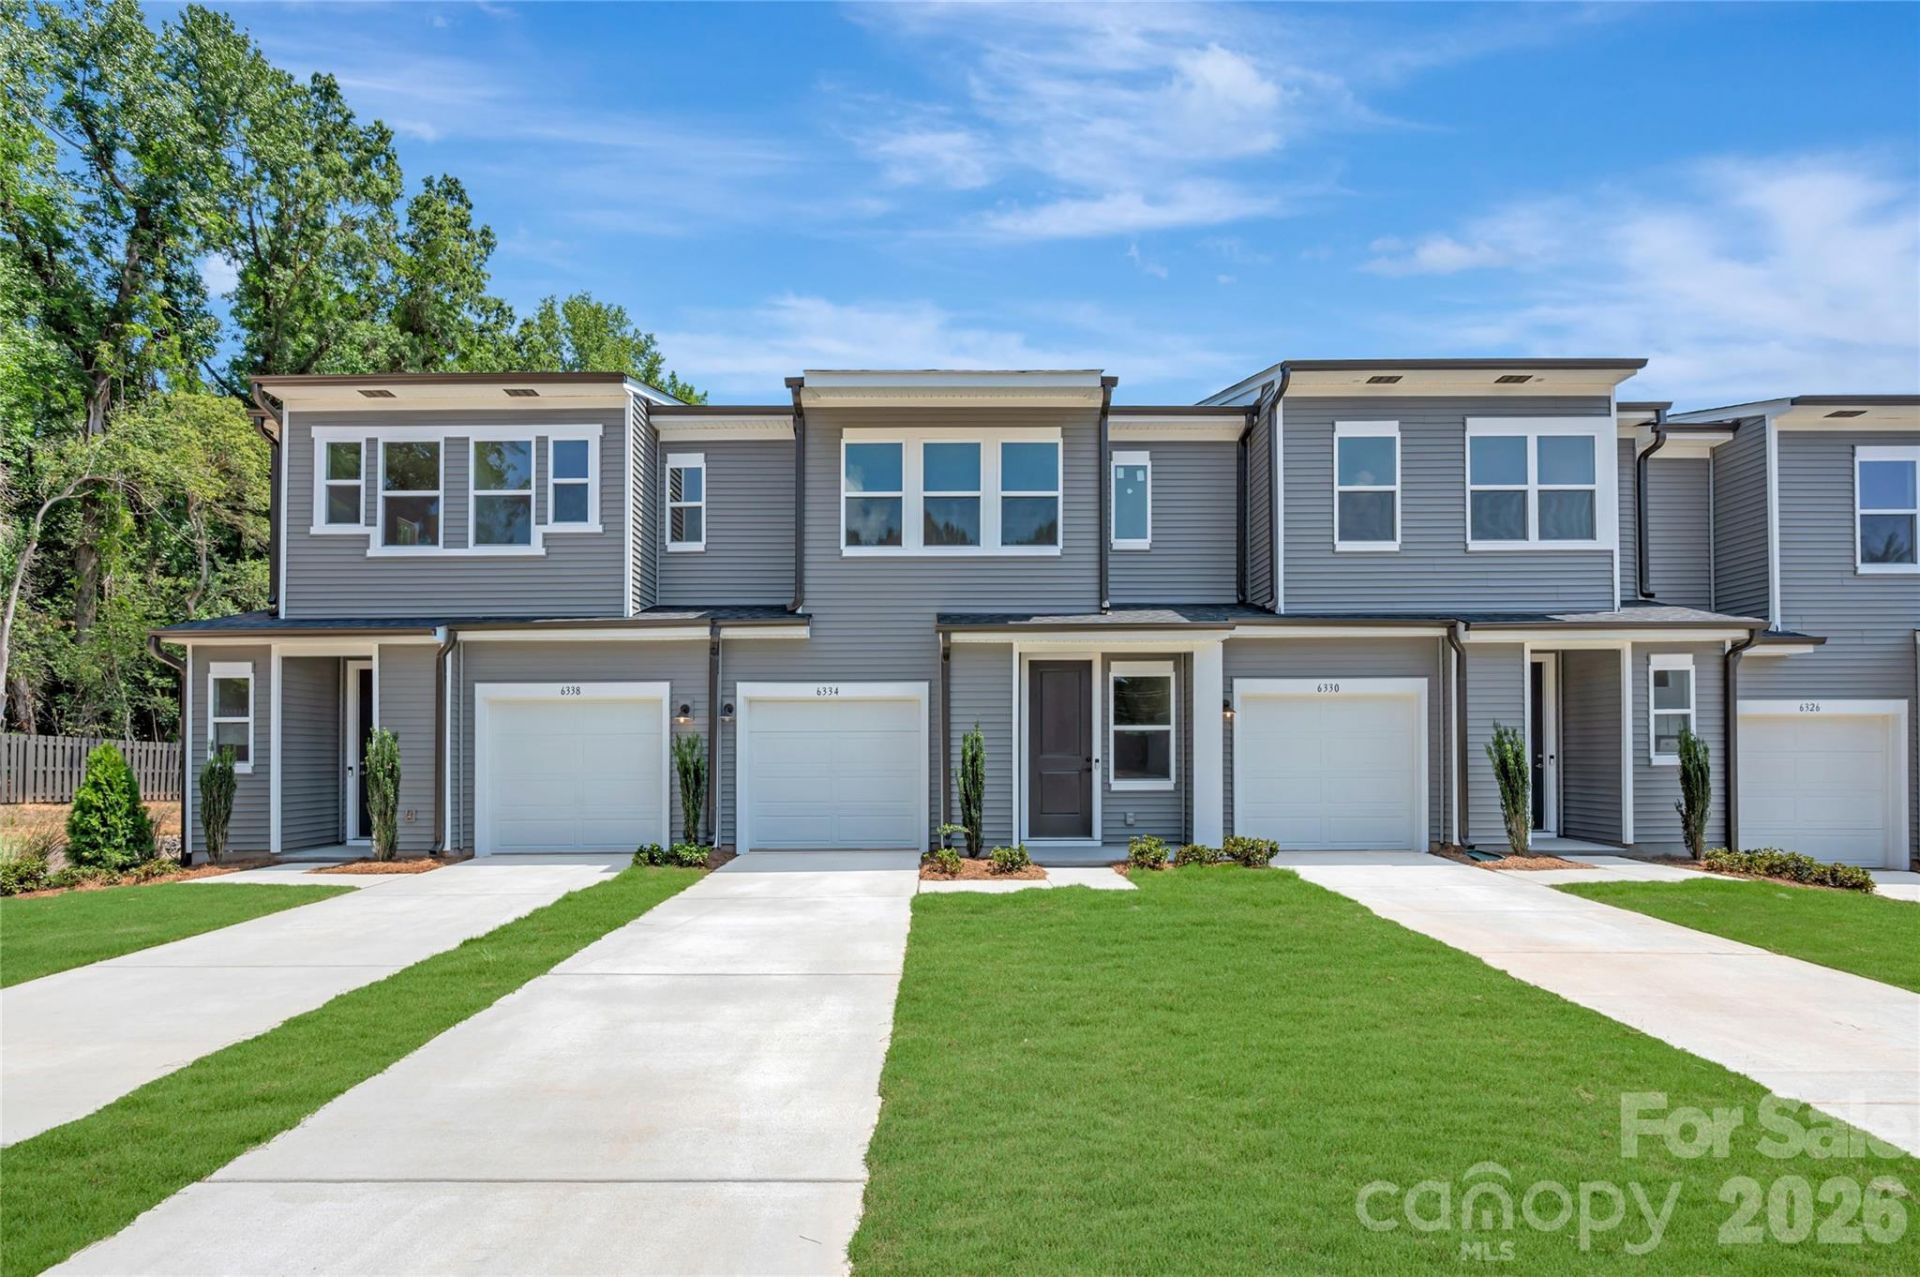
From the moment you step through the front door, this Conrad home at Amplitude pulls you in. A welcoming foyer leads down the hall and opens into a bright, connected great room where the kitchen, dining, and living spaces flow naturally together. The kitchen anchors it all, white cabinetry with sleek black hardware, white quartz countertops, a large single-bowl peninsula sink, and a walk-in pantry that earns its keep every week. Out back, the extended outdoor living space is ready for whatever the Carolina calendar brings. Upstairs, a loft landing sets the tone before you settle into the primary suite, a spacious walk-in closet and a walk-in shower with grey cabinetry and white quartz countertops make it easy to start and end the day right. Two additional bedrooms share a full bath, giving you flexibility for guests, a home office, or both. LivingSmart features, including a WiFi smart switch, connected garage door opener, programmable thermostat, and Ring video doorbell, mean the home is working for you before you even unpack. Three bedrooms, two and a half baths, a front-load garage, and low-maintenance living just minutes from Uptown and Mint Hill
Property Features
Property Type: Residential - Townhouse
Fenced: Yes
Garage: 1 car attached
Heating: Central, Electric, Forced Air, Zoned
Home Style: Contemporary
Lot Size: 0.08 Acres
Roof Type: Architectural Shingle
Year Built: 2026
Amenities
Attic Stairs Pulldown
Entrance Foyer
Open Floorplan
Pantry
Walk-In Closet(s)
Walk-In Pantry
Lawn Maintenance
Feature Descriptions
Appliances: Dishwasher, Electric Range, Exhaust Hood, Microwave
Community Features: Sidewalks, Street Lights
Days on Site: 150
Exterior: Vinyl
Flooring: Carpet, Vinyl
Foundation: Slab
HOA Fee: $200/ Monthly
Laundry: Electric Dryer Hookup, Laundry Closet, Upper Level
Lot Dimensions: 30' x 101.93' x 48.83' x 69.06'
Parcel#: 10918611
Parking: Attached Garage, Garage Door Opener, Garage Faces Front
Pets Allowed: Yes
Sewer: Public Sewer
Water: City
Window Features: Insulated Window(s)
Local Schools
High School: Independence
Middle School: Unspecified
Elementary School: Albemarle Road
Listed By / Shown By
Listed By
Agency Name: TRI Pointe Homes INC
Agency Contact: james.warner@tripointehomes.com
Shown By
Agent Name: Jeremy S Katz
Agent Phone: (516) 850-3448
Agency Title: Lake Norman Realty

Estimate Your Payment
Estimated Payment
$ 1,543.82 per month $1,463.61 Principal & Interest $0.00 Property Tax (data not provided by mls) $80.21 Homeowner's Insurance
6334 Haller Street | MLS# 4384161
This townhouse located at 6334 Haller Street, Charlotte, NC 28227 is currently listed for sale with an asking price of $274,990. This property was built in 2026 and has 3 bedrooms and 2 full and 1 partial baths with 1604 sq. ft. Haller Street is located in the Amplitude subdivision. Search Amplitude real estate on jeremykatz.lakenormanrealty.com today.