
BEDS3
BATHS2 full 1 partial
SQUARE FEET1,516
MLS#4431646
STATUSActive
PROPERTY TYPEResidential - Single Family
SUBDIVISIONUnknown
Property Description
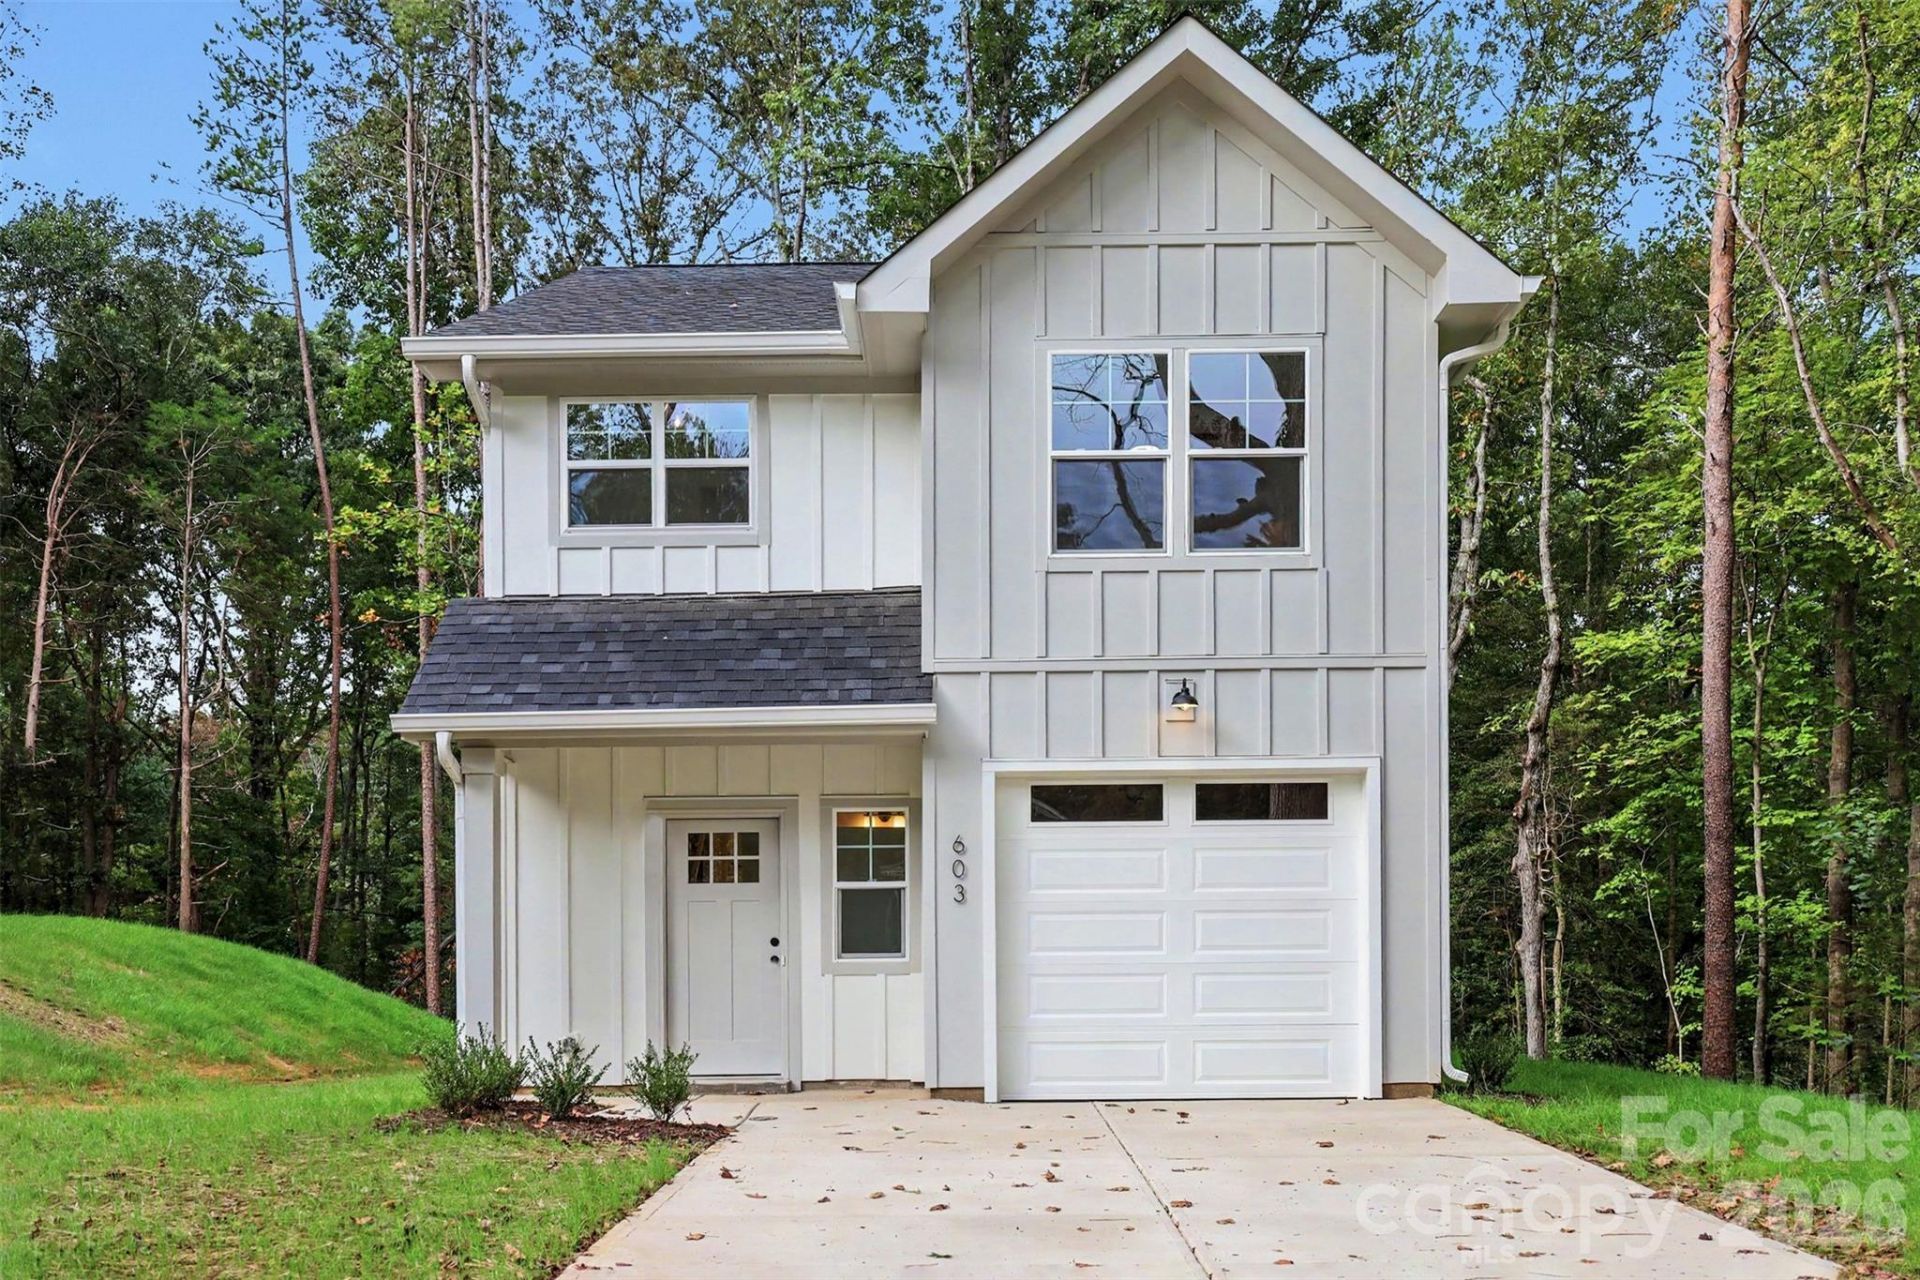
Discover this beautifully designed new construction home in Dallas, NC, offering a perfect blend of modern style, quality craftsmanship, and thoughtful upgrades throughout! The inviting open-concept floor plan features 3 spacious bedrooms, 2.5 bathrooms, and impressive 9-foot ceilings on the main level, creating a bright and airy atmosphere. The stunning kitchen is designed for both everyday living and entertaining, featuring quartz countertops, soft-close shaker cabinetry, a spacious island with seating, stylish tile backsplash, and a convenient pantry. Thoughtful designer touches elevate the interior, including mid-century modern lighting, custom accent walls, elegant crown molding, and built-in closet shelving. The primary suite offers a relaxing retreat with a beautifully tiled shower and generous vanity counter space. Outside, durable fiber cement siding adds lasting quality and curb appeal, while the attached one-car garage provides additional storage and convenience. With its exceptional finishes, modern design, and attention to detail, this move-in-ready home is a must-see! Schedule your showing today!
Property Features
Property Type: Residential - Single Family
Garage: 1 car attached
Heating: Heat Pump
Lot Size: 0.72 Acres
Roof Type: Architectural Shingle
Year Built: 2026
Amenities
Attic Stairs Pulldown
Built-in Features
Kitchen Island
Open Floorplan
Pantry
Split Bedroom
Walk-In Closet(s)
Feature Descriptions
Appliances: Dishwasher, Disposal, Microwave, Oven, Refrigerator
Days on Site: 8
Exterior: Fiber Cement
Foundation: Slab
Horse Amenities: None
Laundry: Laundry Room
Parcel#: 320659
Parking: Driveway, Attached Garage
Sewer: Public Sewer
Water: City
Local Schools
High School: Unspecified
Middle School: Unspecified
Elementary School: Unspecified
Listed By / Shown By
Listed By
Agency Name: Mundy Real Estate, LLC
Agency Contact: mundyrealestatellc@gmail.com
Shown By
Agent Name: Jeremy S Katz
Agent Phone: (516) 850-3448
Agency Title: Lake Norman Realty

Estimate Your Payment
Estimated Payment
$ 1,795.95 per month $1,702.64 Principal & Interest $0.00 Property Tax (data not provided by mls) $93.30 Homeowner's Insurance
603 W Lewis Street | MLS# 4431646
This single family home located at 603 W Lewis Street, Dallas, NC 28034 is currently listed for sale with an asking price of $319,900. This property was built in 2026 and has 3 bedrooms and 2 full and 1 partial baths with 1516 sq. ft. W Lewis Street is located in the Unknown subdivision. Search Unknown real estate on jeremykatz.lakenormanrealty.com today.