
BEDS2
BATHS2 full
SQUARE FEET1,682
MLS#4434446
STATUSActive
PROPERTY TYPEResidential - Condominium
SUBDIVISIONBennington Woods
Property Description
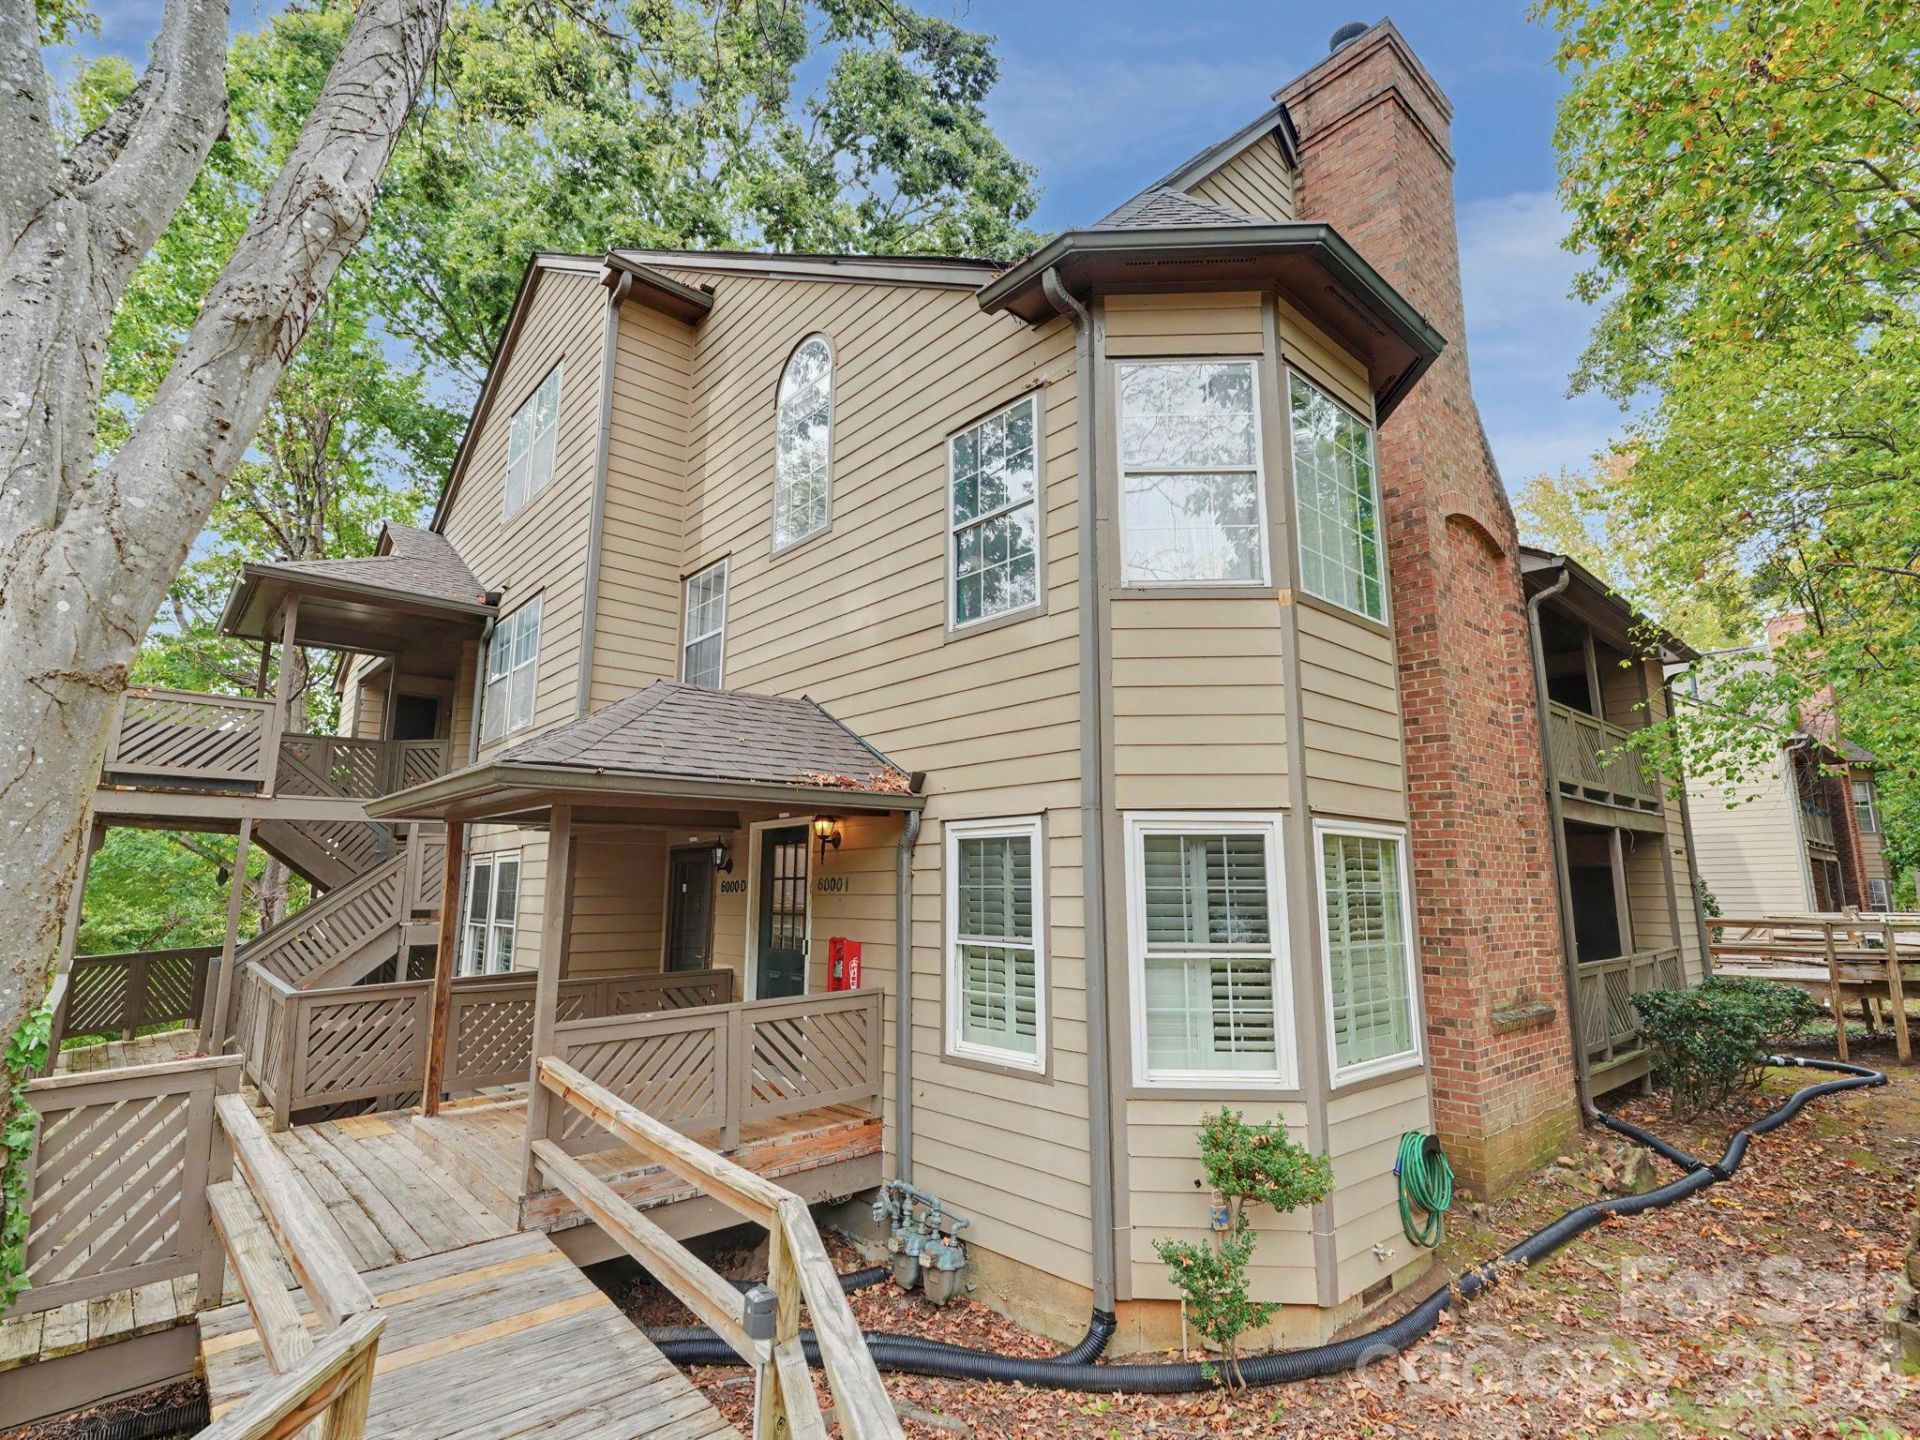
Located in the desirable Bennington Woods community of South Charlotte, this low-maintenance condo offers comfortable living in a peaceful, tree-lined setting. Two bedrooms, two full bathrooms and over 1680 square feet with vaulted ceilings, a wood-burning fireplace, and a bright sunroom perfect for a home office or plant sanctuary! The updated kitchen features quartz countertops, stainless steel appliances and modern cabinetry while the primary suite offers a beautifully updated bathroom and customized walk-in closet. Upstairs, a loft and bonus room provide flexible space, with the potential to create a third bedroom. Enjoy the private covered porch and community amenities, including an outdoor pool, clubhouse, and direct access to the Sugar Creek Greenway. Conveniently located near SouthPark, Park Road Shopping Center and a multitude of shopping and dining. This home combines convenience and value in a welcoming neighborhood atmosphere.
Property Features
Property Type: Residential - Condominium
Heating: Heat Pump
Year Built: 1985
Amenities
Entrance Foyer
Open Floorplan
Walk-In Closet(s)
Walk-In Pantry
Lawn Maintenance
Feature Descriptions
Appliances: Dishwasher, Disposal, Electric Range, Microwave, Refrigerator with Ice Maker
Community Features: Clubhouse, Outdoor Pool, Walking Trails
Days on Site: 4
Exterior: Hardboard Siding, Wood
Fireplace: Living Room
Flooring: Carpet, Tile, Vinyl
Foundation: Slab
HOA Fee: $435.5/ Monthly
Laundry: Laundry Closet
Lot: Private, Wooded
Parcel#: 173-072-57
Parking: Parking Lot
Patio/Porch: Covered, Porch
Pets Allowed: Yes
Sewer: Public Sewer
Swimming Pool: Yes
Swimming Pool: In Ground, Outdoor Pool
Utilities: Electricity Connected, Natural Gas
Water: City
Local Schools
High School: Unspecified
Middle School: Unspecified
Elementary School: Unspecified
Listed By / Shown By
Listed By
Agency Name: Nestlewood Realty, LLC
Agency Contact: anne-marie@nestlewoodrealty.com
Shown By
Agent Name: Jeremy S Katz
Agent Phone: (516) 850-3448
Agency Title: Lake Norman Realty

Estimate Your Payment
Estimated Payment
$ 2,015.46 per month $1,910.75 Principal & Interest $0.00 Property Tax (data not provided by mls) $104.71 Homeowner's Insurance
6000 Gray Gate Lane, Unit I | MLS# 4434446
This condo located at 6000 Gray Gate Lane, Unit I, Charlotte, NC 28210 is currently listed for sale with an asking price of $359,000. This property was built in 1985 and has 2 bedrooms and 2 full baths with 1682 sq. ft. Gray Gate Lane, Unit I is located in the Bennington Woods subdivision. Search Bennington Woods real estate on jeremykatz.lakenormanrealty.com today.