
BEDS3
BATHS2 full
SQUARE FEET1,349
MLS#4434517
STATUSActive
PROPERTY TYPEResidential - Single Family
SUBDIVISIONMontclaire
Property Description
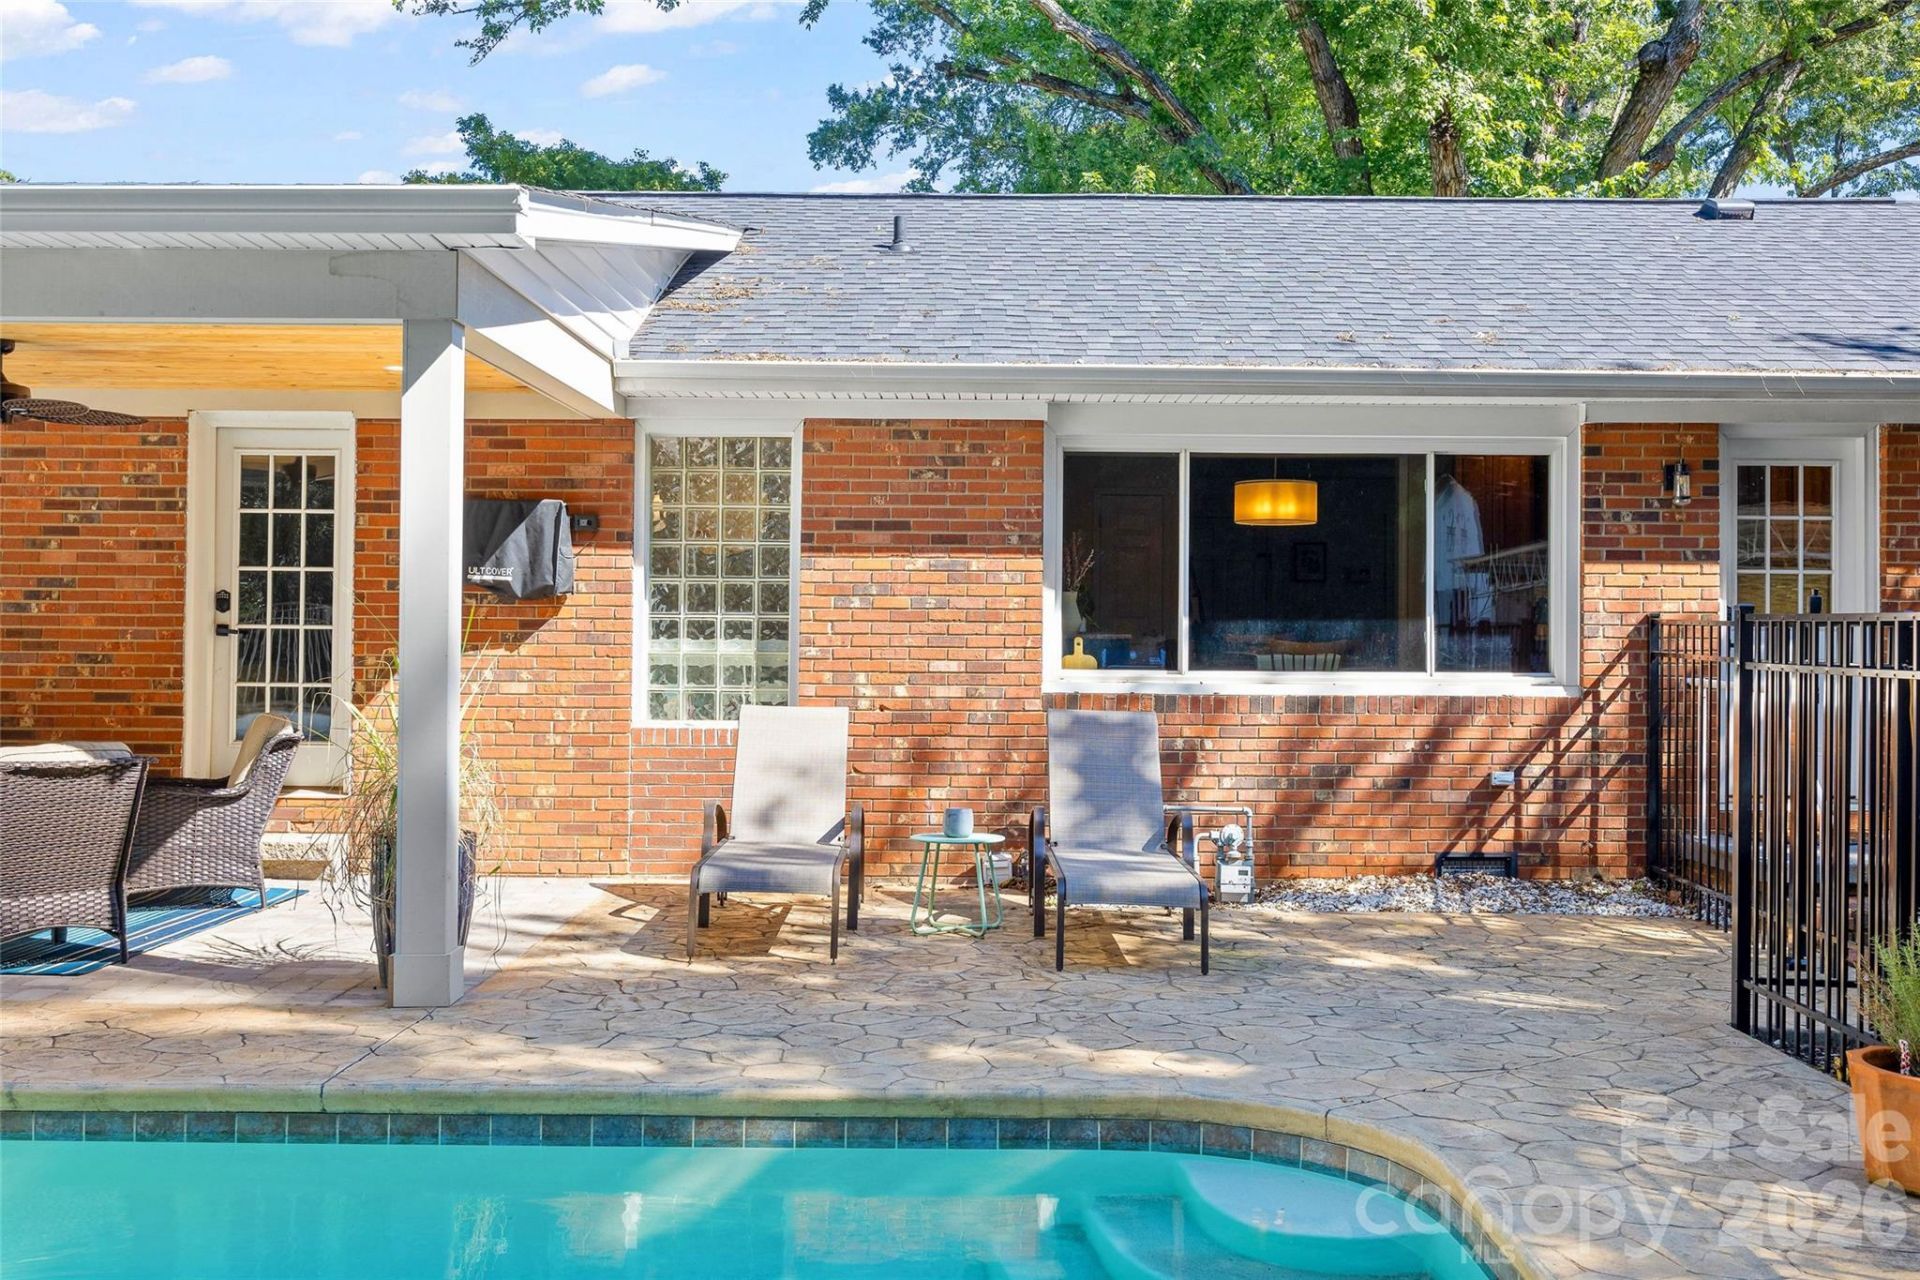
Welcome home to this beautifully updated Montclaire gem, made for easy living! The showstopper is the brand-new covered patio, built right off the primary suite and overlooking the sparkling salt-water pool. It's a true extension of the living space, perfect for morning coffee, entertaining, or relaxing poolside year-round. The backyard has also been refreshed with updated fencing and fresh landscaping around the stamped concrete pool deck, and there's a storage shed and a 2-car carport.The big-ticket items are done, with a new roof (2025), new water heater (2025), and all new windows (2025)! Inside, hardwood floors set a warm tone, and the kitchen has granite countertops, a tile backsplash, and stainless steel appliances. Both bathrooms have new vanities and lighting, and there's fresh paint in select rooms. The primary suite has an en-suite bath, a walk-in closet, and its own door to the new patio, and there are two more bedrooms and an updated second bath.All of this comes with an unbeatable location, just minutes from the Little Sugar Creek Greenway, SouthPark's shopping and dining, and Park Road Shopping Center, with an easy commute to Uptown!
Property Features
Property Type: Residential - Single Family
Fenced: Yes
Heating: Natural Gas
Lot Size: 0.28 Acres
Roof Type: Architectural Shingle
Year Built: 1962
Amenities
Attic Stairs Pulldown
Walk-In Closet(s)
Feature Descriptions
Appliances: Dishwasher, Disposal, Electric Water Heater, Refrigerator
Days on Site: 3
Exterior: Brick Full
Flooring: Tile, Wood
Foundation: Crawl Space
Laundry: In Kitchen, Laundry Closet, Main Level
Other Structures: Shed(s)
Parcel#: 17121308
Parking: Detached Carport, Driveway
Patio/Porch: Covered, Rear Porch
Sewer: Public Sewer
Swimming Pool: Yes
Swimming Pool: In Ground, Outdoor Pool, Salt Water
Water: City
Local Schools
High School: Myers Park
Middle School: Alexander Graham
Elementary School: Montclaire
Listed By / Shown By
Listed By
Agency Name: COMPASS
Agency Contact: melissa.brannan@compass.com
Shown By
Agent Name: Jeremy S Katz
Agent Phone: (516) 850-3448
Agency Title: Lake Norman Realty

Estimate Your Payment
Estimated Payment
$ 3,649.16 per month $3,459.57 Principal & Interest $0.00 Property Tax (data not provided by mls) $189.58 Homeowner's Insurance
5908 Brookhaven Road | MLS# 4434517
This single family home located at 5908 Brookhaven Road, Charlotte, NC 28210 is currently listed for sale with an asking price of $650,000. This property was built in 1962 and has 3 bedrooms and 2 full baths with 1349 sq. ft. Brookhaven Road is located in the Montclaire subdivision. Search Montclaire real estate on jeremykatz.lakenormanrealty.com today.