
BEDS3
BATHS2 full
SQUARE FEET1,214
MLS#4364978
STATUSPending
PROPERTY TYPEResidential - Single Family
SUBDIVISIONHampshire Hills
Property Description
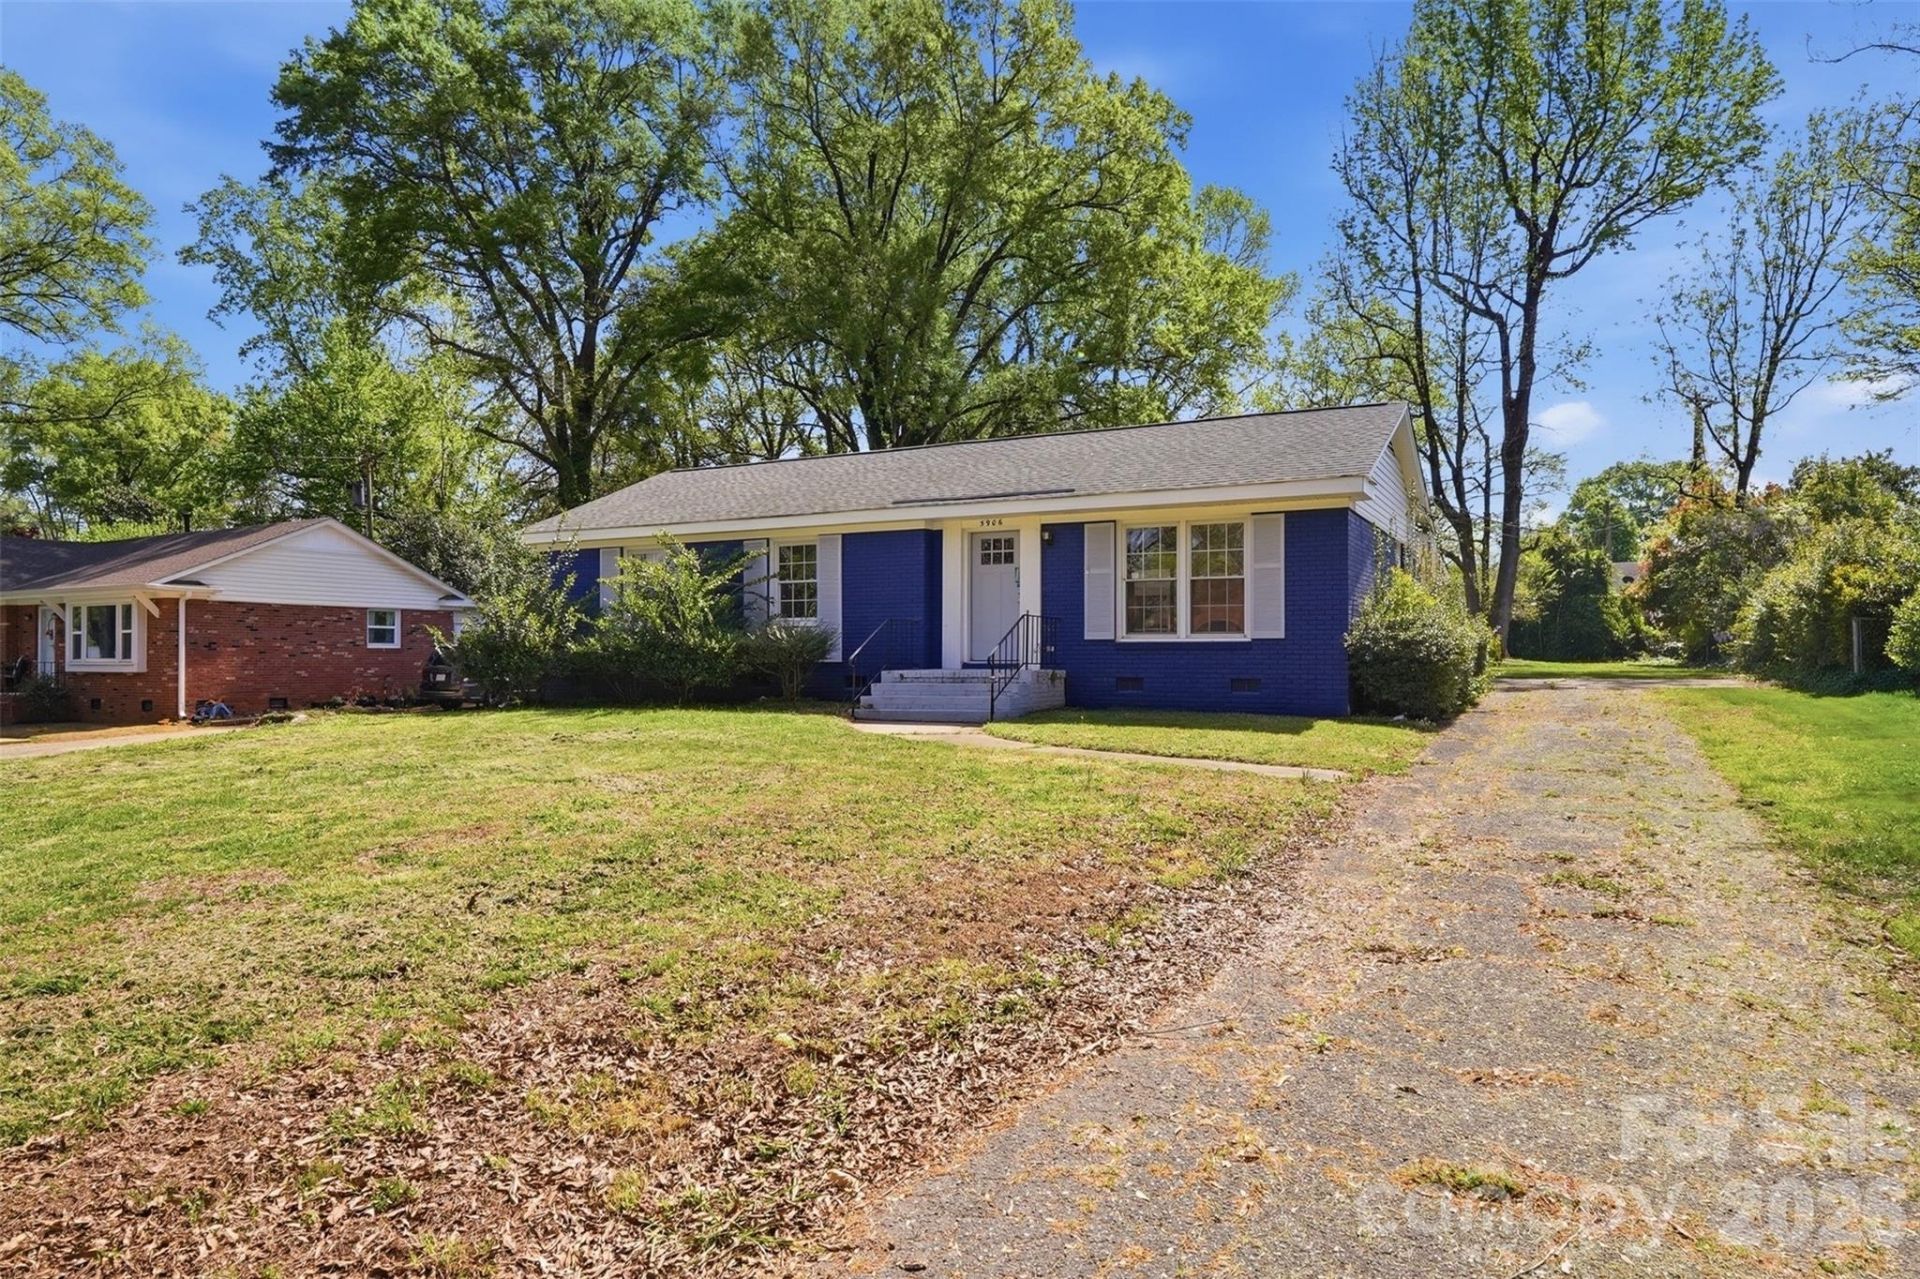
Beautifully updated 3-bedroom, 2-bath home offering modern finishes, functional living space, and a large yard?perfect for comfortable everyday living. Brand new HVAC system was installed. Step inside to a spacious living area filled with natural light from large windows, complemented by warm flooring that flows seamlessly into the updated kitchen. The kitchen is equipped with stainless steel appliances, sleek cabinetry, and ample counter space, making it ideal for both cooking and entertaining. Both bathrooms have been thoughtfully updated with stylish finishes, providing a fresh, modern feel. The layout offers flexibility for families, roommates, or a home office setup. Enjoy outdoor living with a huge backyard, perfect for relaxing, entertaining, or additional space to spread out. The screened porch adds even more versatility for year-round enjoyment. Conveniently located in East Charlotte with easy access to shopping, dining, parks, and Uptown?offering both value and accessibility in a growing area.
Property Features
Property Type: Residential - Single Family
Heating: Electric, Heat Pump
Home Style: Ranch
Lot Size: 0.31 Acres
Stories: 1.0
Year Built: 1965
Amenities
Cable Prewire
Feature Descriptions
Appliances: Dishwasher, Electric Water Heater, Microwave
Days on Site: 42
Exterior: Brick Full
Foundation: Crawl Space
Laundry: Laundry Room, Main Level
Lot Dimensions: 82x175x81x165
Parcel#: 097-085-06
Parking: Driveway, Parking Space(s)
Patio/Porch: Porch, Screened
Sewer: Public Sewer
Water: City
Local Schools
High School: Garinger
Middle School: Martin Luther King Jr
Elementary School: Briarwood
Listed By / Shown By
Listed By
Agency Name: Showcase Realty LLC
Agency Contact: nancy@showcaserealty.net
Shown By
Agent Name: Jeremy S Katz
Agent Phone: (516) 850-3448
Agency Title: Lake Norman Realty

Estimate Your Payment
Estimated Payment
$ 1,627.52 per month $1,542.97 Principal & Interest $0.00 Property Tax (data not provided by mls) $84.55 Homeowner's Insurance
5906 Whitingham Drive | MLS# 4364978
This single family home located at 5906 Whitingham Drive, Charlotte, NC 28215 is currently listed for sale with an asking price of $289,900. This property was built in 1965 and has 3 bedrooms and 2 full baths with 1214 sq. ft. Whitingham Drive is located in the Hampshire Hills subdivision. Search Hampshire Hills real estate on jeremykatz.lakenormanrealty.com today.