
BEDS3
BATHS2 full
SQUARE FEET1,092
MLS#4434170
STATUSActive
PROPERTY TYPEResidential - Single Family
Property Description
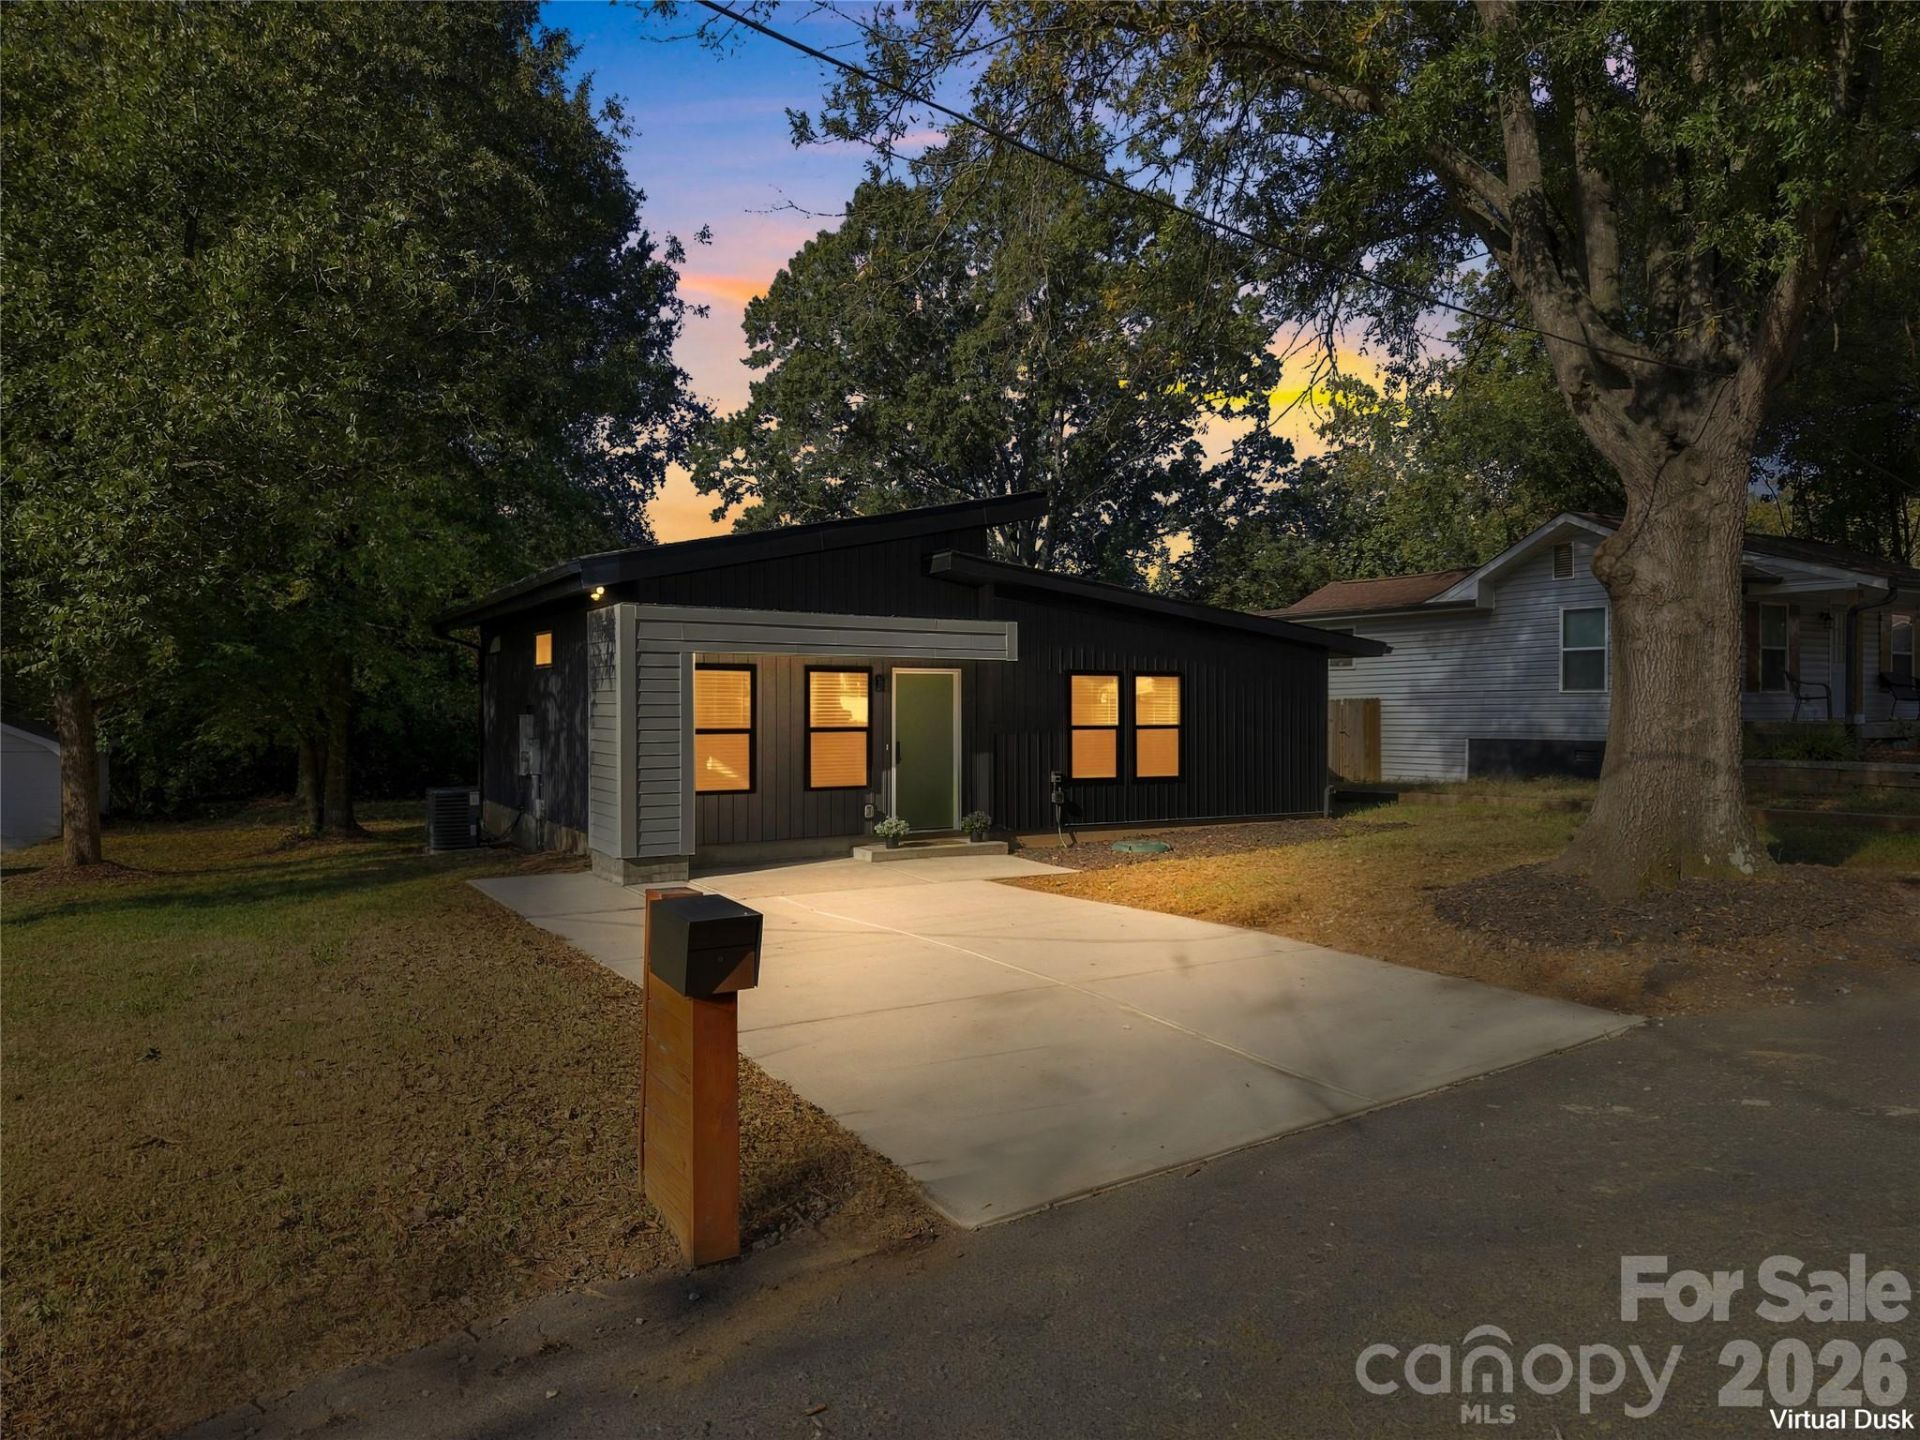
Built in 2023, this thoughtfully designed home blends modern architecture with timeless finishes and the ease of single-level living. Offering three bedrooms and two full baths, the open floor plan features vaulted ceilings, abundant natural light, attractive wood-look flooring, and clean, contemporary details throughout.The kitchen is beautifully appointed with dark cabinetry, white countertops, a geometric tile backsplash, statement range hood, brushed gold hardware, and stainless steel appliances. A generous peninsula connects the kitchen and living area, creating a comfortable space for everyday living and entertaining.The primary suite includes a private ensuite bath and walk-in closet, while two additional bedrooms and a full bath provide flexibility for guests or a home office. A conveniently located laundry closet and included appliances, including washer and dryer, make this home truly move-in ready.Outside, the distinctive exterior features a covered front entry and generous concrete driveway. Sliding glass doors open to a rear patio and spacious backyard framed by mature trees, offering an inviting setting for outdoor living.Conveniently located near Gibson Mill and downtown Concord's shopping, dining, and entertainment, this newer-construction home presents an appealing opportunity for first-time homeowners, those seeking simplified living, or investors looking to add to their portfolio.Thoughtful design, modern comfort, and a convenient Concord location.
Property Features
Property Type: Residential - Single Family
Heating: Central, Heat Pump
Home Style: Modern
Lot Size: 0.20 Acres
Roof Type: Aluminum, Architectural Shingle
Year Built: 2023
Amenities
Breakfast Bar
Cable Prewire
Open Floorplan
Walk-In Closet(s)
Feature Descriptions
Appliances: Dishwasher, Electric Cooktop, Electric Oven, Microwave, Refrigerator, Washer/Dryer
Days on Site: 2
Exterior: Hardboard Siding, Vinyl
Flooring: Vinyl
Foundation: Pillar/Post/Pier
Laundry: Electric Dryer Hookup, In Hall, Inside, Laundry Closet, Main Level
Lot: Green Area, Level, Wooded
Other Parking: Oversize concrete driveway
Parcel#: 5621-32-3485-0000
Parking: Driveway
Patio/Porch: Rear Porch
Sewer: Public Sewer
Water: City
Window Features: Window Treatments
Local Schools
High School: Unspecified
Middle School: Unspecified
Elementary School: Unspecified
Listed By / Shown By
Listed By
Agency Name: Howard Hanna Allen Tate Lake Norman
Agency Contact: 704-777-1917
Shown By
Agent Name: Jeremy S Katz
Agent Phone: (516) 850-3448
Agency Title: Lake Norman Realty

Estimate Your Payment
Estimated Payment
$ 1,849.84 per month $1,753.74 Principal & Interest $0.00 Property Tax (data not provided by mls) $96.10 Homeowner's Insurance
571 Buford Drive Sw | MLS# 4434170
This single family home located at 571 Buford Drive Sw, Concord, NC 28025 is currently listed for sale with an asking price of $329,500. This property was built in 2023 and has 3 bedrooms and 2 full baths with 1092 sq. ft. Search Concord real estate on jeremykatz.lakenormanrealty.com today.