
BEDS3
BATHS2 full 1 partial
SQUARE FEET2,133
MLS#4429700
STATUSActive
PROPERTY TYPEResidential - Single Family
Property Description
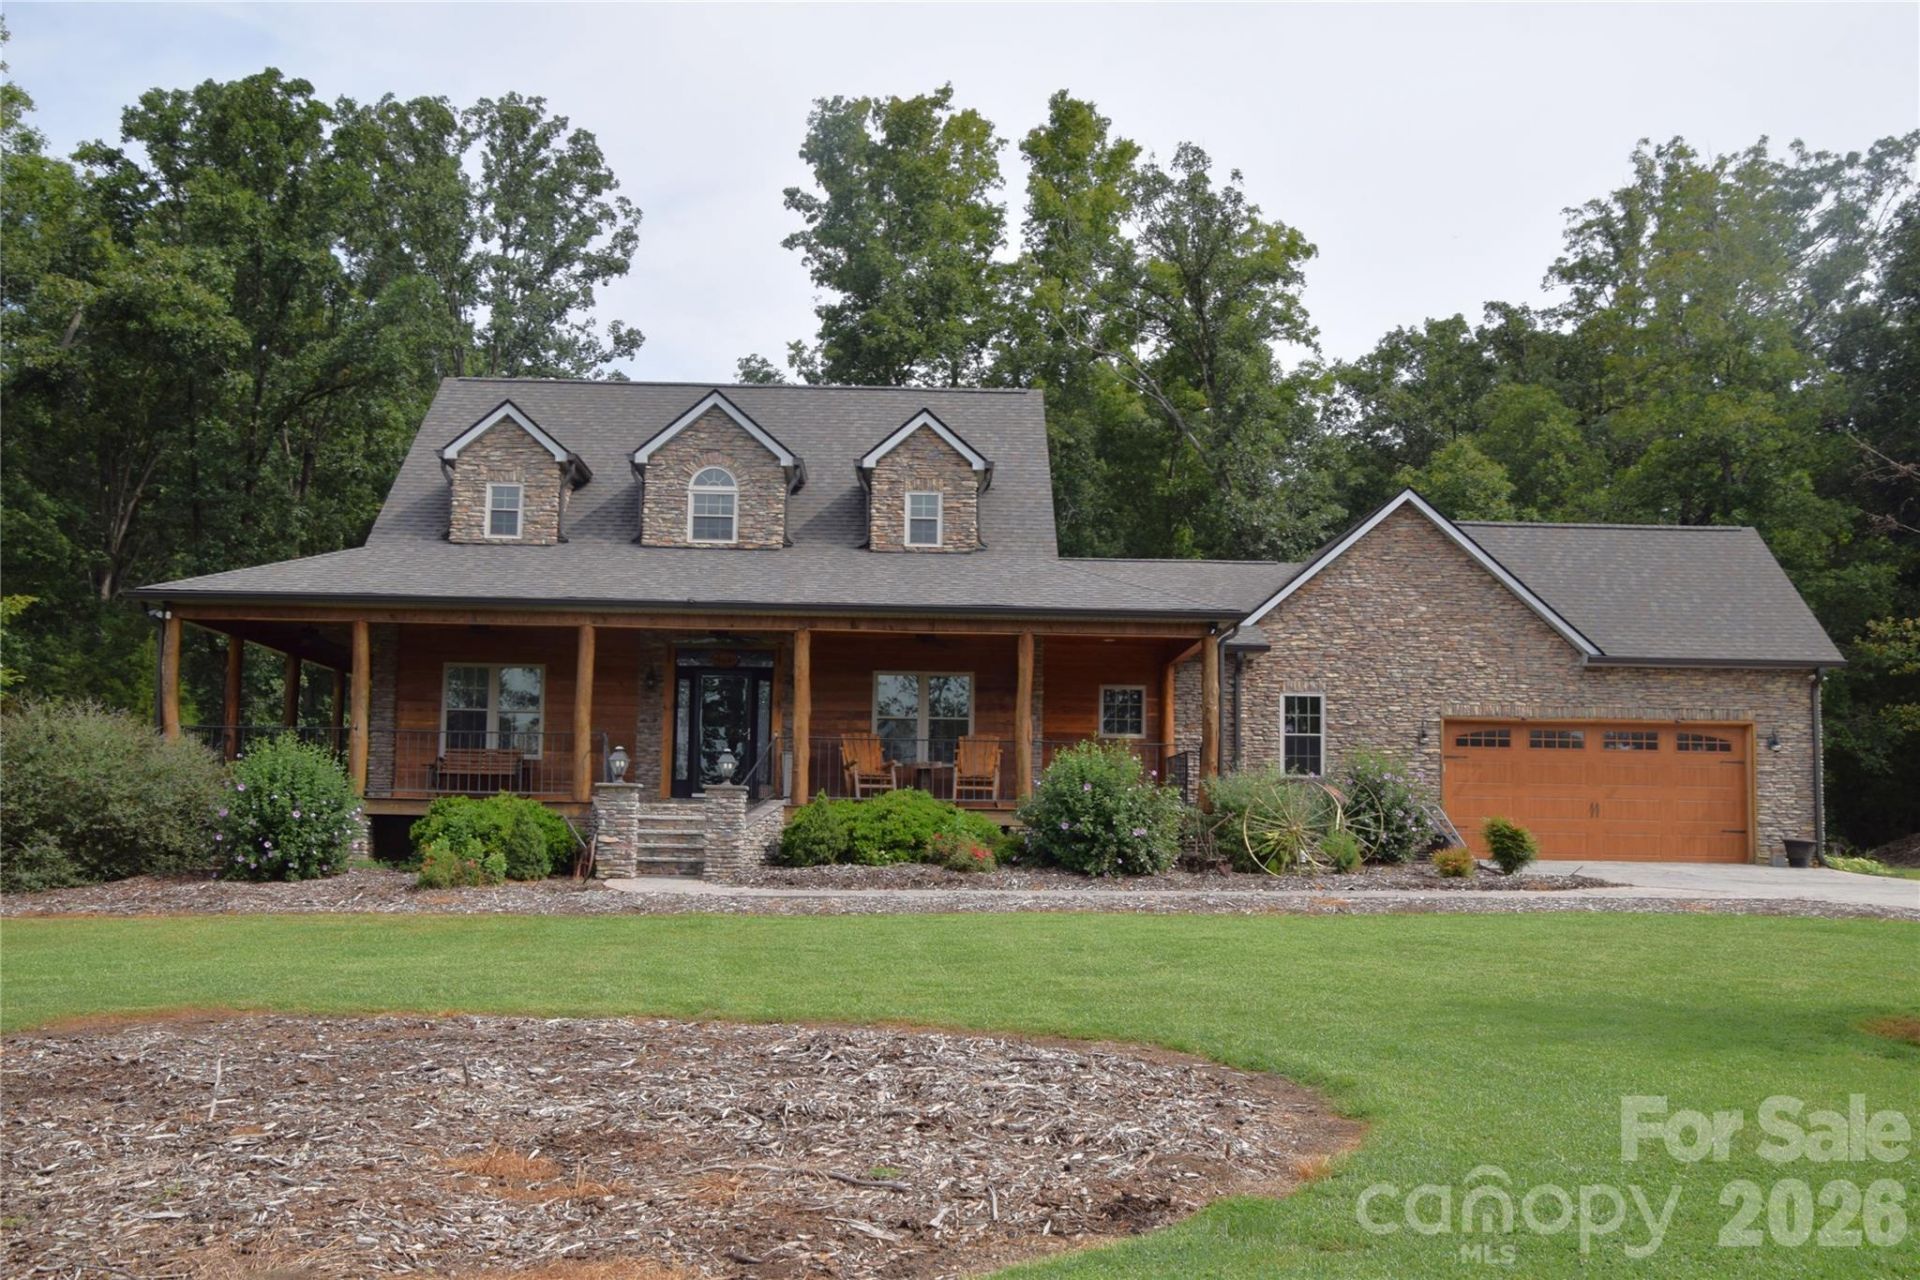
WELCOME TO 54 IO Tobacco Road, Trinity, NC?a truly distinctive handcrafted custom-built home offering exceptional craftsmanship, timeless materials, and plenty Ofroom to enjoy the outdoors. Situated on 4.76 beautiful acres, includingapproximately one fully fenced acre. Circle drive. This remarkable property combines thewarmth and character of a custom country home with the convenience of one-levelliving.From the moment you arrive, the attention to detail is unmistakable. The homefeatures a spacious eight-foot-deep wraparound porch, framed by wrought-ironrailings and distinctive hand-hewn black locust log posts. An elevated masonryporch provides two convenient entrances from the bedroom and dining areas, whileslate-stone entry steps and wrought-iron accents create an impressive firstimpression.Inside, the open-air plan offers three bedrooms, two-and-a-half baths, a loft. As asplit-bedroom plan, along with an oversized double garage. Every room reflectsthoughtful design and handcrafted design and character.The interior showcases an impressive collection of distinctive materials andarchitectural details, including reclaimed white-oak barn hardwood flooring,architectural vaulted hardwood tongue-and-groove ceilings, handcrafted Amishhickory hardwood doors, live-edge shelving, stone veneer and natural wood accentwalls, ceramic tile in the kitchen and bathrooms.The living mom serves as a warm and inviting gathering space. highlighted by astone gas fireplace with granite hearth. a beautiful live-edge mantel. live-edgeshelving. and Bose surround sound.Gonnet kitchen was designed for both everyday living and entertaining.Features include Stainless-steel appliances (Gas range/oven), electric range,microwave, dishwasher. These appliances are flanked by custom birch cabinetry,granite countertops, copper hammered, sink, and a pot filler above the stove. A Custom built Island bar.The primary bedroom offers a peaceful retreat with a dramatic sweet gum vaultedtongue-and-groove ceiling and its own gas stone fireplace. The luxurious primarybath includes double vanity, Jacuzzi tub, Separate shower, Private toilet closet,Cedar-lined walk-in closet and a heated tile floor.Bedroom two features a charming knotty-pine vaulted tongue-and-groove ceilingand access to the home's loft area, creating additional flexible living or storagespace. Bedroom three features beautiful white-oak tongue-and-groove vaultedceilings.The spacious laundry/mud room is both practical and beautifully finished,featuring: two mud sinks, two washer/dryer hookups, birch cabinetry, granitecountertops and live-edged shelving.Located conveniently from the mud room, you will find a half bath that includes atoilet, single vanity, and urinal.As for outdoor living, it provides 4.76 acres to spread out, entertain, garden, keepanimals, or simply enjoy the privacy and freedom of country living.With the quality, layout, and hand-picked materials (most of which were harvestedonsite). Concrete Pad for 2 Addi
Property Features
Property Type: Residential - Single Family
Fenced: Yes
Garage: 2 car attached
Heating: Heat Pump, Propane
Home Style: Ranch, Rustic, Traditional
Lot Size: 4.76 Acres
Roof Type: Architectural Shingle
Stories: 1.0
Year Built: 2021
Amenities
Breakfast Bar
Built-in Features
Hot Tub
Kitchen Island
Open Floorplan
Pantry
Split Bedroom
Fence
Storage
Feature Descriptions
Appliances: Dishwasher, Electric Oven, Gas Oven, Gas Range, Gas Water Heater, Microwave
Days on Site: 12
Exterior: Stone, Wood
Fireplace: Living Room, Primary Bedroom
Flooring: Tile, Wood, Other - See Remarks
Foundation: Crawl Space
Hot Tub: Yes
Laundry: In Hall, Main Level
Lot: Level, Pasture, Wooded
Other Equipment: Fuel Tank - Owned, Surround Sound
Other Parking: MASIONARY PARKING PAD, DOUBLE GARAGE
Other Structures: Outbuilding, Tractor Shed
Parcel#: 7726-78-9968
Parking: Circular Driveway, Driveway, Attached Garage, Garage Door Opener, Other - See Remarks
Patio/Porch: Patio, Wrap Around
Security: Smoke Detector(s)
Sewer: Septic Installed
Utilities: Electricity Connected
Water: Public
Window Features: Insulated Window(s)
Local Schools
High School: Unspecified
Middle School: Unspecified
Elementary School: Unspecified
Listed By / Shown By
Listed By
Agency Name: Prime Properties Group, LLC
Agency Contact: realtorcynthia01@gmail.com
Shown By
Agent Name: Jeremy S Katz
Agent Phone: (516) 850-3448
Agency Title: Lake Norman Realty

Estimate Your Payment
Estimated Payment
$ 4,771.97 per month $4,524.06 Principal & Interest $0.00 Property Tax (data not provided by mls) $247.92 Homeowner's Insurance
5410 Tobacco Road | MLS# 4429700
This single family home located at 5410 Tobacco Road, Trinity, NC 27370 is currently listed for sale with an asking price of $850,000. This property was built in 2021 and has 3 bedrooms and 2 full and 1 partial baths with 2133 sq. ft. Search Trinity real estate on jeremykatz.lakenormanrealty.com today.