
BEDS3
BATHS3 full
SQUARE FEET2,251
MLS#4407082
STATUSActive
PROPERTY TYPEResidential - Single Family
SUBDIVISIONNorthlake
Property Description
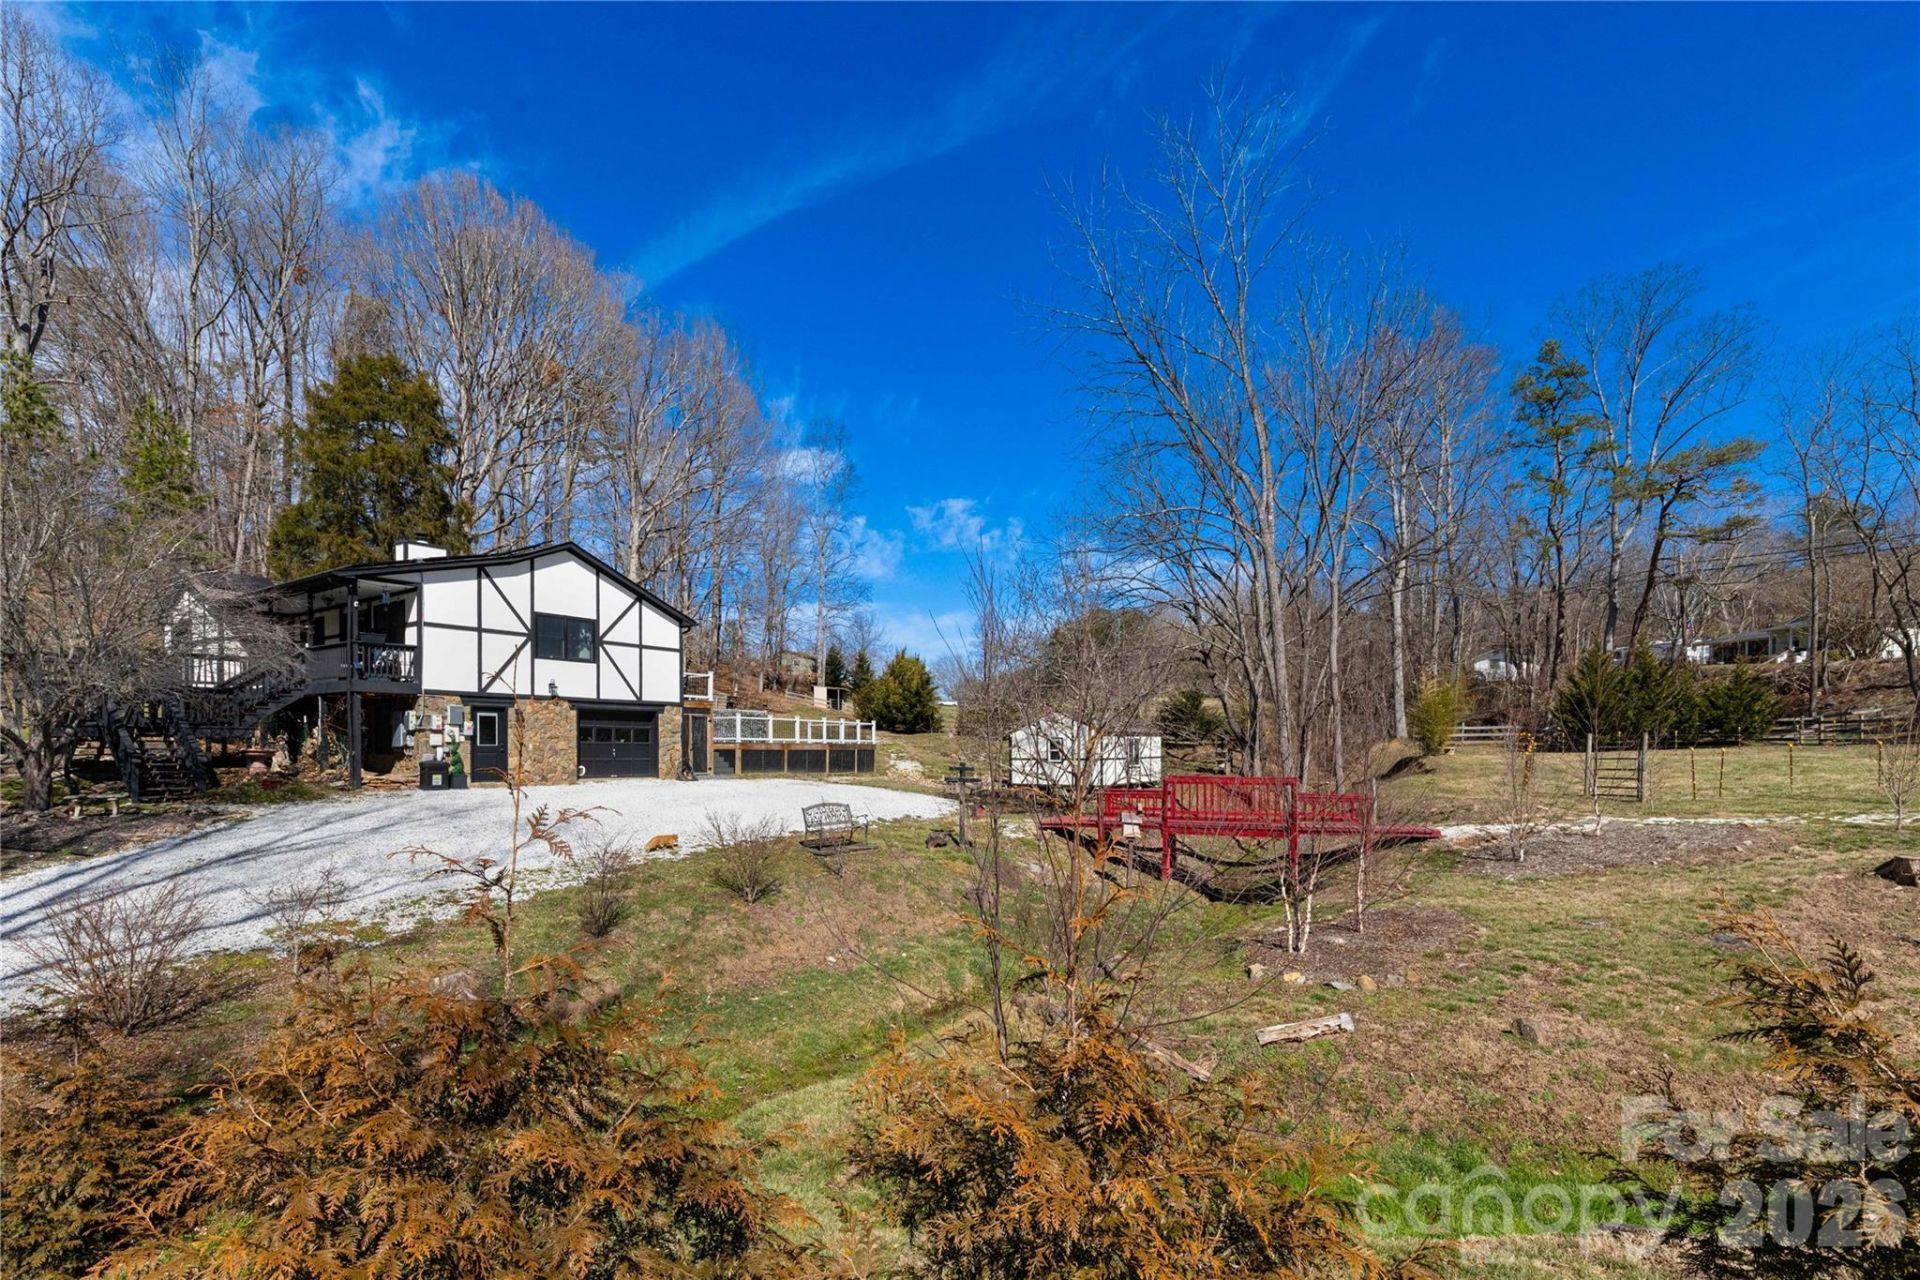
Escape to your own self-sustaining paradise with this extraordinary 1.82-acre eco-luxury sanctuary. This solar-powered estate seamlessly blends modern sophistication with homestead charm, featuring sun-drenched, open-concept living spaces, high-end appliances, a premium water filtration system, and a spacious kitchen accented by beautiful butcher block countertops. Outside, a true gardener's wonderland awaits, complete with two fenced pastures, a thriving orchard of figs, apples, peaches, pears, persimmons, and cherries, and even two resident goats and a sheep to naturally manage the lush vegetation. Designed for ultimate relaxation and entertaining, the property boasts expansive composite decking, a soothing hot tub, a cozy fire pit, and a deluxe dog run outfitted with hot and cold running water. Offering incredible financial versatility, the lower level features a separate entrance directly off the parking area, presenting a prime opportunity for a lock-off short-term rental or guest suite.
Property Features
Property Type: Residential - Single Family
Basement: Exterior Entry, Partially Finished, Walk-Out Access
Basement: Yes
Fenced: Yes
Garage: 1 car attached
Heating: Electric, Heat Pump, Wood Stove
Home Style: Modern
Lot Size: 1.82 Acres
Roof Type: Architectural Shingle
Year Built: 1991
Amenities
Garden Tub
Kitchen Island
Open Floorplan
Fence
Fire Pit
Hot Tub
Feature Descriptions
Accessibility Features: Two or More Access Exits
Appliances: Dishwasher, Dryer, Electric Range, Electric Water Heater, Exhaust Fan, Filtration System, Ice Maker, Microwave, Plumbed For Ice Maker, Refrigerator, Washer
Exterior: Hard Stucco
Fireplace: Wood Burning Stove
Flooring: Laminate, Tile
Foundation: Basement
Hot Tub: Yes
Laundry: In Basement, Laundry Chute, Laundry Room
Lot: Creek Front, Orchard(s), Pasture, Wooded
Other Structures: Outbuilding, Shed(s)
Parcel#: 9744-77-6424-00000
Parking: Driveway, Attached Garage, Garage Faces Front
Patio/Porch: Deck, Front Porch
Security: Carbon Monoxide Detector(s), Smoke Detector(s)
Sewer: Septic Installed
Utilities: Cable Connected, Electricity Connected, Solar
Water: Well
Window Features: Window Treatments
Local Schools
High School: North Buncombe
Middle School: North Buncombe
Elementary School: North Buncombe/N. Windy Ridge
Listed By / Shown By
Listed By
Agency Name: Asheville Realty Group
Agency Contact: INFO@AshevilleRealtyGroup.com
Shown By
Agent Name: Jeremy S Katz
Agent Phone: (516) 850-3448
Agency Title: Lake Norman Realty

Estimate Your Payment
Estimated Payment
$ 3,199.47 per month $3,033.25 Principal & Interest $0.00 Property Tax (data not provided by mls) $166.22 Homeowner's Insurance
5 Northlake Drive | MLS# 4407082
This single family home located at 5 Northlake Drive , Weaverville, NC 28787 is currently listed for sale with an asking price of $569,900. This property was built in 1991 and has 3 bedrooms and 3 full baths with 2251 sq. ft. Northlake Drive is located in the Northlake subdivision. Search Northlake real estate on jeremykatz.lakenormanrealty.com today.