
BEDS4
BATHS3 full
SQUARE FEET3,338
MLS#4433900
STATUSActive
PROPERTY TYPEResidential - Single Family
SUBDIVISIONCarmel Valley
Property Description
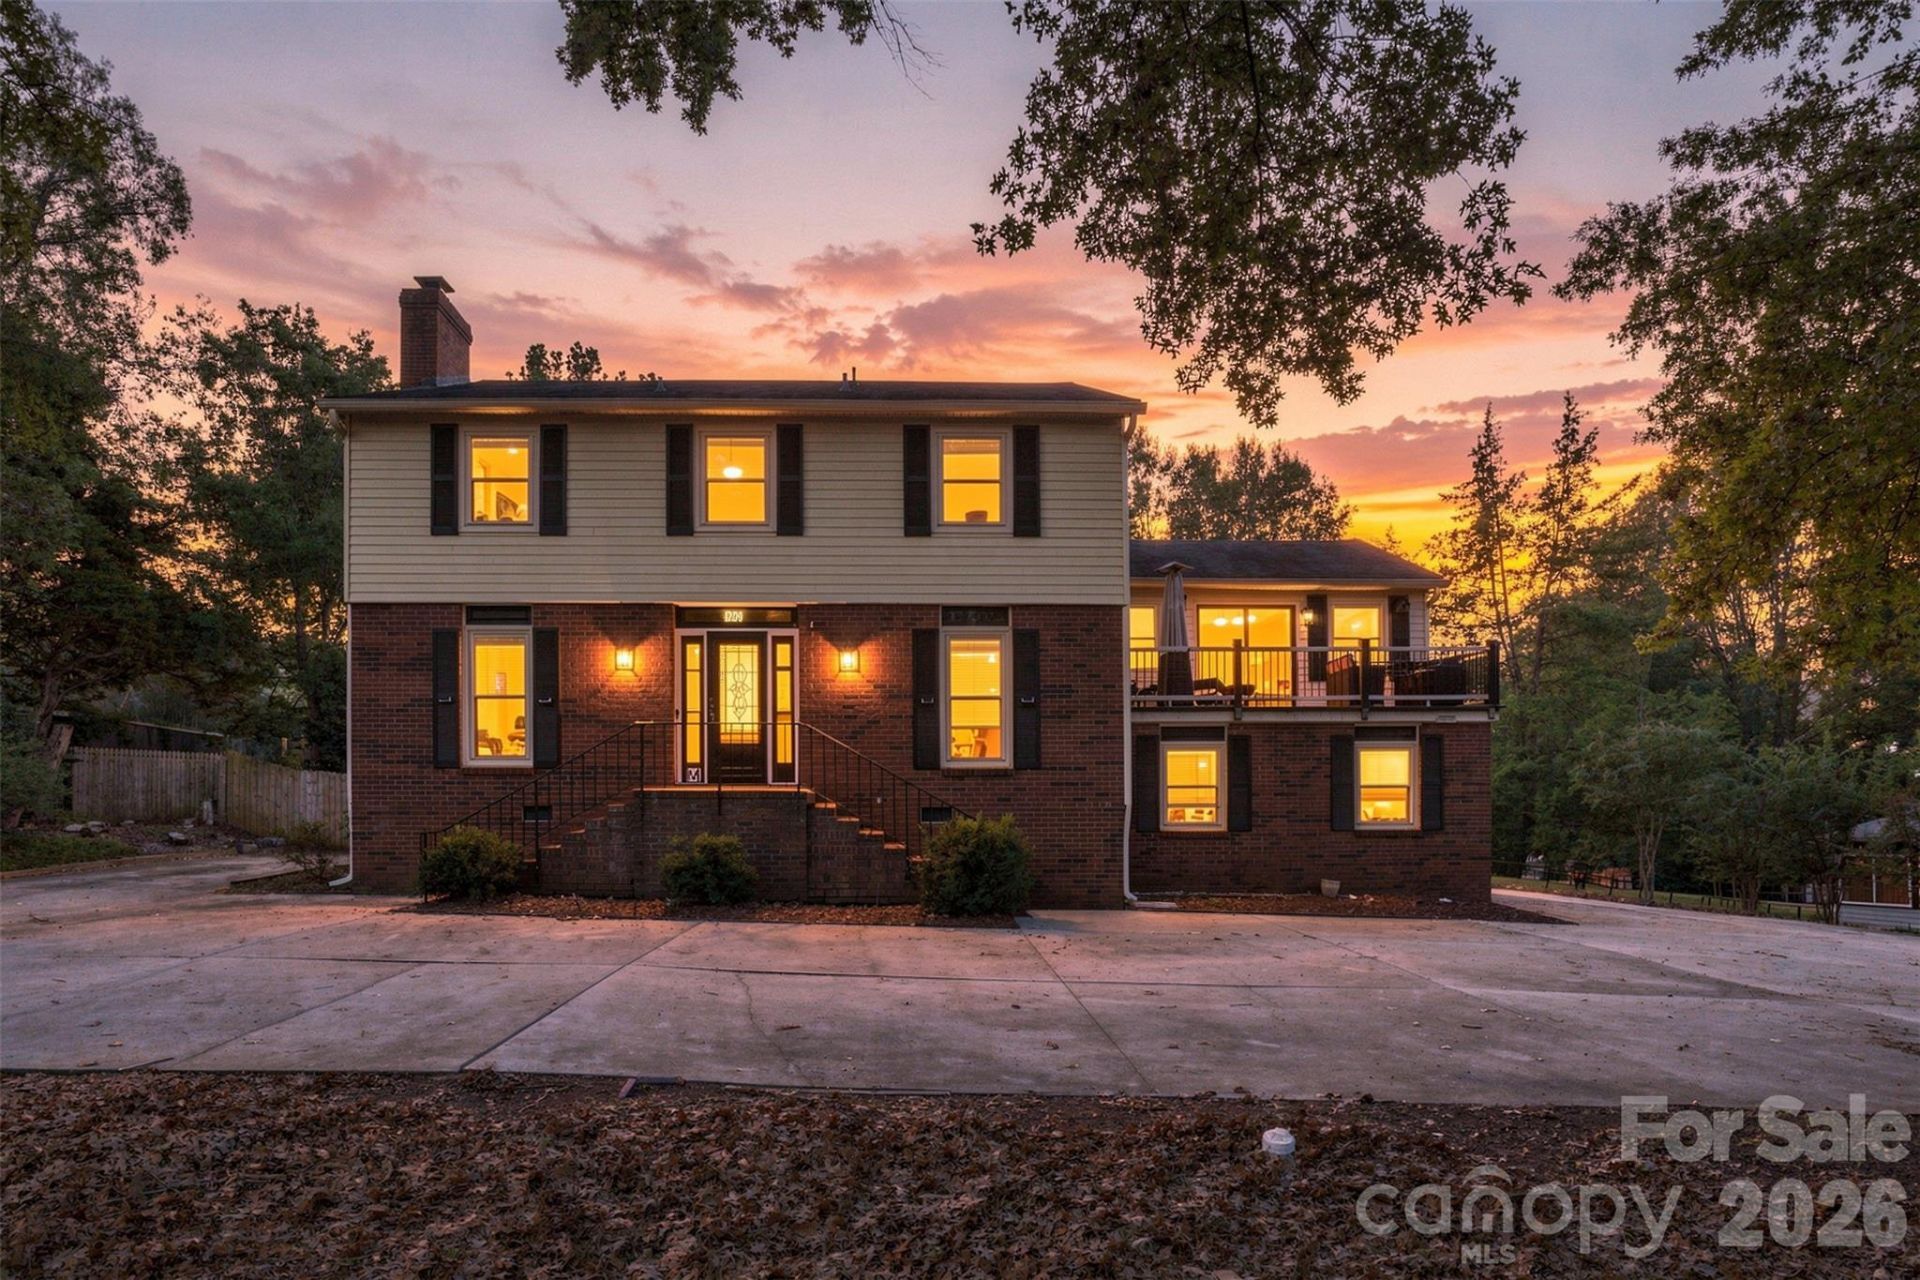
AMAZING OPPORTUNITY in the Super Popular Area of Carmel Valley. Rare Gem. This Split level Home offers 4 Bed 3 bath, 3338 sq ft entertainers dream features a Majestic In ground pool, fire pit, unwind on the balcony overlooking three fabulous trees. Perfect for Stunning afternoon views to enjoy a drink or lovely Dinner at the Balcony. Enjoy a Large Circular driveway with parking on both sides of the home and enough space for up to 12 or so cars. Perfect for those pool parties. Plus, a detached garage for two cars.For many, the best of all, outstanding schools in the area, public and private. location, between Quail Hollow and Carmel Country Clubs. Minutes away from Super Popular South Park Mall, parks, shopping and dining. This kind of properties dont come in the Market that often.
Property Features
Property Type: Residential - Single Family
Fenced: Yes
Garage: 2
Heating: Central, Natural Gas
Lot Size: 0.42 Acres
Roof Type: Architectural Shingle
Year Built: 1980
Amenities
Fire Pit
Feature Descriptions
Appliances: Dishwasher, Disposal, Electric Oven, Electric Range, Washer/Dryer
Days on Site: 5
Exterior: Brick Partial, Other - See Remarks
Fireplace: Gas Log
Flooring: Carpet, Vinyl
Foundation: Crawl Space, Slab
HOA Fee: $65/ Annually
Laundry: Electric Dryer Hookup, Laundry Room, Washer Hookup
Other Parking: Private Large Semi Circle Driveway allowing parking on both sides of the house.
Parcel#: 209-302-43
Parking: Driveway, Detached Garage, Parking Space(s)
Patio/Porch: Balcony, Deck
Security: yes
Security: Carbon Monoxide Detector(s), Security System, Smoke Detector(s)
Sewer: Public Sewer
Swimming Pool: Yes
Swimming Pool: In Ground
Utilities: Underground Utilities
Water: City
Local Schools
High School: Unspecified
Middle School: Unspecified
Elementary School: Unspecified
Listed By / Shown By
Listed By
Agency Name: The Dream Realty Collective LLC
Agency Contact: gustavo.morenorealtor@outlook.com
Shown By
Agent Name: Jeremy S Katz
Agent Phone: (516) 850-3448
Agency Title: Lake Norman Realty

Estimate Your Payment
Estimated Payment
$ 4,687.76 per month $4,444.22 Principal & Interest $0.00 Property Tax (data not provided by mls) $243.54 Homeowner's Insurance
4206 Foxmoor Drive, Unit L43B2M19-1 | MLS# 4433900
This single family home located at 4206 Foxmoor Drive, Unit L43B2M19-1, Charlotte, NC 28226 is currently listed for sale with an asking price of $835,000. This property was built in 1980 and has 4 bedrooms and 3 full baths with 3338 sq. ft. Foxmoor Drive, Unit L43B2M19-1 is located in the Carmel Valley subdivision. Search Carmel Valley real estate on jeremykatz.lakenormanrealty.com today.