
BEDS3
BATHS3 full 1 partial
SQUARE FEET2,451
MLS#4407728
STATUSActive
PROPERTY TYPEResidential - Townhouse
SUBDIVISIONBelton Street
Property Description
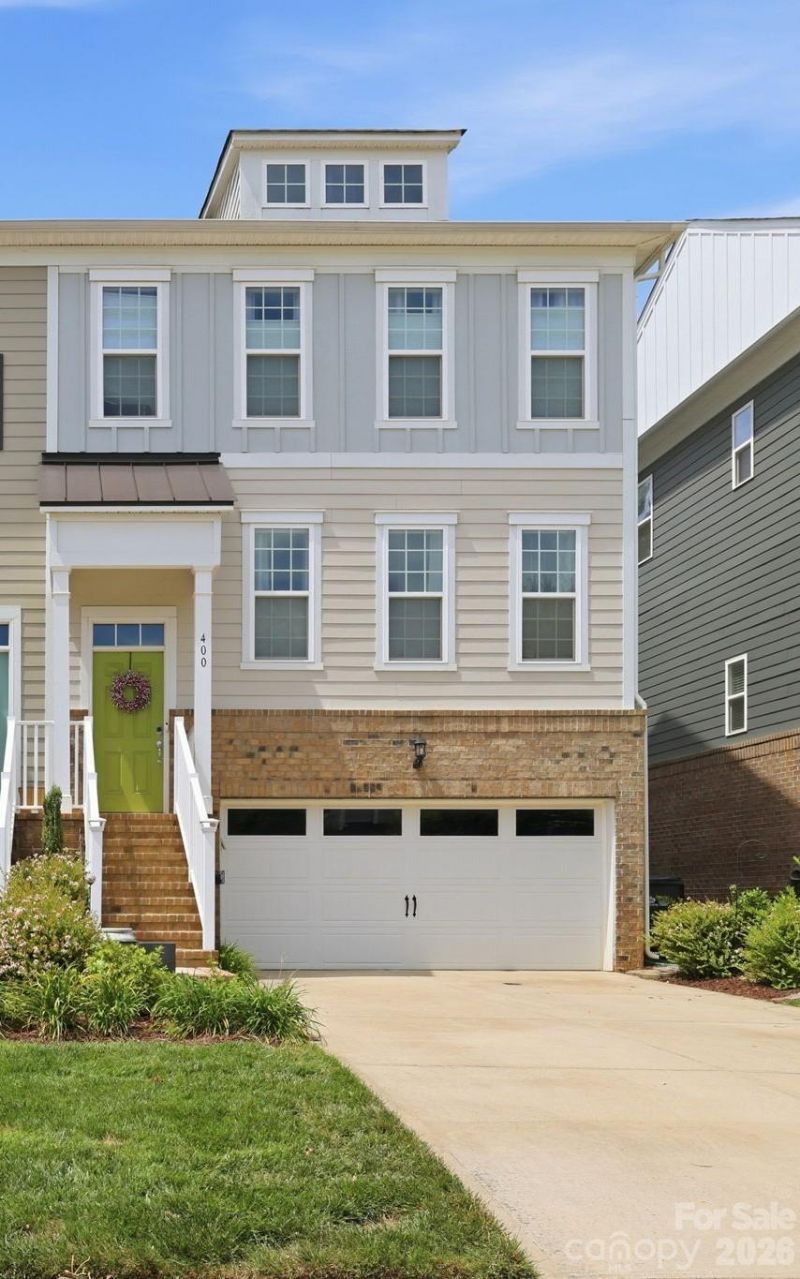
Welcome to this beautifully designed townhome, ideally located just one block from South Boulevard in the sought after Sedgefield neighborhood. Nestled in the intimate Belton Street community, this home offers the perfect blend of neighborhood charm and the convenience of city living. The lower level features a spacious two car garage and a private guest suite complete with a sitting area and walk in shower - ideal for visitors, multigenerational living, or a home office. The main level boasts an open-concept floor plan with a gourmet kitchen, dining area and inviting living room, plus a bright sunroom that's perfect for a home office, reading nook or flex space. Step outside to the back deck overlooking a private backyard. Upstairs, the spacious primary suite offers a luxurious retreat with a massive walk-in shower and a generous closet space. The level also includes a convenient laundry room and a second en suite guest bedroom, providing comfort and privacy for family or guests. Relax on the lower level patio or enjoy the fenced private backyard. Just a short walk to the New Bern Station, the Rail Trail, and all that South End has to offer, you'll love having some of Charlotte's best restaurants, breweries, shops and nightlife just minutes from your front door.
Property Features
Property Type: Residential - Townhouse
Fenced: Yes
Garage: 2 car attached
Heating: Forced Air, Natural Gas, Zoned
Home Style: Transitional
Lot Size: 0.10 Acres
Roof Type: Architectural Shingle
Year Built: 2018
Amenities
Attic Stairs Pulldown
Entrance Foyer
Kitchen Island
Open Floorplan
Pantry
Walk-In Closet(s)
Feature Descriptions
Appliances: Convection Oven, Dishwasher, Disposal, Electric Oven, Electric Water Heater, Exhaust Hood, Gas Cooktop, Microwave, Wall Oven
Community Features: Sidewalks
Exterior: Brick Partial, Fiber Cement
Flooring: Carpet, Tile, Wood
Foundation: Slab
HOA Fee: $137/ Monthly
Horse Amenities: None
Laundry: Electric Dryer Hookup, Laundry Room, Third Level
Lot: Level
Lot Dimensions: 30x151x30x146
Parcel#: 147-056-62
Parking: Driveway, Attached Garage
Patio/Porch: Deck, Front Porch, Rear Porch
Pets Allowed: Yes
Security: Carbon Monoxide Detector(s), Security System, Smoke Detector(s)
Security: yes
Sewer: Public Sewer
Special View Info: Year Round
Utilities: Cable Available, Electricity Connected, Natural Gas
Water: City
Local Schools
High School: Myers Park
Middle School: Sedgefield
Elementary School: Dilworth / Sedgefield
Listed By / Shown By
Listed By
Agency Name: ERA Live Moore
Agency Contact: chrissy.warren@eralivemoore.com
Shown By
Agent Name: Jeremy S Katz
Agent Phone: (516) 850-3448
Agency Title: Lake Norman Realty

Estimate Your Payment
Estimated Payment
$ 4,856.18 per month $4,603.89 Principal & Interest $0.00 Property Tax (data not provided by mls) $252.29 Homeowner's Insurance
400 Belton Street | MLS# 4407728
This townhouse located at 400 Belton Street , Charlotte, NC 28209 is currently listed for sale with an asking price of $865,000. This property was built in 2018 and has 3 bedrooms and 3 full and 1 partial baths with 2451 sq. ft. Belton Street is located in the Belton Street subdivision. Search Belton Street real estate on jeremykatz.lakenormanrealty.com today.