
BEDS3
BATHS2 full 1 partial
SQUARE FEET1,542
MLS#4434219
STATUSActive
PROPERTY TYPEResidential - Townhouse
SUBDIVISIONSir Johns Hill
Property Description
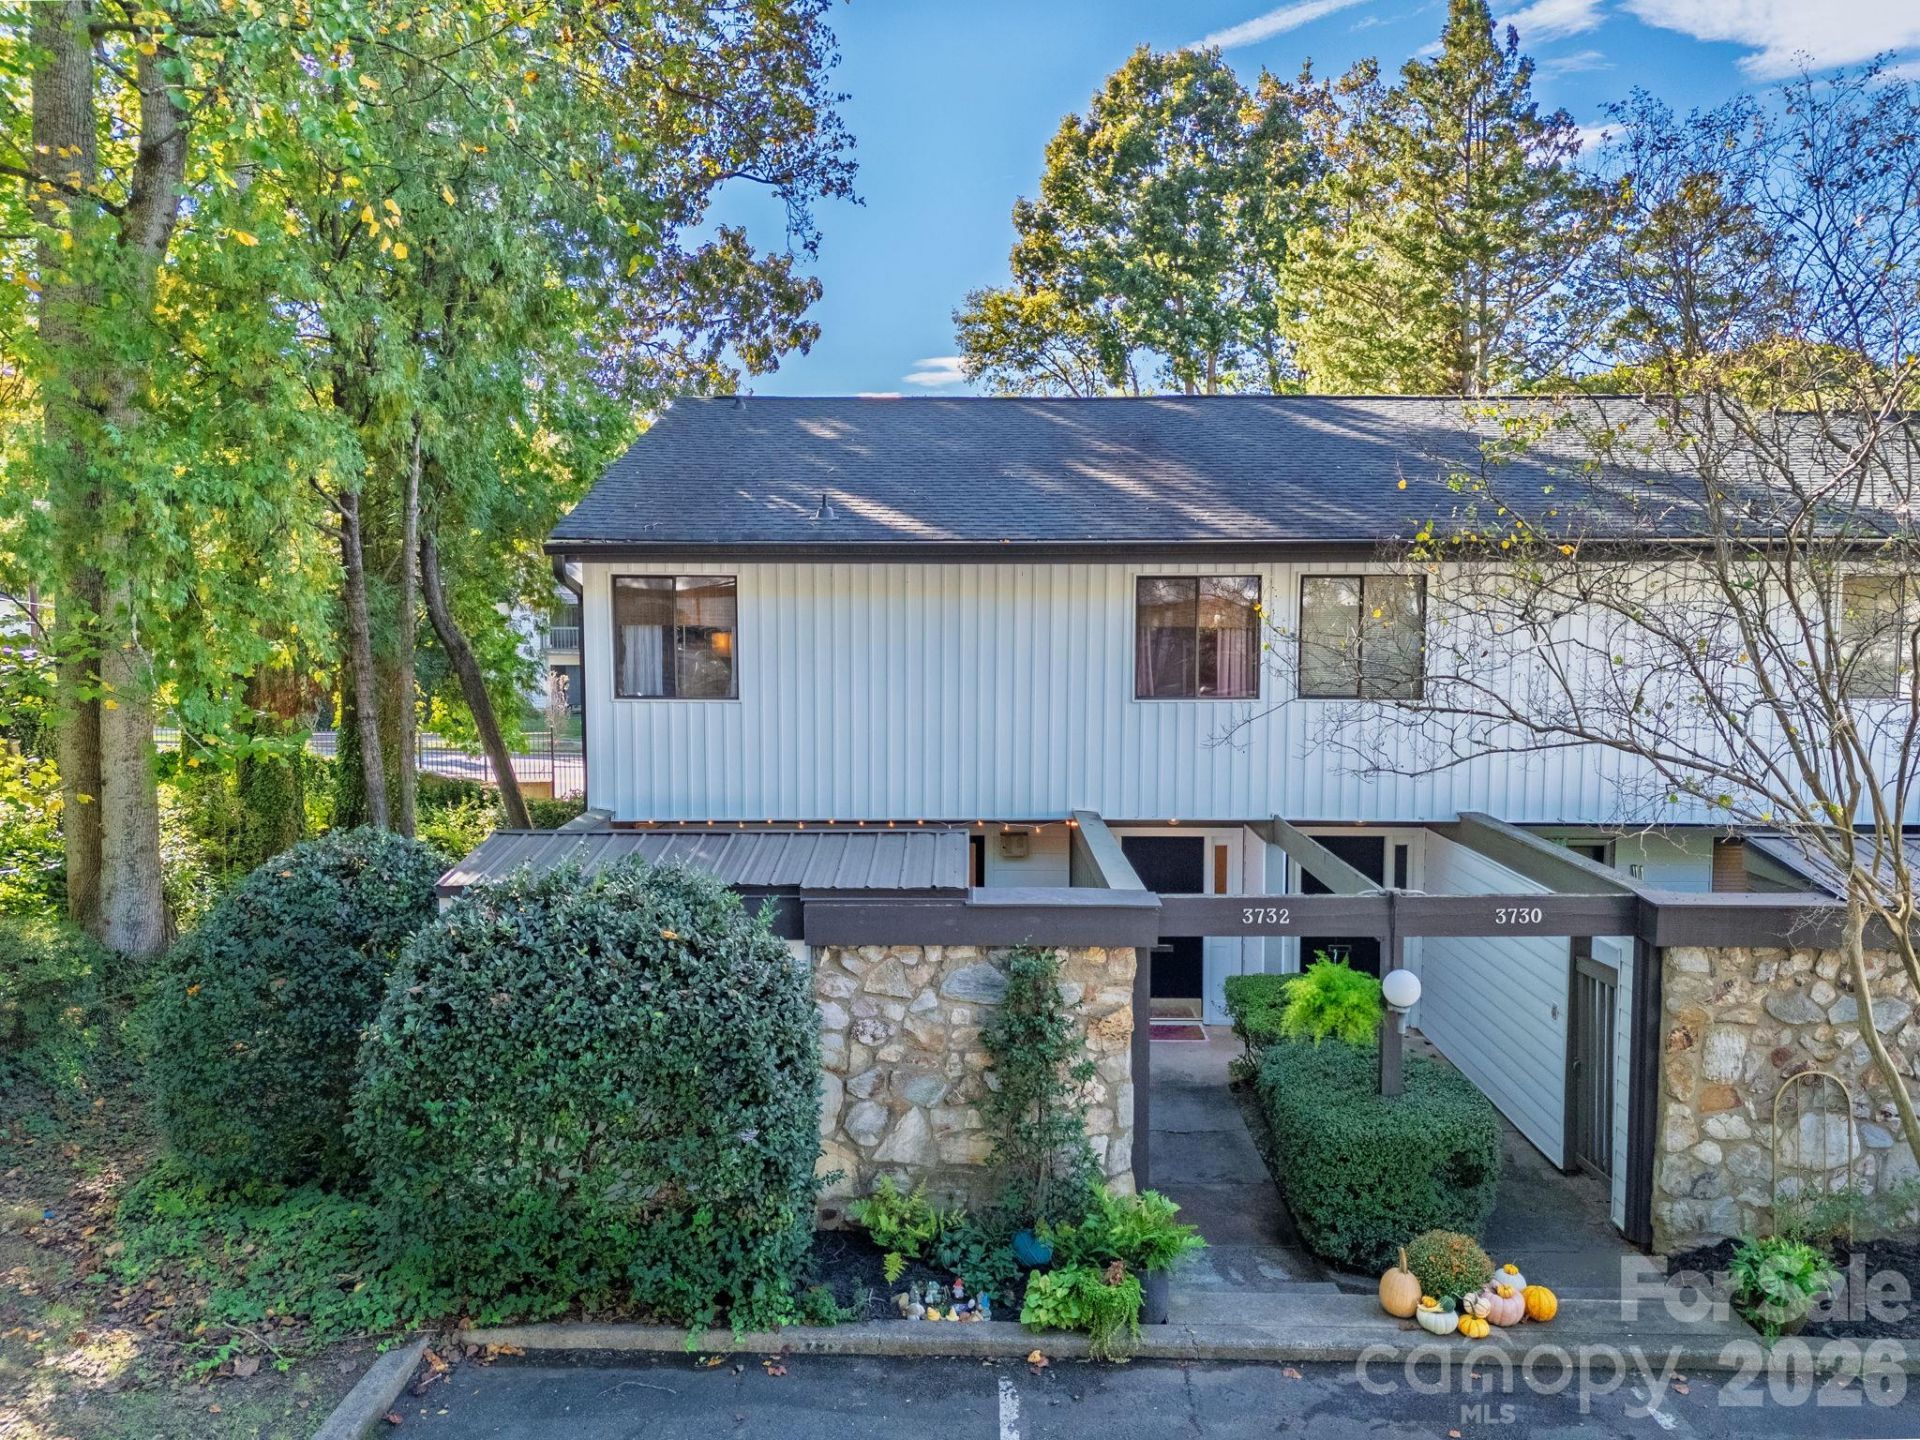
This Swanky 1970s 3 bedroom townhome is situated in a quiet Southpark neighborhood and close enough to walk to Whole Foods at Phillips Place or shopping at Southpark. The exterior of this 78 unit complex is decidedly late Mid-Century Modern with its stone walls and tinted glass light fixtures. The kitchen is updated with new counter tops, loads of open wooden shelving and enlarged passthrough to dining space. Ceramic tile throughout the main floor and tons of natural light. Cozy fireplace in living room. New lighting in all upstairs bedrooms. There are 3 porches to choose from, an upstairs balcony off the primary, 1 through sliding glass doors off the main living area and a huge enclosed patio off the kitchen is the perfect spot for a private outdoor living room. Electrical panel and outlets replaced in 2025. Water Heater replaced in 2025. Roof, gutters and siding were replaced and updated in 2021. OPEN HOUSE Saturday 10/17 1-3
Property Features
Property Type: Residential - Townhouse
Heating: Electric
Roof Type: Architectural Shingle
Year Built: 1973
Feature Descriptions
Appliances: Dishwasher, Disposal, Dryer, Electric Cooktop, Electric Oven, Electric Range, Electric Water Heater, Ice Maker, Refrigerator with Ice Maker, Self Cleaning Oven, Washer
Community Features: Pond, Street Lights
Days on Site: 4
Exterior: Aluminum, Stone Veneer, Vinyl
Fireplace: Wood Burning
Flooring: Tile, Vinyl
Foundation: Slab
HOA Fee: $302.17/ Monthly
Laundry: Electric Dryer Hookup, In Hall, Upper Level, Washer Hookup
Parcel#: 183-152-06
Parking: Assigned, Driveway, Parking Lot, Parking Space(s)
Patio/Porch: Awning(s), Balcony, Enclosed, Front Porch, Patio, Porch, Rear Porch, Terrace
Sewer: Public Sewer
Water: City
Local Schools
High School: South Mecklenburg
Middle School: Alexander Graham
Elementary School: Sharon
Listed By / Shown By
Listed By
Agency Name: Howard Hanna Allen Tate SouthPark
Agency Contact: holly.evans@allentate.com
Shown By
Agent Name: Jeremy S Katz
Agent Phone: (516) 850-3448
Agency Title: Lake Norman Realty

Estimate Your Payment
Estimated Payment
$ 1,566.33 per month $1,484.96 Principal & Interest $0.00 Property Tax (data not provided by mls) $81.38 Homeowner's Insurance
3732 Winding Creek Lane | MLS# 4434219
This townhouse located at 3732 Winding Creek Lane, Charlotte, NC 28226 is currently listed for sale with an asking price of $279,000. This property was built in 1973 and has 3 bedrooms and 2 full and 1 partial baths with 1542 sq. ft. Winding Creek Lane is located in the Sir Johns Hill subdivision. Search Sir Johns Hill real estate on jeremykatz.lakenormanrealty.com today.