
BEDS5
BATHS4 full 1 partial
SQUARE FEET5,086
MLS#4424920
STATUSPending
PROPERTY TYPEResidential - Single Family
SUBDIVISIONProvidence Plantation
Property Description
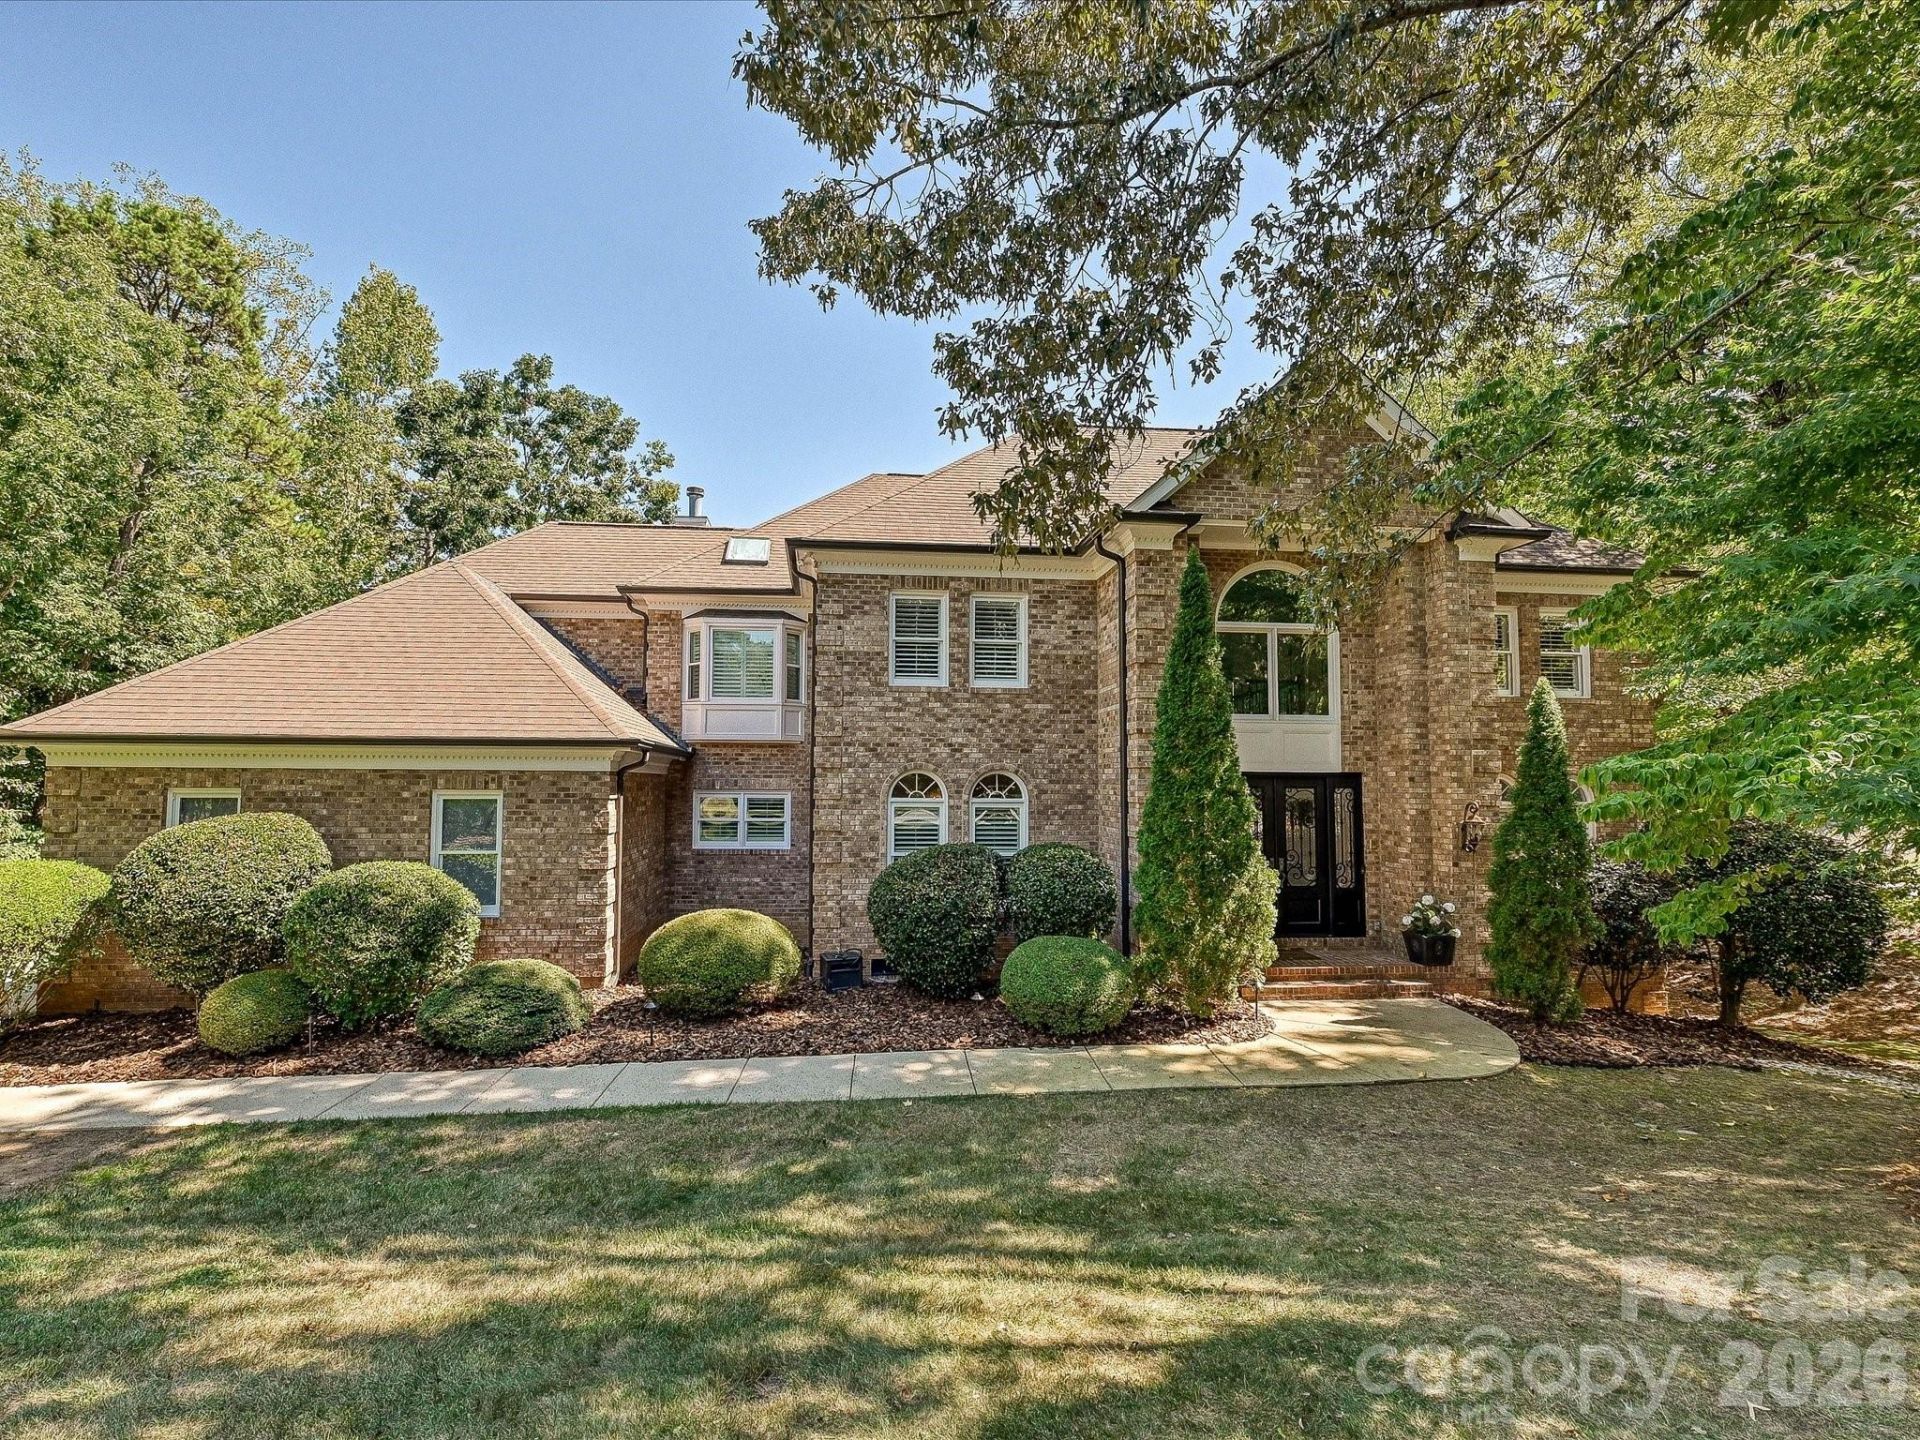
Beautiful brick custom home w a saltwater pool and finished basement on a prime wooded lot w loads of new updates and upgrades! Custom steel double front doors, HW floors main level, new paint and carpet throughout, 2 story GR w remodeled FP w custom trim and wood beam, spacious formal DR, beautiful kitchen w white cabinets, new double ovens and dishwasher, quartz countertops, subway tile backsplash, new sink and vegetable sink, newer commercial grade fridge, cabinet pantry plus separate walk-in pantry, bay window breakfast room! Separate LR w wall of built-in cabinets and shelving, main level guest suite (BR 5), main level laundry room, huge Primary suite w remodeled FP and new BA w garden tub, separate shower, new countertops and sinks, walk-in closet w organizer system, BR 2 has a private BA, Bedrooms 3 and 4 are spacious and share a remodeled BA w new floors, tub/shower and countertops, finished basement w media room and exercise room plus minikitchen w cabinets, fridge and sink and large finished storage room! Beautiful saltwater pool w hot tub, firepit and lots of decking. Owners expanded existing deck by screening in and adding additional trex flooring and stairs to pool area. Side load GA, most windows replaced and many have plantation shutters. Great condition and ready for new owners!
Property Features
Property Type: Residential - Single Family
Basement: Yes
Basement: Finished
Garage: 2 car attached
Heating: Forced Air, Natural Gas
Home Style: Transitional
Lot Size: 0.88 Acres
Roof Type: Architectural Shingle
Stories: 2.0
Year Built: 1993
Amenities
Built-in Features
Cable Prewire
Kitchen Island
Open Floorplan
Pantry
Walk-In Pantry
Whirlpool
Fire Pit
Hot Tub
Feature Descriptions
Appliances: Convection Oven, Dishwasher, Disposal, Double Oven, Gas Cooktop, Gas Water Heater, Microwave, Self Cleaning Oven, Wall Oven, Wine Refrigerator
Community Features: Clubhouse, Outdoor Pool, Playground, Recreation Area, Tennis Court(s)
Days on Site: 30
Exterior: Brick Full
Fireplace: Gas Log, Great Room, Primary Bedroom
Flooring: Carpet, Tile, Wood
Foundation: Basement
Hot Tub: Yes
Laundry: Laundry Room, Main Level
Lot: Corner Lot, Wooded
Other Equipment: Surround Sound
Parcel#: 227-423-37
Parking: Attached Garage, Garage Door Opener, Garage Faces Side
Patio/Porch: Deck, Screened
Security: yes
Security: Security System
Sewer: Public Sewer
Swimming Pool: Salt Water
Water: City
Window Features: Skylight(s)
Local Schools
High School: Providence
Middle School: Jay M. Robinson
Elementary School: Providence Spring
Listed By / Shown By
Listed By
Agency Name: Howard Hanna Allen Tate Charlotte South
Agency Contact: carl.richmond@allentate.com
Shown By
Agent Name: Jeremy S Katz
Agent Phone: (516) 850-3448
Agency Title: Lake Norman Realty

Estimate Your Payment
Estimated Payment
$ 8,393.06 per month $7,957.02 Principal & Interest $0.00 Property Tax (data not provided by mls) $436.04 Homeowner's Insurance
3600 Providence Manor Road | MLS# 4424920
This single family home located at 3600 Providence Manor Road, Charlotte, NC 28270 is currently listed for sale with an asking price of $1,495,000. This property was built in 1993 and has 5 bedrooms and 4 full and 1 partial baths with 5086 sq. ft. Providence Manor Road is located in the Providence Plantation subdivision. Search Providence Plantation real estate on jeremykatz.lakenormanrealty.com today.