
BEDS4
BATHS3 full 1 partial
SQUARE FEET3,654
MLS#4430516
STATUSActive
PROPERTY TYPEResidential - Single Family
SUBDIVISIONMyers Park
Property Description
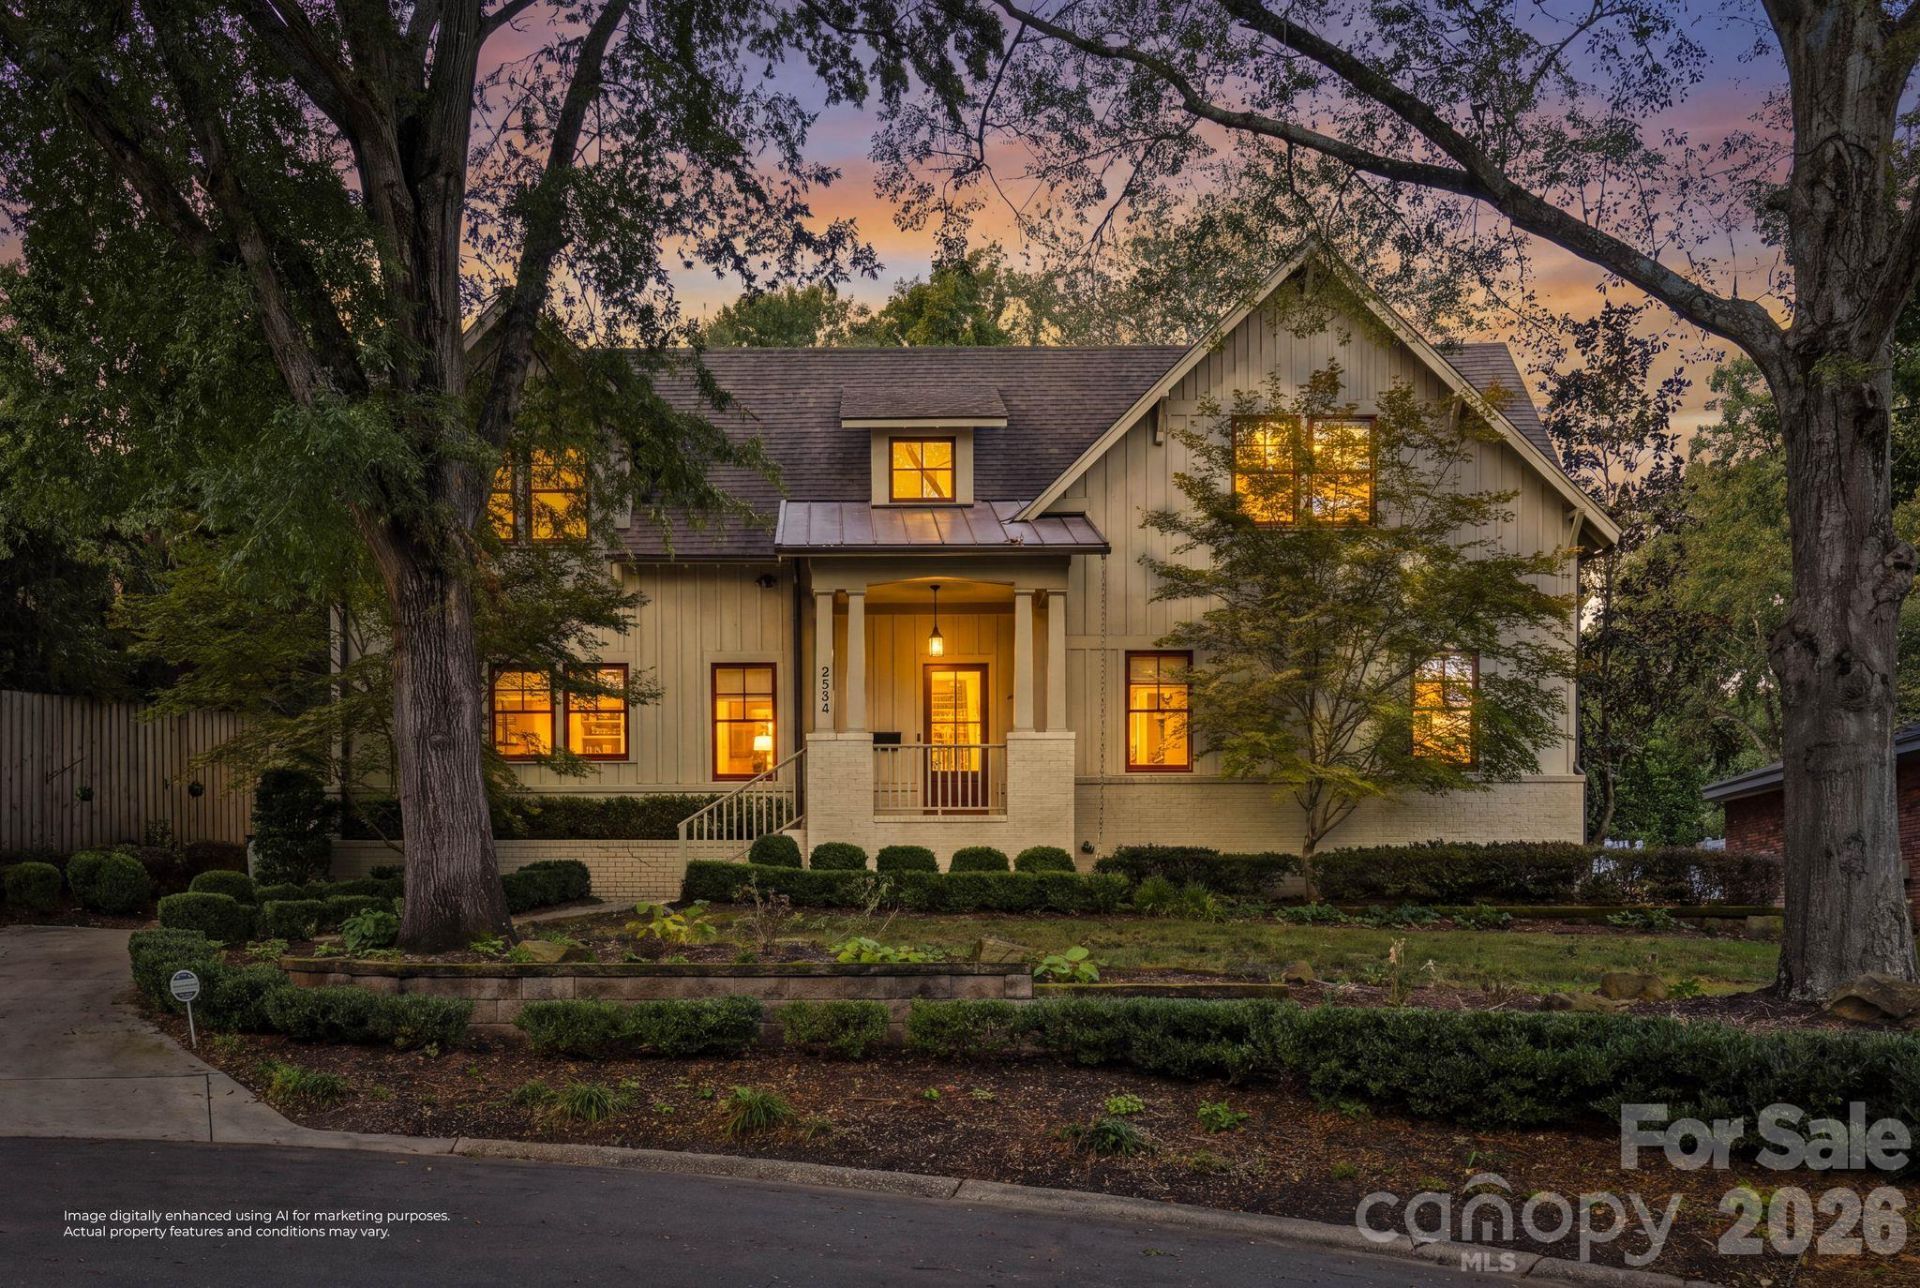
Tucked away on a quiet cul-de-sac in Myers Park, this home was originally built in 1963 and completely renovated in 2015. The lot offers privacy while keeping you close to everything the neighborhood is known for, including shopping, restaurants, and easy access to the Greenway. Inside, an open floor plan connects the living, dining, and kitchen areas, creating a space that's easy to live in and entertain in. The kitchen features custom cabinetry designed with accessibility in mind, along with a walk-in pantry. In the great room, a built-in reader's nook adds a cozy touch, while French doors open out to the patio. The primary suite is located on the main level and connects directly to a home office, a convenient setup for working from home. Out back, the yard is a manageable size, with the patio offering room for outdoor seating and a storage shed for tools and equipment. Extremely well maintained and located in a well-regarded school district, this home is ready for its next owners.
Property Features
Property Type: Residential - Single Family
Heating: Heat Pump
Lot Size: 0.24 Acres
Roof Type: Architectural Shingle
Year Built: 1963
Amenities
Kitchen Island
Open Floorplan
Walk-In Closet(s)
Walk-In Pantry
Feature Descriptions
Appliances: Dishwasher, Disposal, Exhaust Hood, Gas Cooktop, Gas Range, Oven
Days on Site: 1
Exterior: Brick Partial, Wood
Fireplace: Living Room
Flooring: Tile, Wood
Foundation: Crawl Space
Laundry: Laundry Room, Main Level
Lot: Cul-De-Sac
Parcel#: 175-113-21
Parking: Driveway
Patio/Porch: Patio
Sewer: Public Sewer
Water: City
Window Features: Insulated Window(s)
Local Schools
High School: Myers Park
Middle School: Alexander Graham
Elementary School: Selwyn
Listed By / Shown By
Listed By
Agency Name: Corcoran HM Properties
Agency Contact: meredith@hmproperties.com
Shown By
Agent Name: Jeremy S Katz
Agent Phone: (516) 850-3448
Agency Title: Lake Norman Realty

Estimate Your Payment
Estimated Payment
$ 9,684.30 per month $9,181.17 Principal & Interest $0.00 Property Tax (data not provided by mls) $503.13 Homeowner's Insurance
3532 Windsor Drive | MLS# 4430516
This single family home located at 3532 Windsor Drive , Charlotte, NC 28209 is currently listed for sale with an asking price of $1,725,000. This property was built in 1963 and has 4 bedrooms and 3 full and 1 partial baths with 3654 sq. ft. Windsor Drive is located in the Myers Park subdivision. Search Myers Park real estate on jeremykatz.lakenormanrealty.com today.