
BEDS3
BATHS3 full
SQUARE FEET3,685
MLS#4435214
STATUSActive
PROPERTY TYPEResidential - Single Family
Property Description
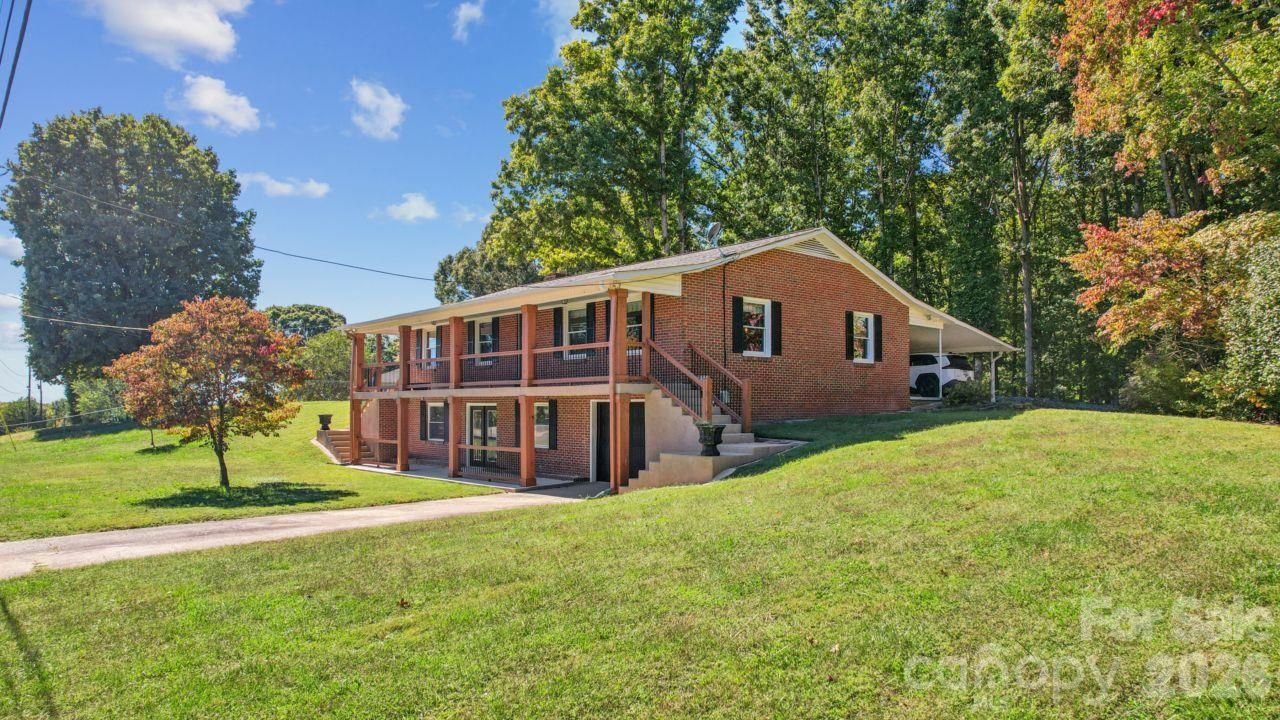
Country living with room to spread out and endless possibilities! Situated on 1.23 acres with no city taxes, this spacious brick home offers 3 bedrooms, 2 full baths, and an oversized living room/flex space on the main level. The finished basement adds even more versatility, featuring a large living area with a cozy wood-burning fireplace, kitchenette, full bathroom, garage, and its own private entrance?ideal for extended family, guests, or additional entertaining space. Outside, you'll find a massive detached workshop, previously used as a taxidermy shop, offering incredible potential for hobbies, storage, or a home-based business. A charming wooden barn tucked away at the back of the property adds even more character and possibilities. Whether you're looking for extra living space, room for your projects, or simply the peace and quiet of country living, this property is full of opportunity and ready for your personal touch!
Property Features
Property Type: Residential - Single Family
Basement: Yes
Basement: Basement Garage Door, Bath/Stubbed, Exterior Entry, Interior Entry, Partially Finished, Walk-Out Access, Walk-Up Access
Garage: 1
Heating: Central, Electric, Heat Pump
Lot Size: 1.23 Acres
Roof Type: Architectural Shingle
Year Built: 1975
Amenities
Attic Stairs Pulldown
Central Vacuum
Kitchen Island
Walk-In Pantry
Feature Descriptions
Appliances: Dishwasher, Electric Range, Electric Water Heater, Refrigerator
Days on Site: 2
Exterior: Brick Full
Flooring: Carpet
Foundation: Basement
Horse Amenities: Barn, Horses Allowed
Laundry: Electric Dryer Hookup, In Bathroom, Main Level, Washer Hookup
Lot Dimensions: 188x320x150x313
Parcel#: 131A01505
Parking: Basement, Attached Carport, Garage Shop
Patio/Porch: Covered, Front Porch
Sewer: Private Sewer
Water: Well
Local Schools
High School: Unspecified
Middle School: Unspecified
Elementary School: Unspecified
Listed By / Shown By
Listed By
Agency Name: Premier Real Estate Team Inc.
Agency Contact: tesja22@gmail.com
Shown By
Agent Name: Jeremy S Katz
Agent Phone: (516) 850-3448
Agency Title: Lake Norman Realty

Estimate Your Payment
Estimated Payment
$ 2,470.20 per month $2,341.86 Principal & Interest $0.00 Property Tax (data not provided by mls) $128.33 Homeowner's Insurance
340 Homer Corriher Road | MLS# 4435214
This single family home located at 340 Homer Corriher Road , China Grove, NC 28023 is currently listed for sale with an asking price of $439,999. This property was built in 1975 and has 3 bedrooms and 3 full baths with 3685 sq. ft. Search China Grove real estate on jeremykatz.lakenormanrealty.com today.