
BEDS2
BATHS2 full 1 partial
SQUARE FEET1,299
MLS#4435660
STATUSComing Soon
PROPERTY TYPEResidential - Townhouse
SUBDIVISIONWesley Heights
Property Description
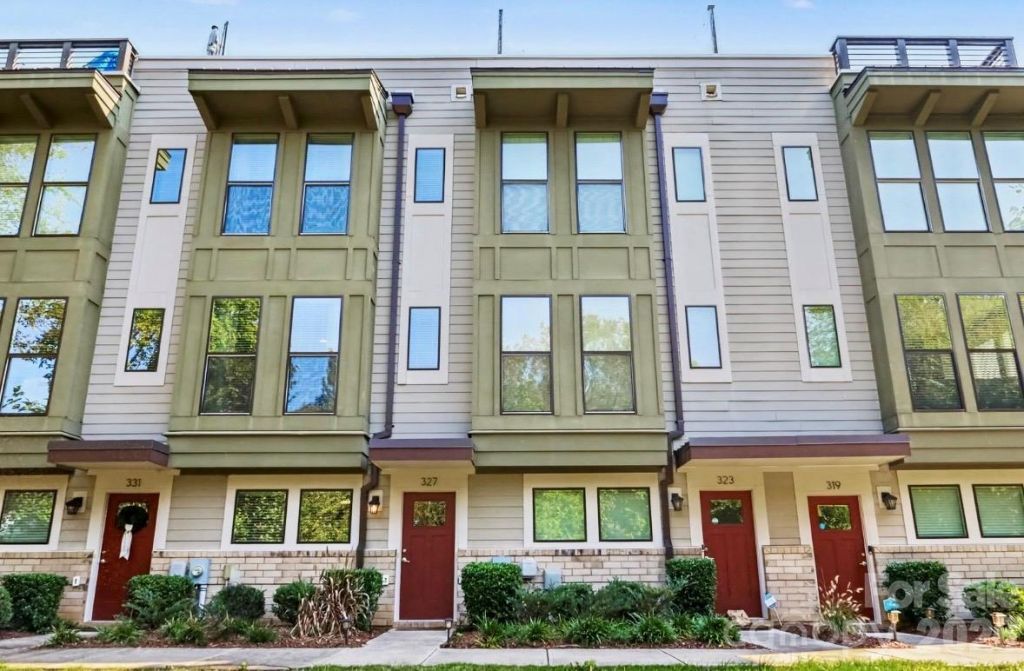
SELLER OFFERING $10,000 IN CONCESSIONS TOWARD BUYER CLOSING COSTS! Contemporary city living meets incredible outdoor space at 327 Uptown West Drive! This stylish four-level Charlotte townhome offers 2 bedrooms, 2.5 baths and just under 1,300 square feet of thoughtfully designed living space.Step inside to a bright, modern interior featuring prefinished hardwood, tile and carpet flooring throughout. The contemporary white kitchen features soft-close cabinetry and drawers, stainless steel appliances, generous storage and an open layout that flows seamlessly into the main living and dining areas.Outdoor living is a standout feature of this home. Step from the kitchen onto the second-floor balcony?perfect for morning coffee or casual dining?then head upstairs to the impressive 15' x 15' west-facing rooftop terrace. It's an ideal space for entertaining, relaxing and taking in beautiful Charlotte sunsets.Location is where this townhome truly shines! Enjoy convenient access to Uptown Charlotte and its restaurants, nightlife, entertainment, sporting events, parks, arts and cultural attractions. Bank of America Stadium and Truist Field are close by, along with shopping, dining and everyday conveniences.Closer to home, enjoy a neighborhood dog park, a small community park perfect for relaxing outdoors, and plenty of sidewalks for walking, exercising or getting outside with your four-legged companion. Leave the car at home and take advantage of Charlotte's CityLYNX Gold Line streetcar, with a convenient stop on Bruns Avenue nearby, providing easy access into Uptown and connections throughout Center City. The low HOA covers landscaping, exterior repairs, trash pick and water! Modern design, multiple outdoor living spaces, neighborhood amenities, convenient transit and an incredible location just minutes from the heart of Uptown?327 Uptown West Drive delivers the contemporary Charlotte lifestyle buyers are looking for.
Property Features
Property Type: Residential - Townhouse
Garage: 2 car attached
Heating: Central
Home Style: Contemporary
Lot Size: 0.02 Acres
Roof Type: Architectural Shingle
Year Built: 2020
Amenities
Lawn Maintenance
Rooftop Terrace
Feature Descriptions
Appliances: Dishwasher, Disposal, Electric Range, Exhaust Hood, Microwave, Refrigerator, Washer/Dryer
Community Features: Dog Park, Sidewalks, Street Lights, Walking Trails
Exterior: Fiber Cement
Flooring: Carpet, Hardwood, Tile
Foundation: Slab
HOA Fee: $230/ Monthly
Laundry: Laundry Closet, Third Level
Other Parking: 2 car tandem
Parcel#: 071-017-41
Parking: Attached Garage
Patio/Porch: Balcony, Porch, Terrace
Sewer: Public Sewer
Special View Info: City
Water: City
Window Features: Insulated Window(s), Window Treatments
Local Schools
High School: West Mecklenburg
Middle School: Ranson
Elementary School: Bruns Avenue
Listed By / Shown By
Listed By
Agency Name: Lake Norman Realty, Inc.

Shown By
Agent Name: Jeremy S Katz
Agent Phone: (516) 850-3448
Estimate Your Payment
Estimated Payment
$ 2,526.34 per month $2,395.09 Principal & Interest $0.00 Property Tax (data not provided by mls) $131.25 Homeowner's Insurance
327 Uptown West Drive | MLS# 4435660
This townhouse located at 327 Uptown West Drive, Charlotte, NC 28208 is currently listed for sale by Lake Norman Realty, Inc., with an asking price of $450,000. This property was built in 2020 and has 2 bedrooms and 2 full and 1 partial baths with 1299 sq. ft. Uptown West Drive is located in the Wesley Heights subdivision. Search Wesley Heights real estate on jeremykatz.lakenormanrealty.com today.