
BEDS3
BATHS2 full 1 partial
SQUARE FEET1,754
MLS#4423182
STATUSActive
PROPERTY TYPEResidential - Townhouse
SUBDIVISIONBryant Park
Property Description
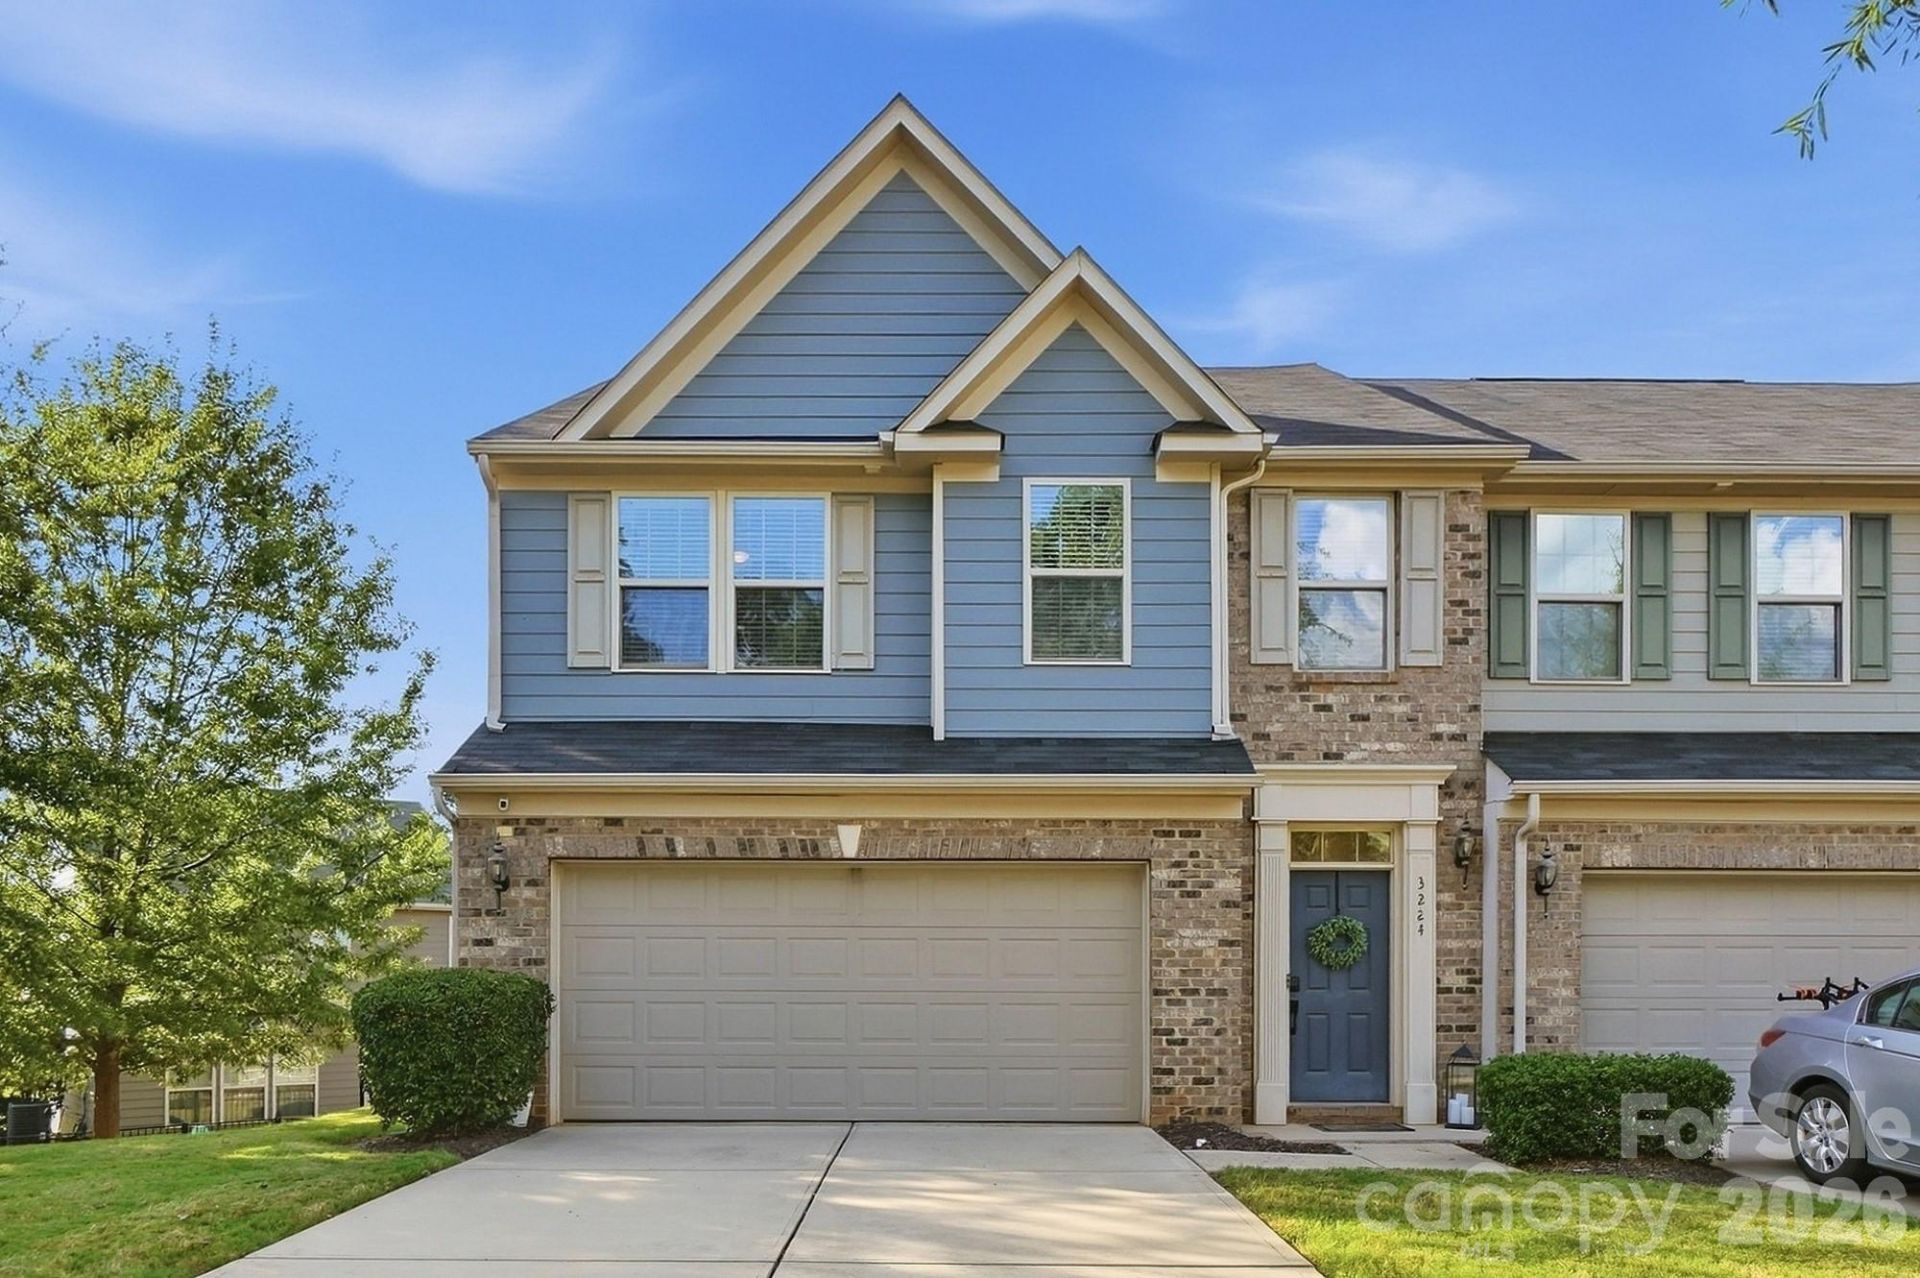
SELLER CONCESSIONS OFFERED AT CLOSING WITH GOOD OFFER to be used at buyer's discretion.Two-story townhome that is an end unit and adjacent to HOA-owned, manicured common space rather than another home, creating added privacy and additional outdoor space for kids, pets, or recreation. The yard is fenced with a concrete patio and sits above the other homes behind it, providing unobstructed views and a more open feel. Inside, you will find a great floorplan that has a large open concept kitchen, living, and dining space that opens out onto the patio for ease of entertaining. While entertaining, enjoy the built-in stereo system that is upstairs, downstairs and on the back patio. The conveniently located laundry is upstairs with built-in storage and the master walk-in closet has a custom designed closet system which makes the space in the closet abundant. This townhome also features an attached two-car garage that is finished and has side-by-side parking plus driveway parking which is hard to find in a townhome community in this area. The neighborhood is highly walkable or bikeable to many local restaurants, breweries, and other amenities, while I-77 access is just minutes away. The combination of privacy, outdoor space, parking, and location sets this townhome apart.
Property Features
Property Type: Residential - Townhouse
Garage: 2 car attached
Heating: Central
Year Built: 2017
Feature Descriptions
Appliances: Dishwasher, Disposal, Gas Cooktop, Gas Oven, Microwave
Days on Site: 35
Exterior: Brick Partial, Hardboard Siding
Foundation: Slab
Laundry: Electric Dryer Hookup, Upper Level, Washer Hookup
Parcel#: 067-044-72
Parking: Attached Garage, Garage Faces Front
Sewer: Public Sewer
Water: City
Local Schools
High School: Unspecified
Middle School: Unspecified
Elementary School: Unspecified
Listed By / Shown By
Listed By
Agency Name: RE/MAX Executive
Agency Contact: mhlovekamp@gmail.com
Shown By
Agent Name: Jeremy S Katz
Agent Phone: (516) 850-3448
Agency Title: Lake Norman Realty

Estimate Your Payment
Estimated Payment
$ 2,666.69 per month $2,528.15 Principal & Interest $0.00 Property Tax (data not provided by mls) $138.54 Homeowner's Insurance
3224 Morgan Clark Road | MLS# 4423182
This townhouse located at 3224 Morgan Clark Road, Charlotte, NC 28208 is currently listed for sale with an asking price of $475,000. This property was built in 2017 and has 3 bedrooms and 2 full and 1 partial baths with 1754 sq. ft. Morgan Clark Road is located in the Bryant Park subdivision. Search Bryant Park real estate on jeremykatz.lakenormanrealty.com today.