
BEDS4
BATHS3 full 1 partial
SQUARE FEET2,431
MLS#4430381
STATUSActive Under Contract
PROPERTY TYPEResidential - Single Family
SUBDIVISIONHidden Oaks
Property Description
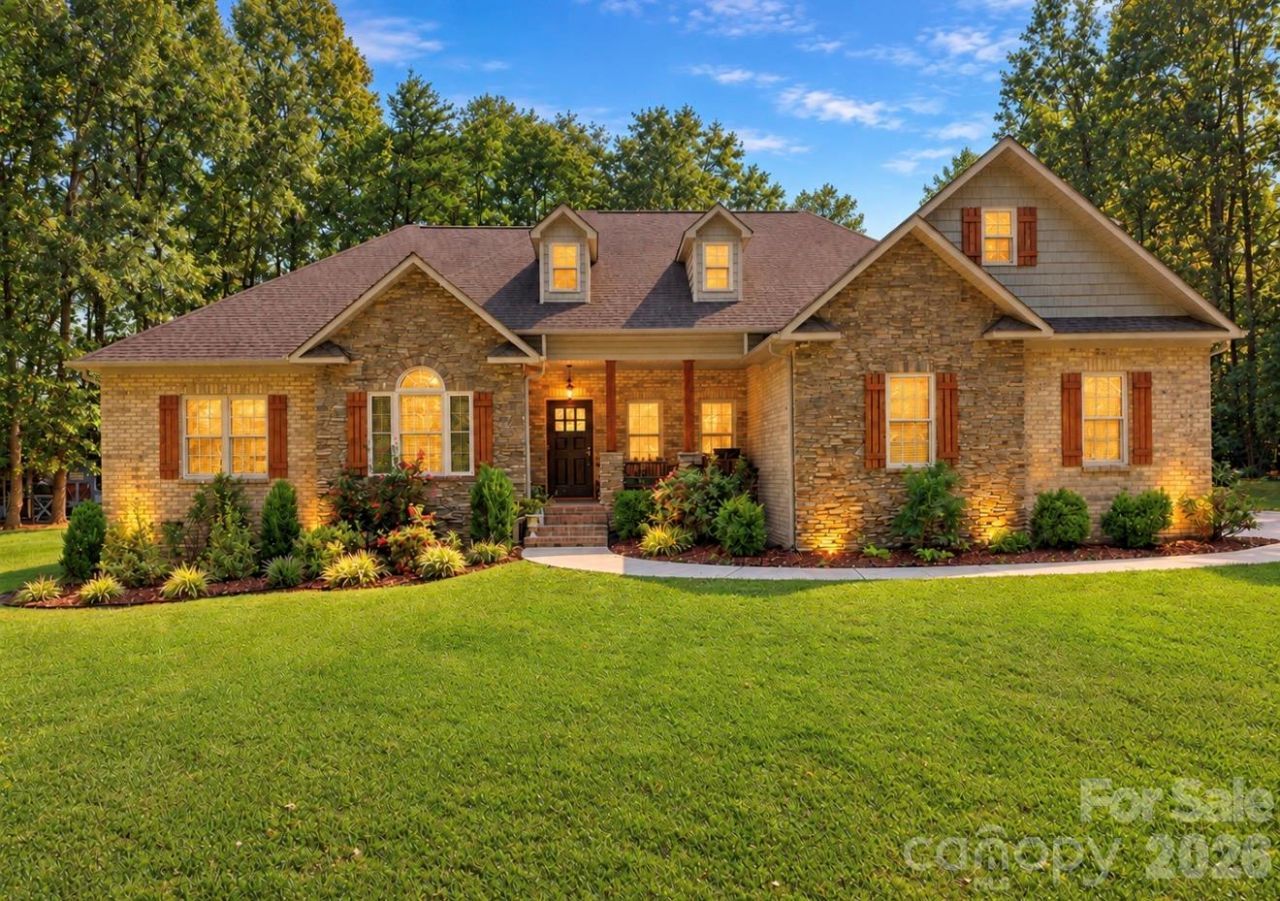
Welcome to 320 Hidden Oaks Drive ? a beautiful 4-bedroom, 3.5-bath home built in 2013, tucked away in a peaceful setting that offers space, privacy, and plenty of room to enjoy the outdoors.Step inside to a bright, open-concept floor plan featuring a dramatic two-story living room and a spacious kitchen with a large center island, granite countertops, and stainless steel appliances. The home also offers a generous dining/ sitting area, and dedicated office.The thoughtfully designed split-bedroom floor plan provides privacy between the primary suite and secondary bedrooms. The primary, second, and third bedrooms each feature their own private en suite bath, making this home especially comfortable for family and guests.Outside may quickly become your favorite place to be! Spend your mornings and evenings relaxing on the covered screened-in back porch while overlooking lush green grass, mature woods, and beautifully maintained landscaping.Situated on an oversized lot just under 2 acres, this property offers the perfect combination of privacy, space, and peaceful country surroundings while still feeling like home.
Property Features
Property Type: Residential - Single Family
Garage: 2 car attached
Heating: Central, Heat Pump
Lot Size: 1.91 Acres
Roof Type: Architectural Shingle
Year Built: 2013
Amenities
Kitchen Island
Open Floorplan
Split Bedroom
Walk-In Closet(s)
Feature Descriptions
Appliances: Dishwasher, Electric Oven, Electric Range, Microwave
Days on Site: 16
Exterior: Brick Partial, Stone, Vinyl
Fireplace: Gas Log, Living Room
Foundation: Crawl Space
HOA Fee: $160/ Annually
Laundry: Mud Room, Laundry Room
Lot: Private, Wooded
Parcel#: 634B056
Parking: Driveway, Attached Garage, Garage Faces Side
Patio/Porch: Covered, Front Porch, Porch, Rear Porch, Screened
Sewer: Septic Installed
Water: Well
Local Schools
High School: Unspecified
Middle School: Unspecified
Elementary School: Unspecified
Listed By / Shown By
Listed By
Agency Name: Lantern Realty & Development LLC
Agency Contact: melissayates4u@gmail.com
Shown By
Agent Name: Jeremy S Katz
Agent Phone: (516) 850-3448
Agency Title: Lake Norman Realty

Estimate Your Payment
Estimated Payment
$ 3,508.80 per month $3,326.51 Principal & Interest $0.00 Property Tax (data not provided by mls) $182.29 Homeowner's Insurance
320 Hidden Oaks Drive | MLS# 4430381
This single family home located at 320 Hidden Oaks Drive, Rockwell, NC 28138 is currently listed for sale with an asking price of $625,000. This property was built in 2013 and has 4 bedrooms and 3 full and 1 partial baths with 2431 sq. ft. Hidden Oaks Drive is located in the Hidden Oaks subdivision. Search Hidden Oaks real estate on jeremykatz.lakenormanrealty.com today.