
BEDS4
BATHS2 full 1 partial
SQUARE FEET2,069
MLS#4414675
STATUSPending
PROPERTY TYPEResidential - Single Family
SUBDIVISIONWhispering Hills
Property Description
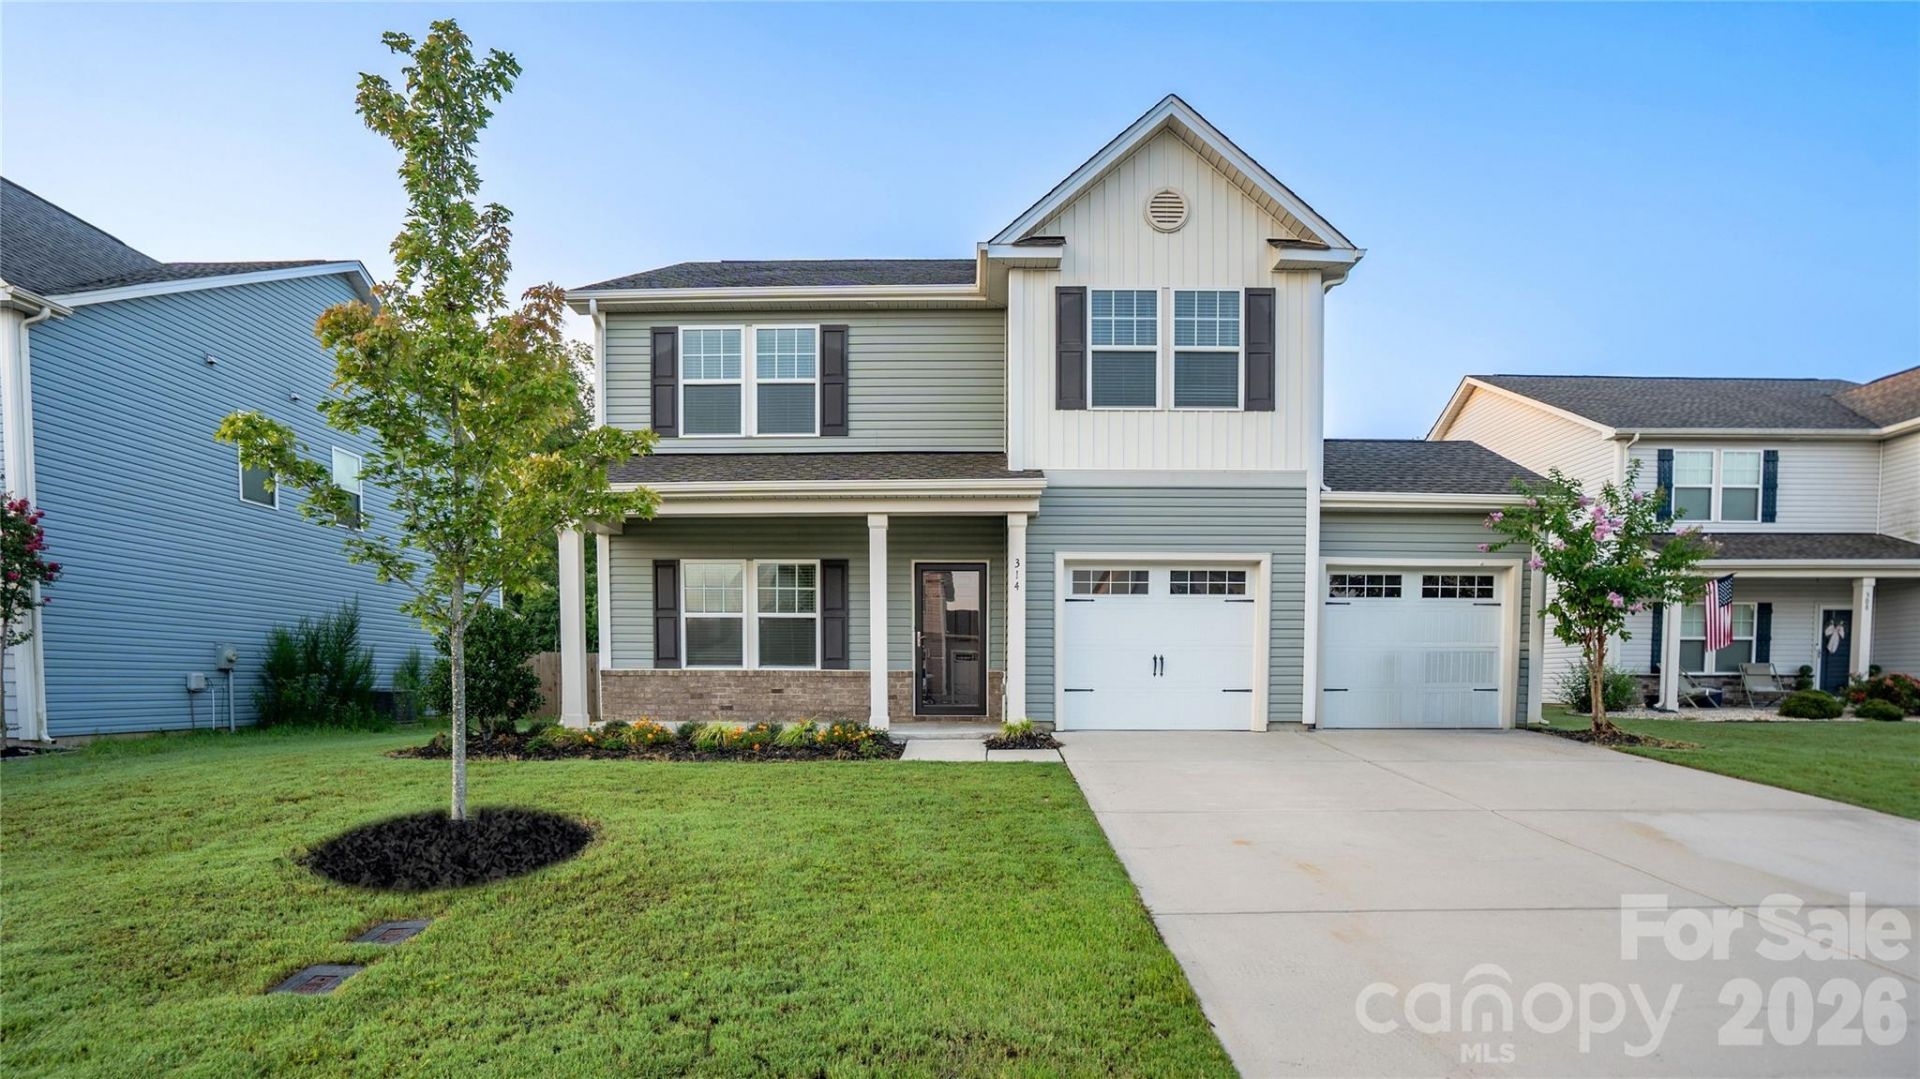
The pool and pickleball courts are open now, not coming soon, and this home comes with a warranty! Move-in ready in Whispering Hills, this 4-bedroom, 2.5-bath home offers 2,069 square feet, a 2-car garage and an open-concept layout. The Great Room opens to the eat-in kitchen with granite countertops and stainless-steel appliances, and a separate Flex Room works as a home office, study, hobby room or extra living space. Upstairs, the spacious Primary Suite features a private bath and large walk-in closet, plus three more bedrooms, a full bath and conveniently located laundry. Refrigerator, washer and dryer are included. Enjoy the community pool, pickleball courts and playground, with no construction wait and no amenities still being built. Zoned for Locust Elementary, West Stanly Middle and West Stanly High. The seller is including a 1-year home warranty for added peace of mind.
Property Features
Property Type: Residential - Single Family
Garage: 2 car attached
Heating: Central, Electric, Forced Air, Heat Pump
Lot Size: 0.18 Acres
Roof Type: Composition
Year Built: 2019
Amenities
Open Floorplan
Pantry
Walk-In Closet(s)
Feature Descriptions
Appliances: Dishwasher, Disposal, Electric Range, Microwave, Plumbed For Ice Maker, Refrigerator, Washer/Dryer
Community Features: Outdoor Pool, Pickleball
Days on Site: 64
Exterior: Stone, Vinyl
Flooring: Carpet, Laminate, Tile, Vinyl
Foundation: Slab
HOA Fee: $400/ Annually
Laundry: Electric Dryer Hookup, Laundry Room, Upper Level, Washer Hookup
Parcel#: 557603445634
Parking: Driveway, Attached Garage, Garage Faces Front
Patio/Porch: Front Porch, Patio
Security: Carbon Monoxide Detector(s), Smoke Detector(s)
Sewer: Public Sewer
Water: City
Window Features: Insulated Window(s)
Local Schools
High School: West Stanly
Middle School: West Stanly
Elementary School: Locust
Listed By / Shown By
Listed By
Agency Name: TLS Realty LLC
Agency Contact: kwilson@tlsrealtyllc.com
Shown By
Agent Name: Jeremy S Katz
Agent Phone: (516) 850-3448
Agency Title: Lake Norman Realty

Estimate Your Payment
Estimated Payment
$ 1,908.23 per month $1,809.09 Principal & Interest $0.00 Property Tax (data not provided by mls) $99.14 Homeowner's Insurance
314 Contentment Drive | MLS# 4414675
This single family home located at 314 Contentment Drive, Locust, NC 28097 is currently listed for sale with an asking price of $339,900. This property was built in 2019 and has 4 bedrooms and 2 full and 1 partial baths with 2069 sq. ft. Contentment Drive is located in the Whispering Hills subdivision. Search Whispering Hills real estate on jeremykatz.lakenormanrealty.com today.