
BEDS3
BATHS1 full 1 partial
SQUARE FEET1,141
MLS#4417445
STATUSActive
PROPERTY TYPEResidential - Single Family
SUBDIVISIONIdlewild
Property Description
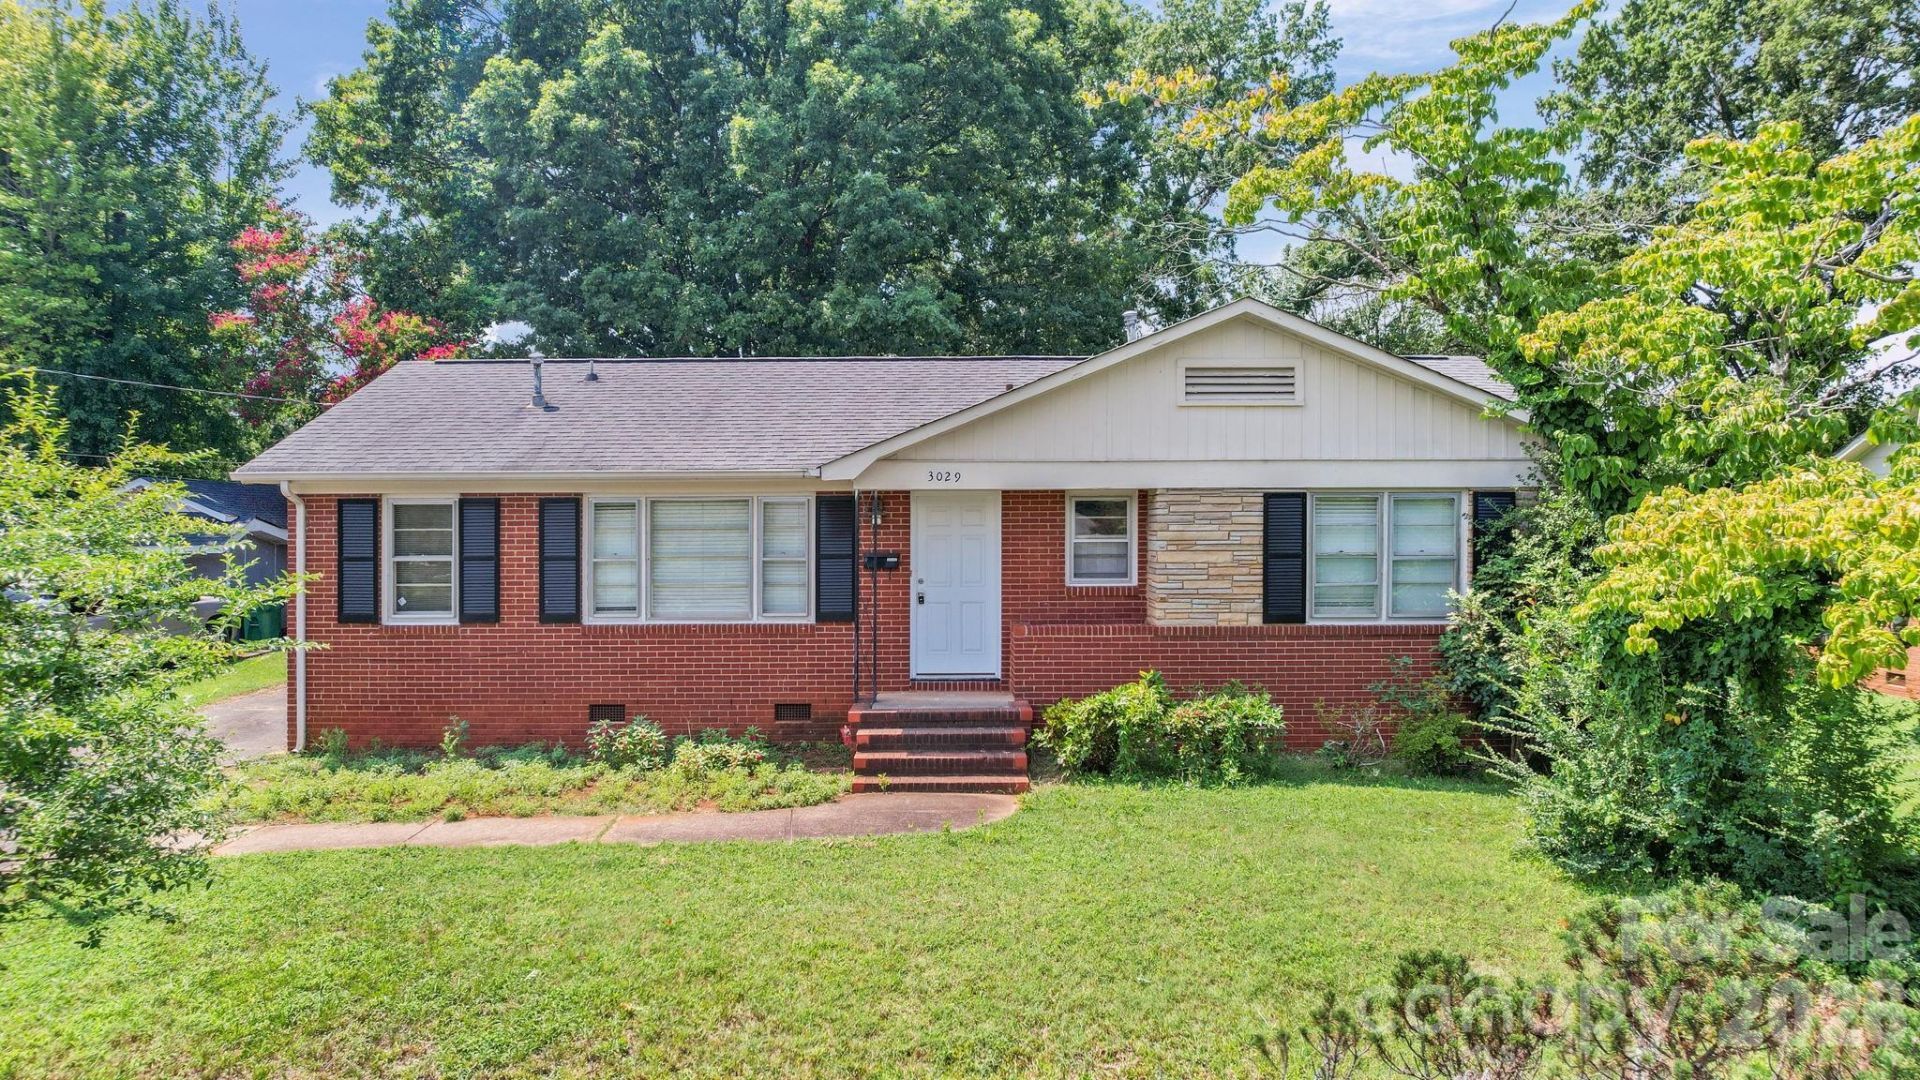
The Brick Ranch on Rosehill That Asks Nothing of Your KneesHere's the thing about one-story living: you don't appreciate it until you've carried a laundrybasket up a flight of stairs one too many times.3029 Rosehill Dr, Charlotte, NC 28212 | Listed by Khin Yee | Page 1 of 63029 Rosehill Dr is a brick ranch in East Charlotte, and all 1,141 square feet of it happen on onelevel. Three bedrooms. A full bath and a half bath. Not a stair in the floor plan.Come through the white front door, the one set off by stone accent and flanked in black shutters,and you land in a living room with wood floors, crown molding, and room for a real sofa withsomewhere left to walk.The kitchen opens just off it: white cabinetry with brass-tone knobs, tile counters, and a tilebacksplash with small decorative accents someone chose on purpose. A window sits over thestainless double sink, because dishes go better with a view of the yard.Then there's the sun room. Wrapped in windows, tile underfoot, a ceiling fan overhead, and oneinterior wall left in painted brick. Be warned: this is the room you will end up in.Three bedrooms sit down the hall, and a separate utility room off the back takes the laundrywithout stealing space from anywhere else. Outside, mature trees shade a deep lot, and chain-link fencing wraps the sides and rear.This is a house that spends its square footage well. Come see it before somebody else does.Contact Khin Yee to schedule a showing.
Property Features
Property Type: Residential - Single Family
Fenced: Yes
Heating: Central, Floor Furnace
Home Style: Ranch
Lot Size: 0.27 Acres
Roof Type: Composition
Stories: 1.0
Year Built: 1965
Feature Descriptions
Appliances: Dishwasher, Electric Range, Refrigerator
Community Features: None
Days on Site: 54
Exterior: Brick Partial
Flooring: Tile, Wood
Foundation: Crawl Space
Laundry: Mud Room
Lot: Hilly
Other Structures: Shed(s)
Parcel#: 133-152-14
Parking: Driveway
Patio/Porch: Porch
Sewer: Public Sewer
Utilities: Electricity Connected, Natural Gas
Water: City
Local Schools
High School: East Mecklenburg
Middle School: McClintock
Elementary School: Idlewild
Listed By / Shown By
Listed By
Agency Name: Kalagara Realty
Agency Contact: khinyee.realtor@gmail.com
Shown By
Agent Name: Jeremy S Katz
Agent Phone: (516) 850-3448
Agency Title: Lake Norman Realty

Estimate Your Payment
Estimated Payment
$ 1,684.23 per month $1,596.73 Principal & Interest $0.00 Property Tax (data not provided by mls) $87.50 Homeowner's Insurance
3029 Rosehill Drive | MLS# 4417445
This single family home located at 3029 Rosehill Drive, Charlotte, NC 28212 is currently listed for sale with an asking price of $300,000. This property was built in 1965 and has 3 bedrooms and 1 full and 1 partial baths with 1141 sq. ft. Rosehill Drive is located in the Idlewild subdivision. Search Idlewild real estate on jeremykatz.lakenormanrealty.com today.