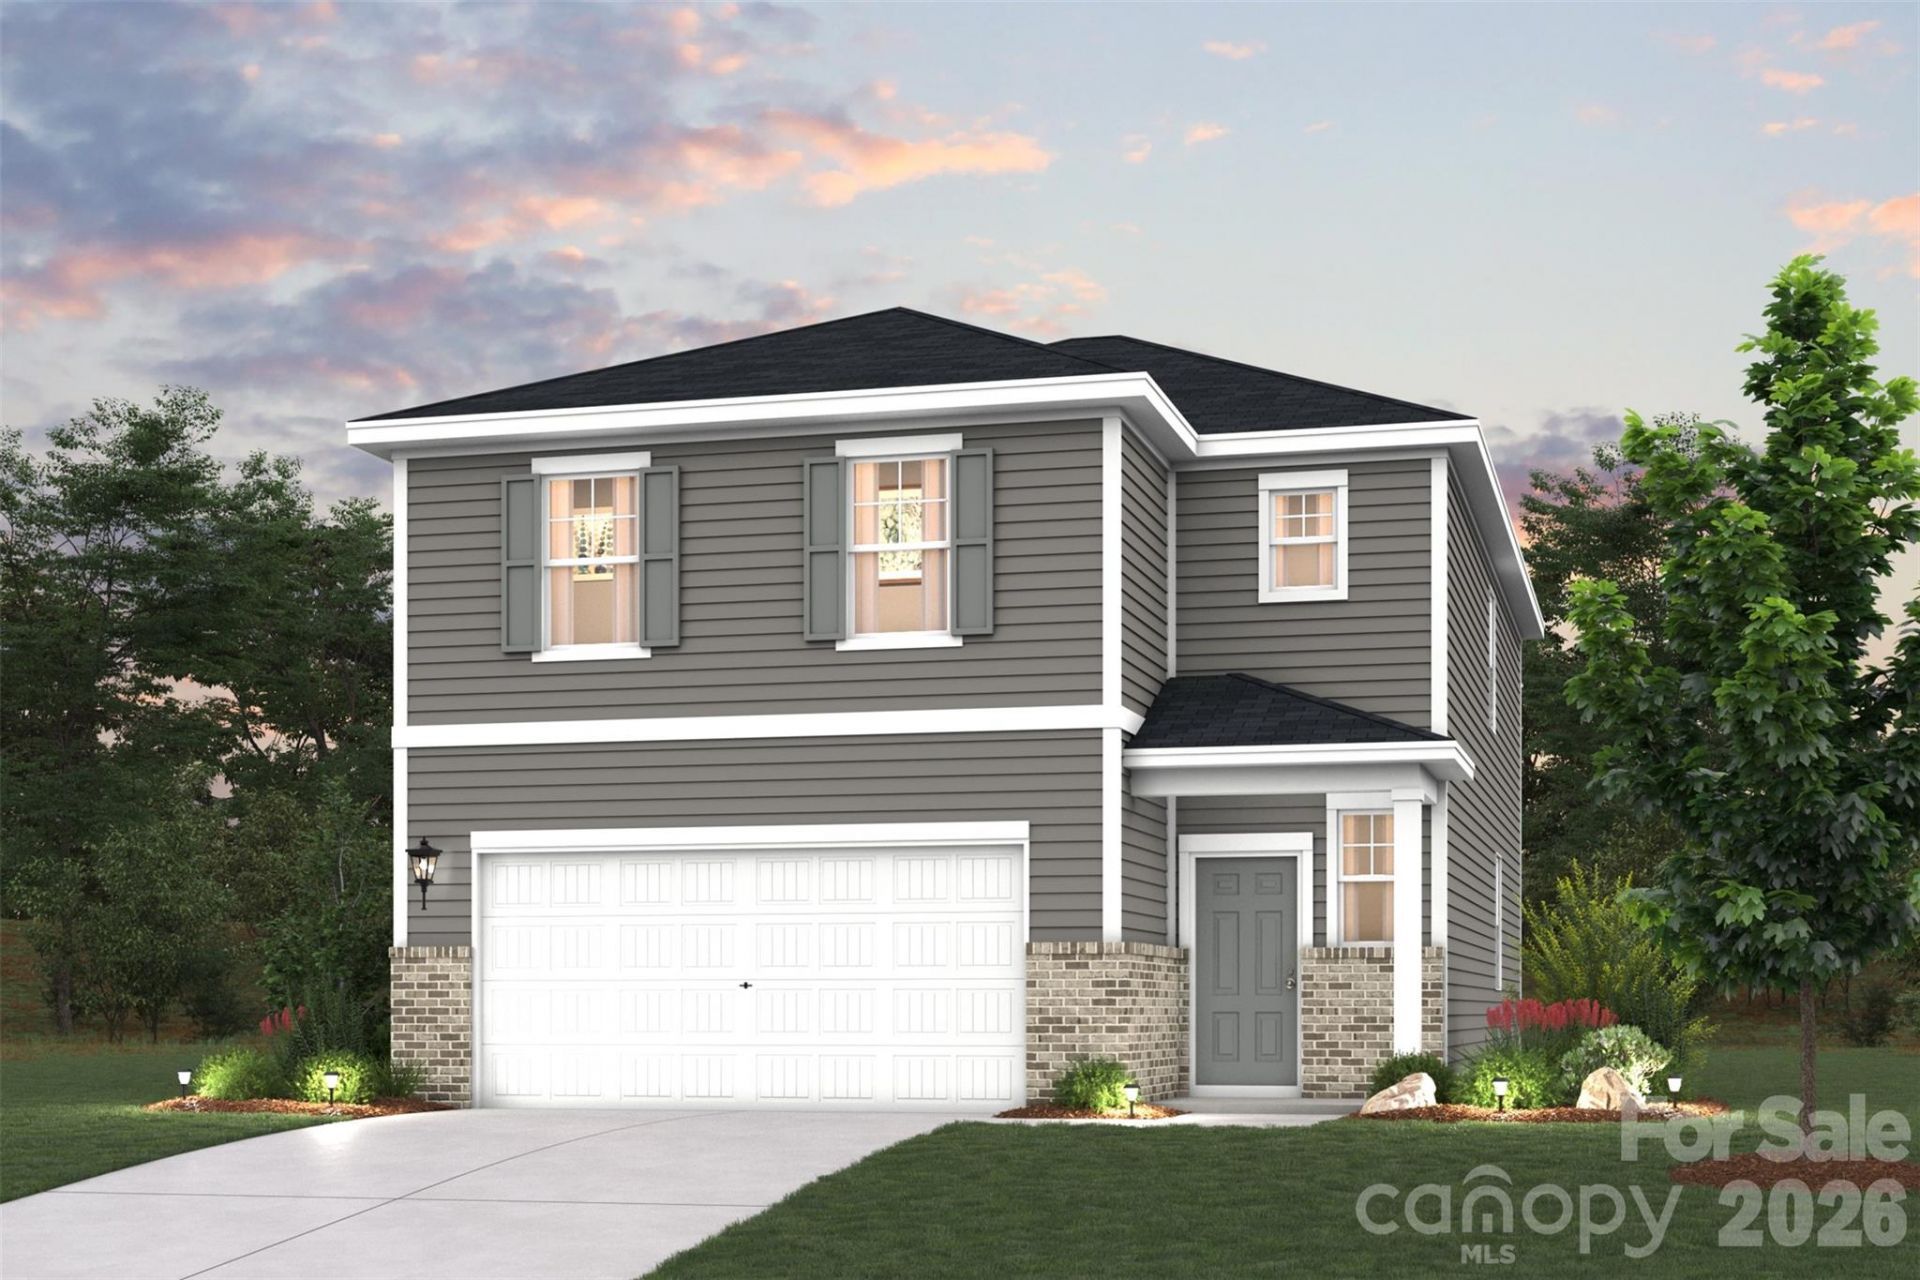

BEDS4
BATHS2 full 1 partial
SQUARE FEET2,097
MLS#4434529
STATUSActive
PROPERTY TYPEResidential - Single Family
SUBDIVISIONBlue Sky Meadows
Property Description
The two-story Ponderosa plan at Blue Sky Meadows offers abundant space in an inviting open-concept layout. On the main floor, an expansive great room flows into a charming dining area and well-appointed kitchen with a generous corner pantry and center island. Additional main-floor highlights include deck access off the dining area. Upstairs, a versatile loft is surrounded by three generous secondary bedrooms and a lavish primary suite with an attached bath?boasting dual vanities?and a roomy walk-in closet.
Property Features
Property Type: Residential - Single Family
Garage: 2 car attached
Heating: Central, Forced Air
Home Style: Traditional
Lot Size: 0.14 Acres
Roof Type: Composition
Year Built: 2026
Amenities
Attic Stairs Pulldown
Kitchen Island
Open Floorplan
Pantry
Walk-In Closet(s)
Walk-In Pantry
Feature Descriptions
Appliances: Dishwasher, Disposal, Electric Oven, Electric Range, Electric Water Heater, Microwave, Plumbed For Ice Maker
Days on Site: 2
Exterior: Fiber Cement
Fireplace: Electric, Family Room
Flooring: Carpet, Vinyl
Foundation: Slab
HOA Fee: $300/ Quarterly
Laundry: Electric Dryer Hookup, Laundry Room, Upper Level, Washer Hookup
Parcel#: 09216733
Parking: Driveway, Attached Garage, Garage Faces Front
Patio/Porch: Deck, Porch
Security: Carbon Monoxide Detector(s), Smoke Detector(s)
Sewer: Public Sewer
Water: City
Window Features: Insulated Window(s)
Local Schools
High School: Piedmont
Middle School: Piedmont
Elementary School: Porter Ridge
Listed By / Shown By
Listed By
Agency Name: CCNC Realty Group LLC
Agency Contact: lee.conner@centurycommunities.com
Shown By
Agent Name: Jeremy S Katz
Agent Phone: (516) 850-3448
Agency Title: Lake Norman Realty

Estimate Your Payment
Estimated Payment
$ 2,245.58 per month $2,128.91 Principal & Interest $0.00 Property Tax (data not provided by mls) $116.66 Homeowner's Insurance
2753 Blue Sky Meadows Drive | MLS# 4434529
This single family home located at 2753 Blue Sky Meadows Drive , Monroe, NC 28110 is currently listed for sale with an asking price of $399,990. This property was built in 2026 and has 4 bedrooms and 2 full and 1 partial baths with 2097 sq. ft. Blue Sky Meadows Drive is located in the Blue Sky Meadows subdivision. Search Blue Sky Meadows real estate on jeremykatz.lakenormanrealty.com today.