
BEDS3
BATHS2 full 1 partial
SQUARE FEET2,236
MLS#4431829
STATUSPending
PROPERTY TYPEResidential - Single Family
SUBDIVISIONFalls Cove
Property Description
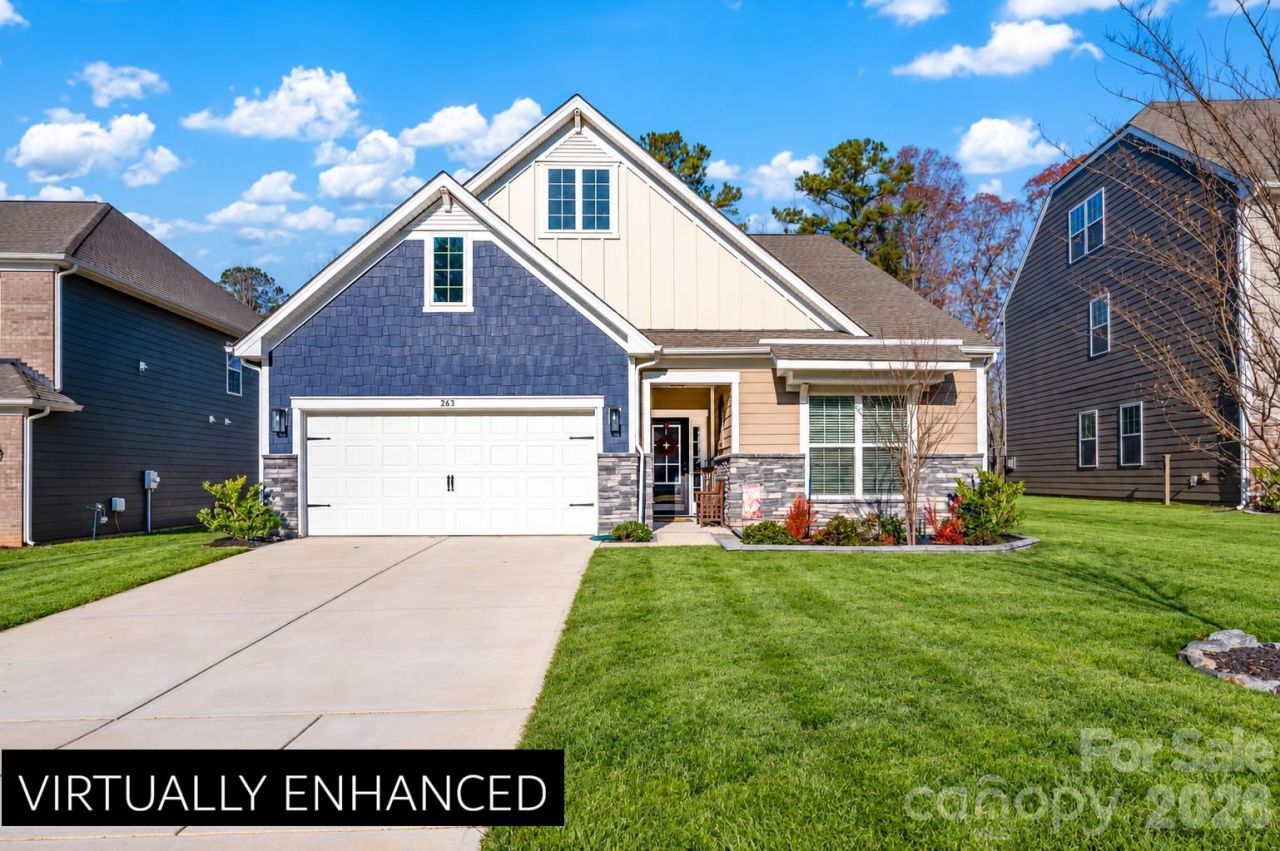
Enjoy ONE LEVEL living in this like-new, thoughtfully upgraded ranch home! This impeccably maintained property offers 3 bedrooms, 2.5 baths, and an airy open-concept layout. The spacious primary suite includes an oversized bedroom, generous walk-in closet, and a large, tiled shower.The chef-inspired kitchen features a gas cooktop, double wall ovens, and an impressive 11-foot island?perfect for both cooking and entertaining. Updated light fixtures shine throughout the home, and new farmhouse style ceiling fans have been added to the bedrooms and main living area for enhanced comfort. Recent upgrades include a custom fireplace with shiplap and an authentic reclaimed oak mantle, stone veneer on the kitchen island, a stylish barn door, new bathroom mirrors, a tile backsplash in the laundry room, freshly epoxied garage floors...and MORE! No detail was overlooked in making this home feel custom.Step outside to a lovely patio stretching across the back of the home with a fenced backyard, pergola, firepit and relaxing wooded views.Neighborhood amenities include a pool, clubhouse, fitness center, and two playgrounds. Conveniently located across the water from Skippers Landing Marina and just minutes from I-77, Troutman, and the best of Mooresville. Builder's 2-10 warranty is transferable. City Water & City Sewer. More pictures being added by this afternoon!
Property Features
Property Type: Residential - Single Family
Fenced: Yes
Garage: 2 car attached
Heating: Central, Forced Air
Home Style: Cape Cod, Charleston, Traditional, Transitional
Lot Size: 0.33 Acres
Roof Type: Architectural Shingle
Year Built: 2024
Amenities
Attic Stairs Pulldown
Kitchen Island
Open Floorplan
Pantry
Walk-In Closet(s)
Walk-In Pantry
Fire Pit
Feature Descriptions
Accessibility Features: Two or More Access Exits, Entry Slope less than 1 foot, Exterior Curb Cuts, Mobility Friendly Flooring, No Interior Steps, Zero-Grade Entry
Appliances: Dishwasher, Disposal, Double Oven, Gas Cooktop, Gas Oven, Gas Range, Gas Water Heater, Microwave, Refrigerator, Refrigerator with Ice Maker, Wall Oven
Body of Water: Lake Norman
Community Features: Clubhouse, Fitness Center, Outdoor Pool, Picnic Area, Playground, Sidewalks, Street Lights, Walking Trails
Days on Site: 12
Exterior: Fiber Cement, Stone Veneer
Fireplace: Family Room, Gas, Living Room
Flooring: Laminate, Tile
Foundation: Slab
HOA Fee: $163/ Quarterly
Laundry: Electric Dryer Hookup, Mud Room, Inside
Lot: Sloped, Wooded, Views
Other Equipment: Network Ready
Other Structures: Gazebo
Parcel#: 4730-94-5318.000
Parking: Driveway, Attached Garage, Garage Door Opener
Patio/Porch: Patio
Security: Carbon Monoxide Detector(s), Smoke Detector(s)
Sewer: Public Sewer
Utilities: Electricity Connected, Natural Gas
Water: City
Local Schools
High School: South Iredell
Middle School: Troutman
Elementary School: Troutman
Listed By / Shown By
Listed By
Agency Name: Southern Homes of the Carolinas, Inc
Agency Contact: jillianmasonre@gmail.com
Shown By
Agent Name: Jeremy S Katz
Agent Phone: (516) 850-3448
Agency Title: Lake Norman Realty

Estimate Your Payment
Estimated Payment
$ 2,689.15 per month $2,549.44 Principal & Interest $0.00 Property Tax (data not provided by mls) $139.71 Homeowner's Insurance
263 Hamptons Cove Road | MLS# 4431829
This single family home located at 263 Hamptons Cove Road, Troutman, NC 28166 is currently listed for sale with an asking price of $479,000. This property was built in 2024 and has 3 bedrooms and 2 full and 1 partial baths with 2236 sq. ft. Hamptons Cove Road is located in the Falls Cove subdivision. Search Falls Cove real estate on jeremykatz.lakenormanrealty.com today.