
BEDS4
BATHS2 full 1 partial
SQUARE FEET3,126
MLS#4432939
STATUSActive
PROPERTY TYPEResidential - Single Family
SUBDIVISIONHighland Park
Property Description
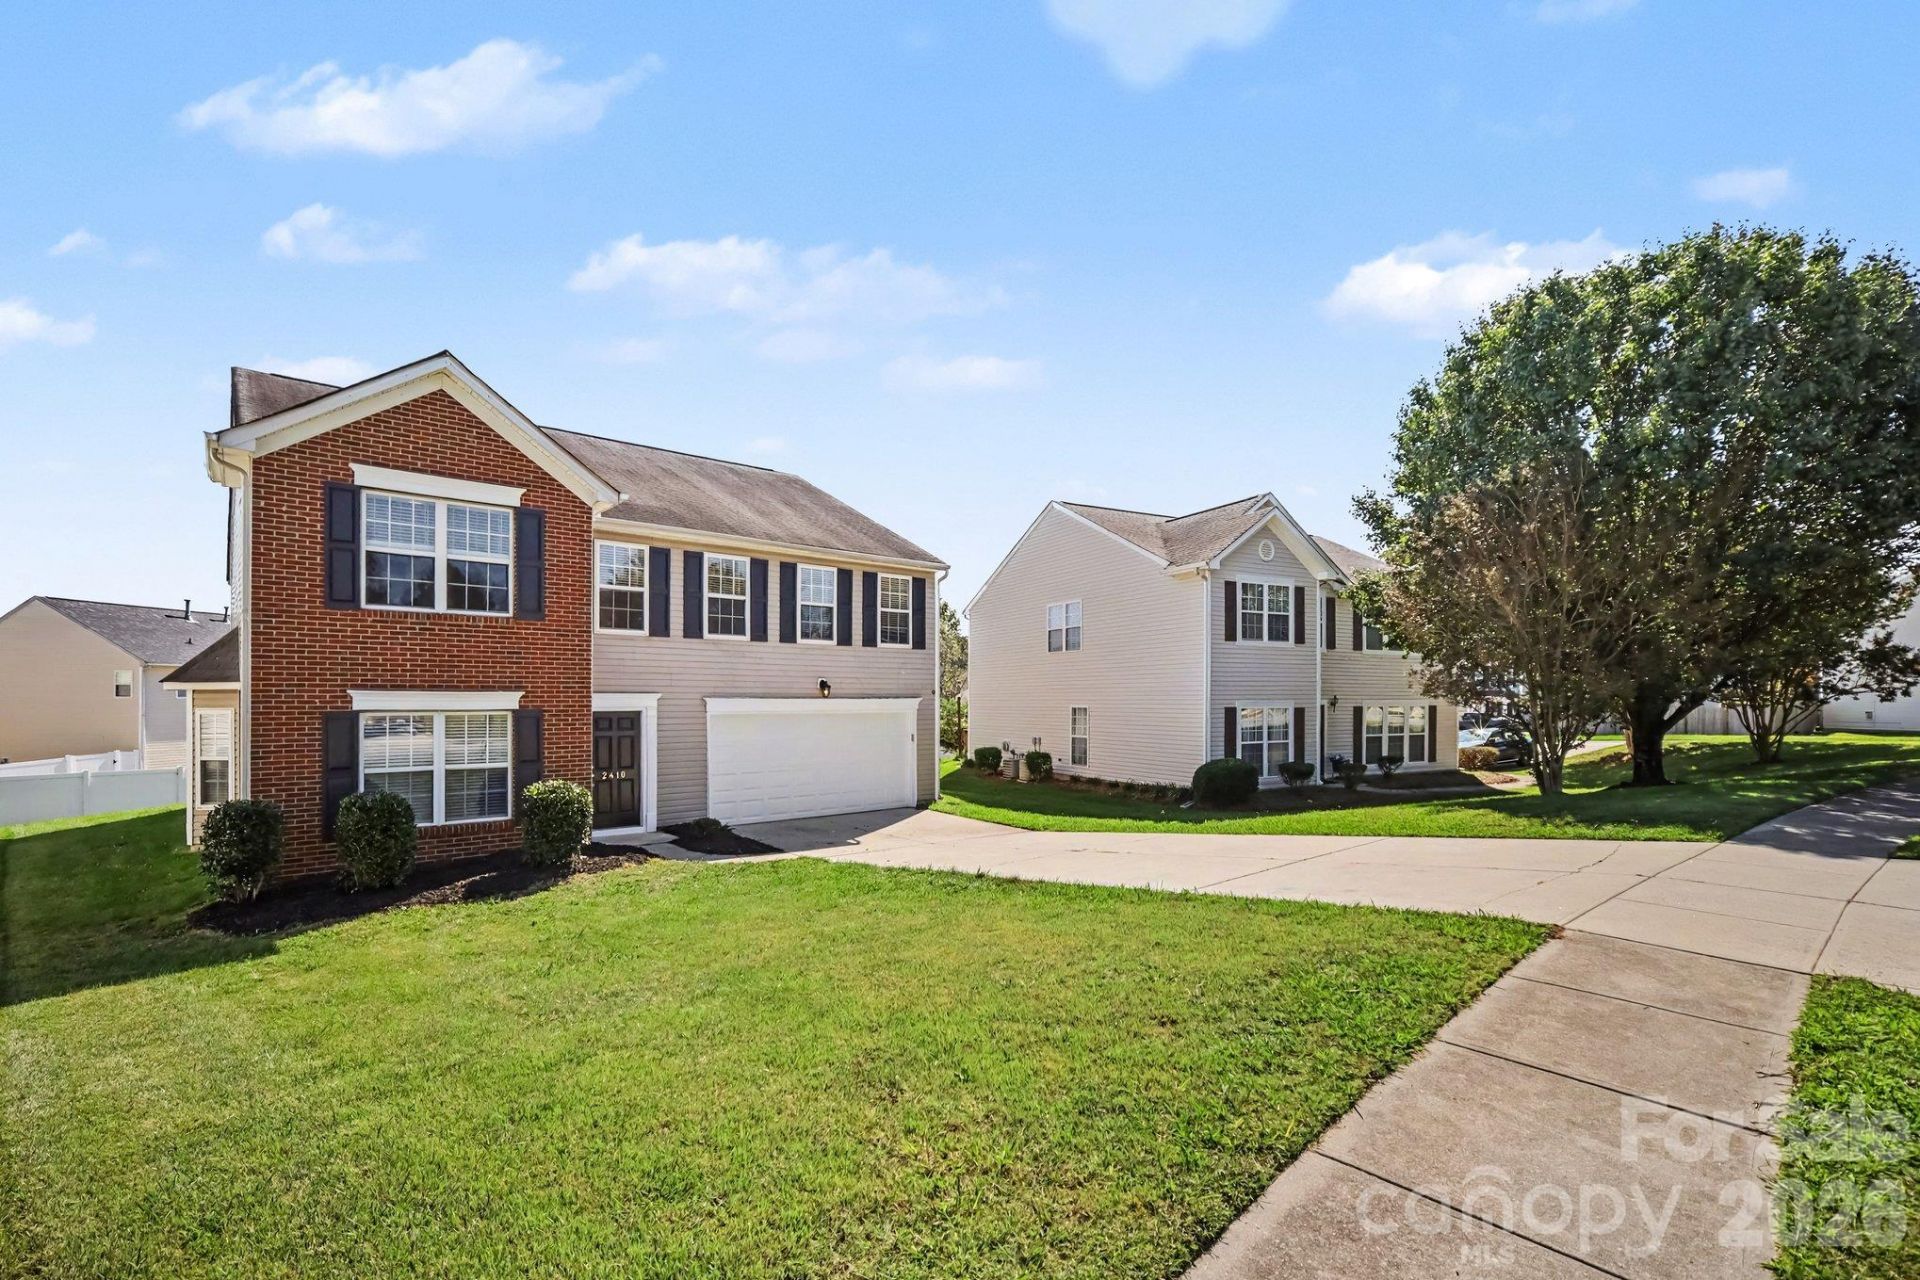
This move-in-ready two-story home offers a spacious open floor plan with 4 bedrooms, 2.5 baths, and a functional layout designed for today's lifestyle. The main living area provides plenty of space for relaxing, entertaining, or gathering with family, while the kitchen flows seamlessly into the surrounding living and dining areas.Upstairs, the private primary suite offers a comfortable retreat with an ensuite bath. Three additional bedrooms provide flexibility for family, guests, a home office, fitness space, or other needs.Outside, enjoy a generous backyard with plenty of room to play, garden, entertain, or create your own outdoor space, along with the convenience of an attached garage.Conveniently located near shopping, dining, and major highways, this home combines space, functionality, and accessibility at an attractive price point. Schedule your showing today!The seller is offering up to 4% toward buyer closing costs, prepaid expenses, and/or an interest rate buydown when using the seller's preferred lender. Incentive is subject to lender approval, loan program restrictions, and terms outlined in the executed contract.
Property Features
Property Type: Residential - Single Family
Garage: 2
Heating: Central
Home Style: Traditional
Lot Size: 0.18 Acres
Roof Type: Architectural Shingle
Year Built: 2001
Amenities
Attic Other
Feature Descriptions
Appliances: Dishwasher, Electric Range, Microwave, Refrigerator with Ice Maker
Community Features: Playground, Walking Trails
Days on Site: 8
Exterior: Vinyl
Fireplace: Great Room
Flooring: Carpet, Vinyl
Foundation: Slab
HOA Fee: $109.39/ Semi-Annually
Laundry: Electric Dryer Hookup, Inside, Washer Hookup
Lot: Infill Lot, Level
Lot Dimensions: 54.71X115.87X20.39X56.89X151.07
Parcel#: 029-225-76
Parking: Driveway, Garage Faces Front
Patio/Porch: Deck
Sewer: Public Sewer
Water: City
Local Schools
High School: Unspecified
Middle School: Unspecified
Elementary School: Unspecified
Listed By / Shown By
Listed By
Agency Name: EXP Realty LLC Ballantyne
Agency Contact: 704-774-0308
Shown By
Agent Name: Jeremy S Katz
Agent Phone: (516) 850-3448
Agency Title: Lake Norman Realty

Estimate Your Payment
Estimated Payment
$ 2,525.78 per month $2,394.56 Principal & Interest $0.00 Property Tax (data not provided by mls) $131.22 Homeowner's Insurance
2410 Highland Park Drive | MLS# 4432939
This single family home located at 2410 Highland Park Drive, Charlotte, NC 28269 is currently listed for sale with an asking price of $449,900. This property was built in 2001 and has 4 bedrooms and 2 full and 1 partial baths with 3126 sq. ft. Highland Park Drive is located in the Highland Park subdivision. Search Highland Park real estate on jeremykatz.lakenormanrealty.com today.