
BEDS4
BATHS2 full 1 partial
SQUARE FEET2,222
MLS#4434277
STATUSActive
PROPERTY TYPEResidential - Single Family
SUBDIVISIONHighland Park
Property Description
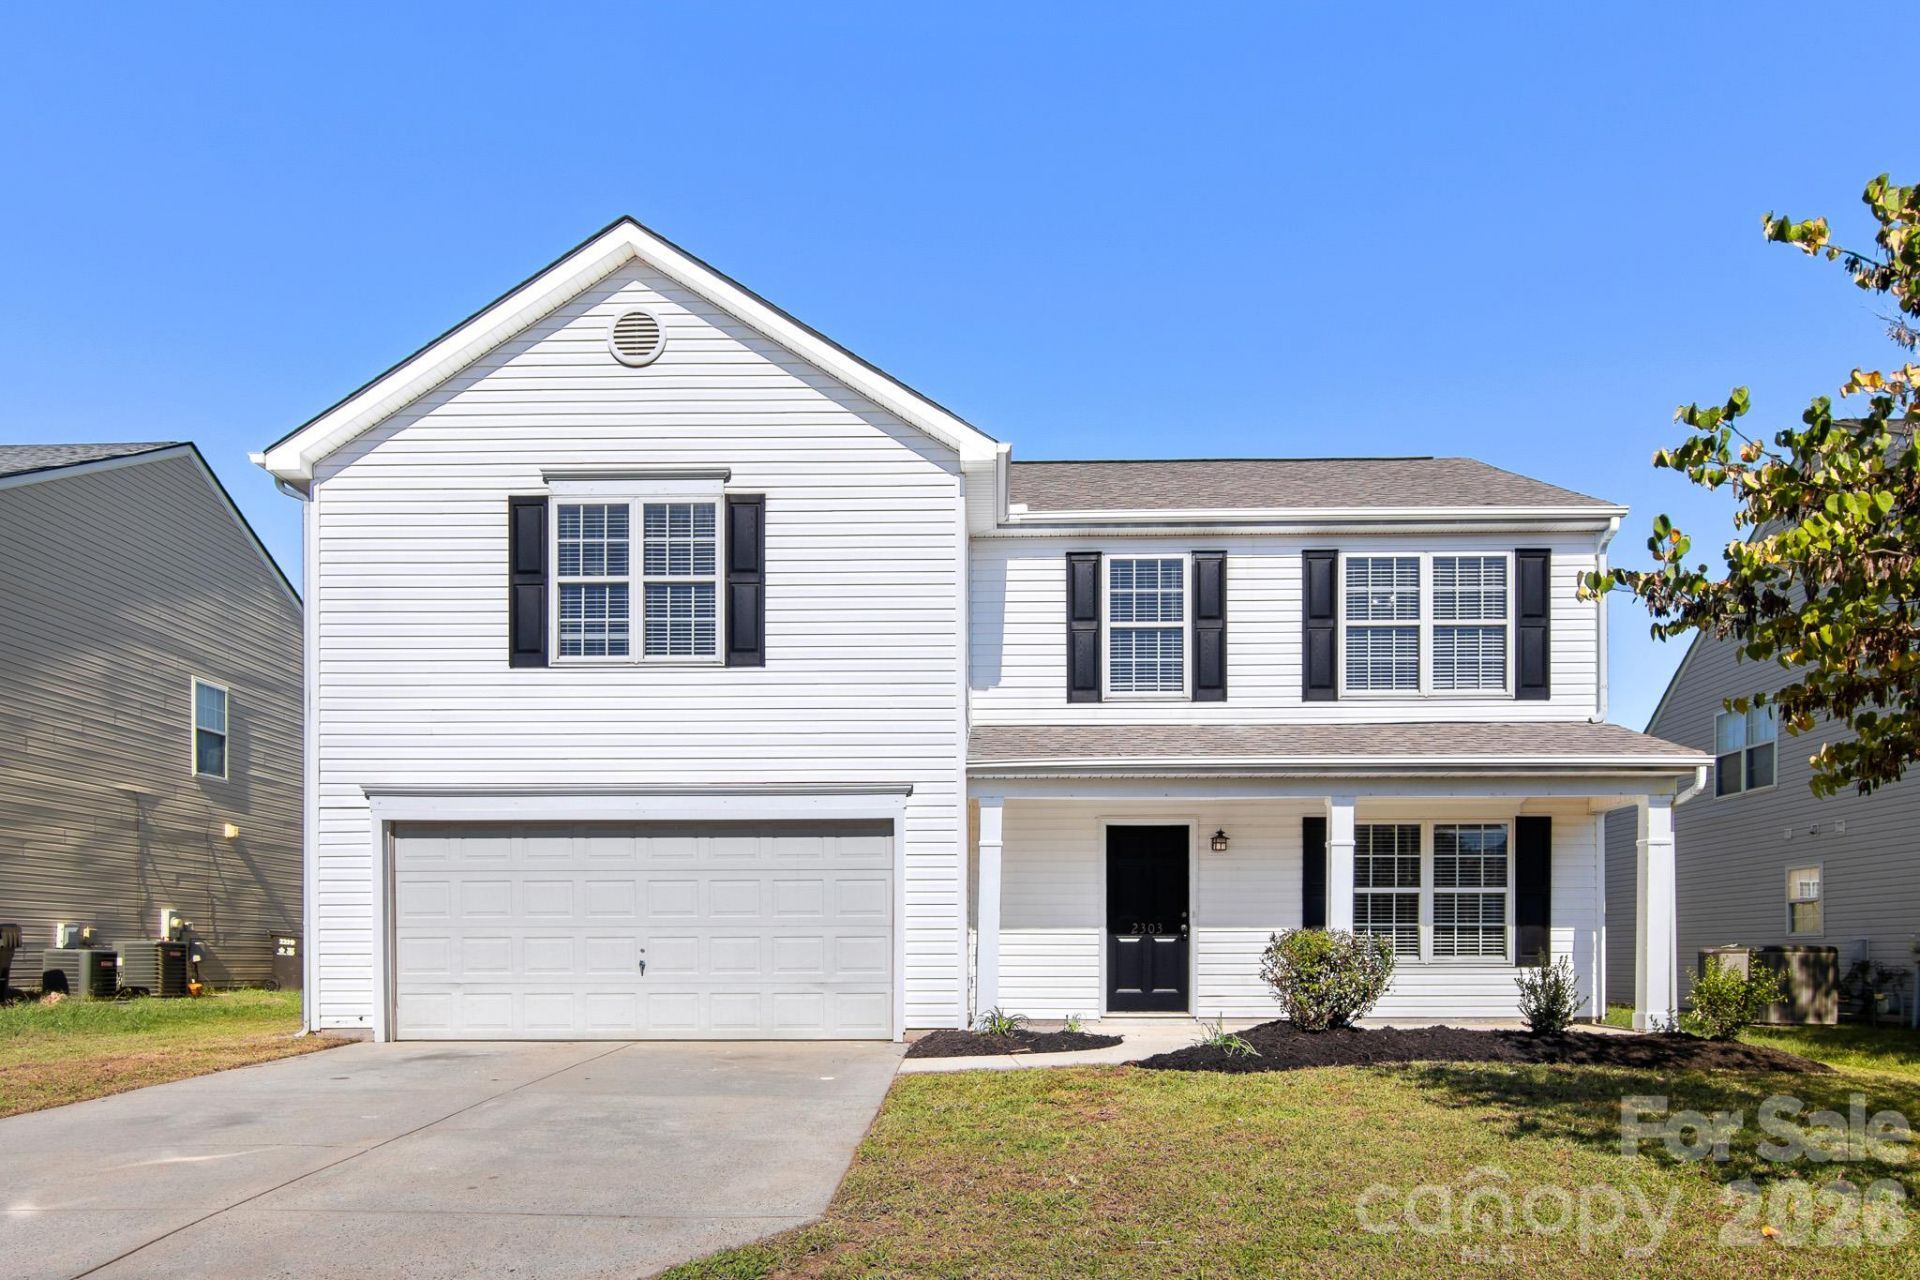
Welcome to this beautiful 2-story home! Seller is replacing all the windows in the home- installation scheduled for 10/25. Step through the front door into the Living Room. Main Level is an open floorplan with LVP flooring throughout and one half bathroom. Kitchen features SS appliances, granite countertops, and breakfast bar. Dining room is adjacent to kitchen and the large open Great Room features a ceiling fan and fireplace. Upstairs are the primary bedroom and bathroom, 3 guest bedrooms, a full guest bathroom, and the laundry room that features a sink, shelving, and washer/dryer hookups. Primary bathroom has a HUGE garden tub, walk-in shower, double granite vanity, and walk-in closet! The other bedrooms each have ceiling fans and great closet space. The guest bathroom has a single granite vanity and tub/shower combo. This home has a 2-car garage, a lovely covered front porch and a back patio in the sizeable backyard. Come see it today!
Property Features
Property Type: Residential - Single Family
Garage: 2 car attached
Heating: Natural Gas, Forced Air
Lot Size: 0.23 Acres
Roof Type: Composition
Year Built: 2000
Amenities
Attic Other
Breakfast Bar
Garden Tub
Walk-In Closet(s)
Feature Descriptions
Appliances: Dishwasher, Electric Range, Gas Water Heater, Microwave, Plumbed For Ice Maker, Refrigerator, Self Cleaning Oven
Community Features: Sidewalks, Playground
Days on Site: 1
Exterior: Vinyl
Fireplace: Gas Log, Great Room
Flooring: Carpet, Vinyl
Foundation: Slab
HOA Fee: $109.39/ Semi-Annually
Laundry: Electric Dryer Hookup, In Hall, Laundry Room, Sink, Upper Level, Washer Hookup
Lot: Cleared
Parcel#: 029-222-14
Parking: Driveway, Attached Garage, Garage Door Opener, Garage Faces Front
Patio/Porch: Covered, Front Porch, Patio
Security: Carbon Monoxide Detector(s), Smoke Detector(s)
Sewer: Public Sewer
Utilities: Electricity Connected, Natural Gas
Water: City
Window Features: Insulated Window(s), Window Treatments
Local Schools
High School: Mallard Creek
Middle School: Ridge Road
Elementary School: Vaughan Academy of Technology at Parksid
Listed By / Shown By
Listed By
Agency Name: RE/MAX Executive
Agency Contact: cherieburris@gmail.com
Shown By
Agent Name: Jeremy S Katz
Agent Phone: (516) 850-3448
Agency Title: Lake Norman Realty

Estimate Your Payment
Estimated Payment
$ 2,245.07 per month $2,128.44 Principal & Interest $0.00 Property Tax (data not provided by mls) $116.64 Homeowner's Insurance
2303 Highland Park Drive | MLS# 4434277
This single family home located at 2303 Highland Park Drive , Charlotte, NC 28269 is currently listed for sale with an asking price of $399,900. This property was built in 2000 and has 4 bedrooms and 2 full and 1 partial baths with 2222 sq. ft. Highland Park Drive is located in the Highland Park subdivision. Search Highland Park real estate on jeremykatz.lakenormanrealty.com today.