
BEDS4
BATHS4 full 1 partial
SQUARE FEET3,800
MLS#4435486
STATUSActive
PROPERTY TYPEResidential - Single Family
SUBDIVISIONCountry Club Hills
Property Description
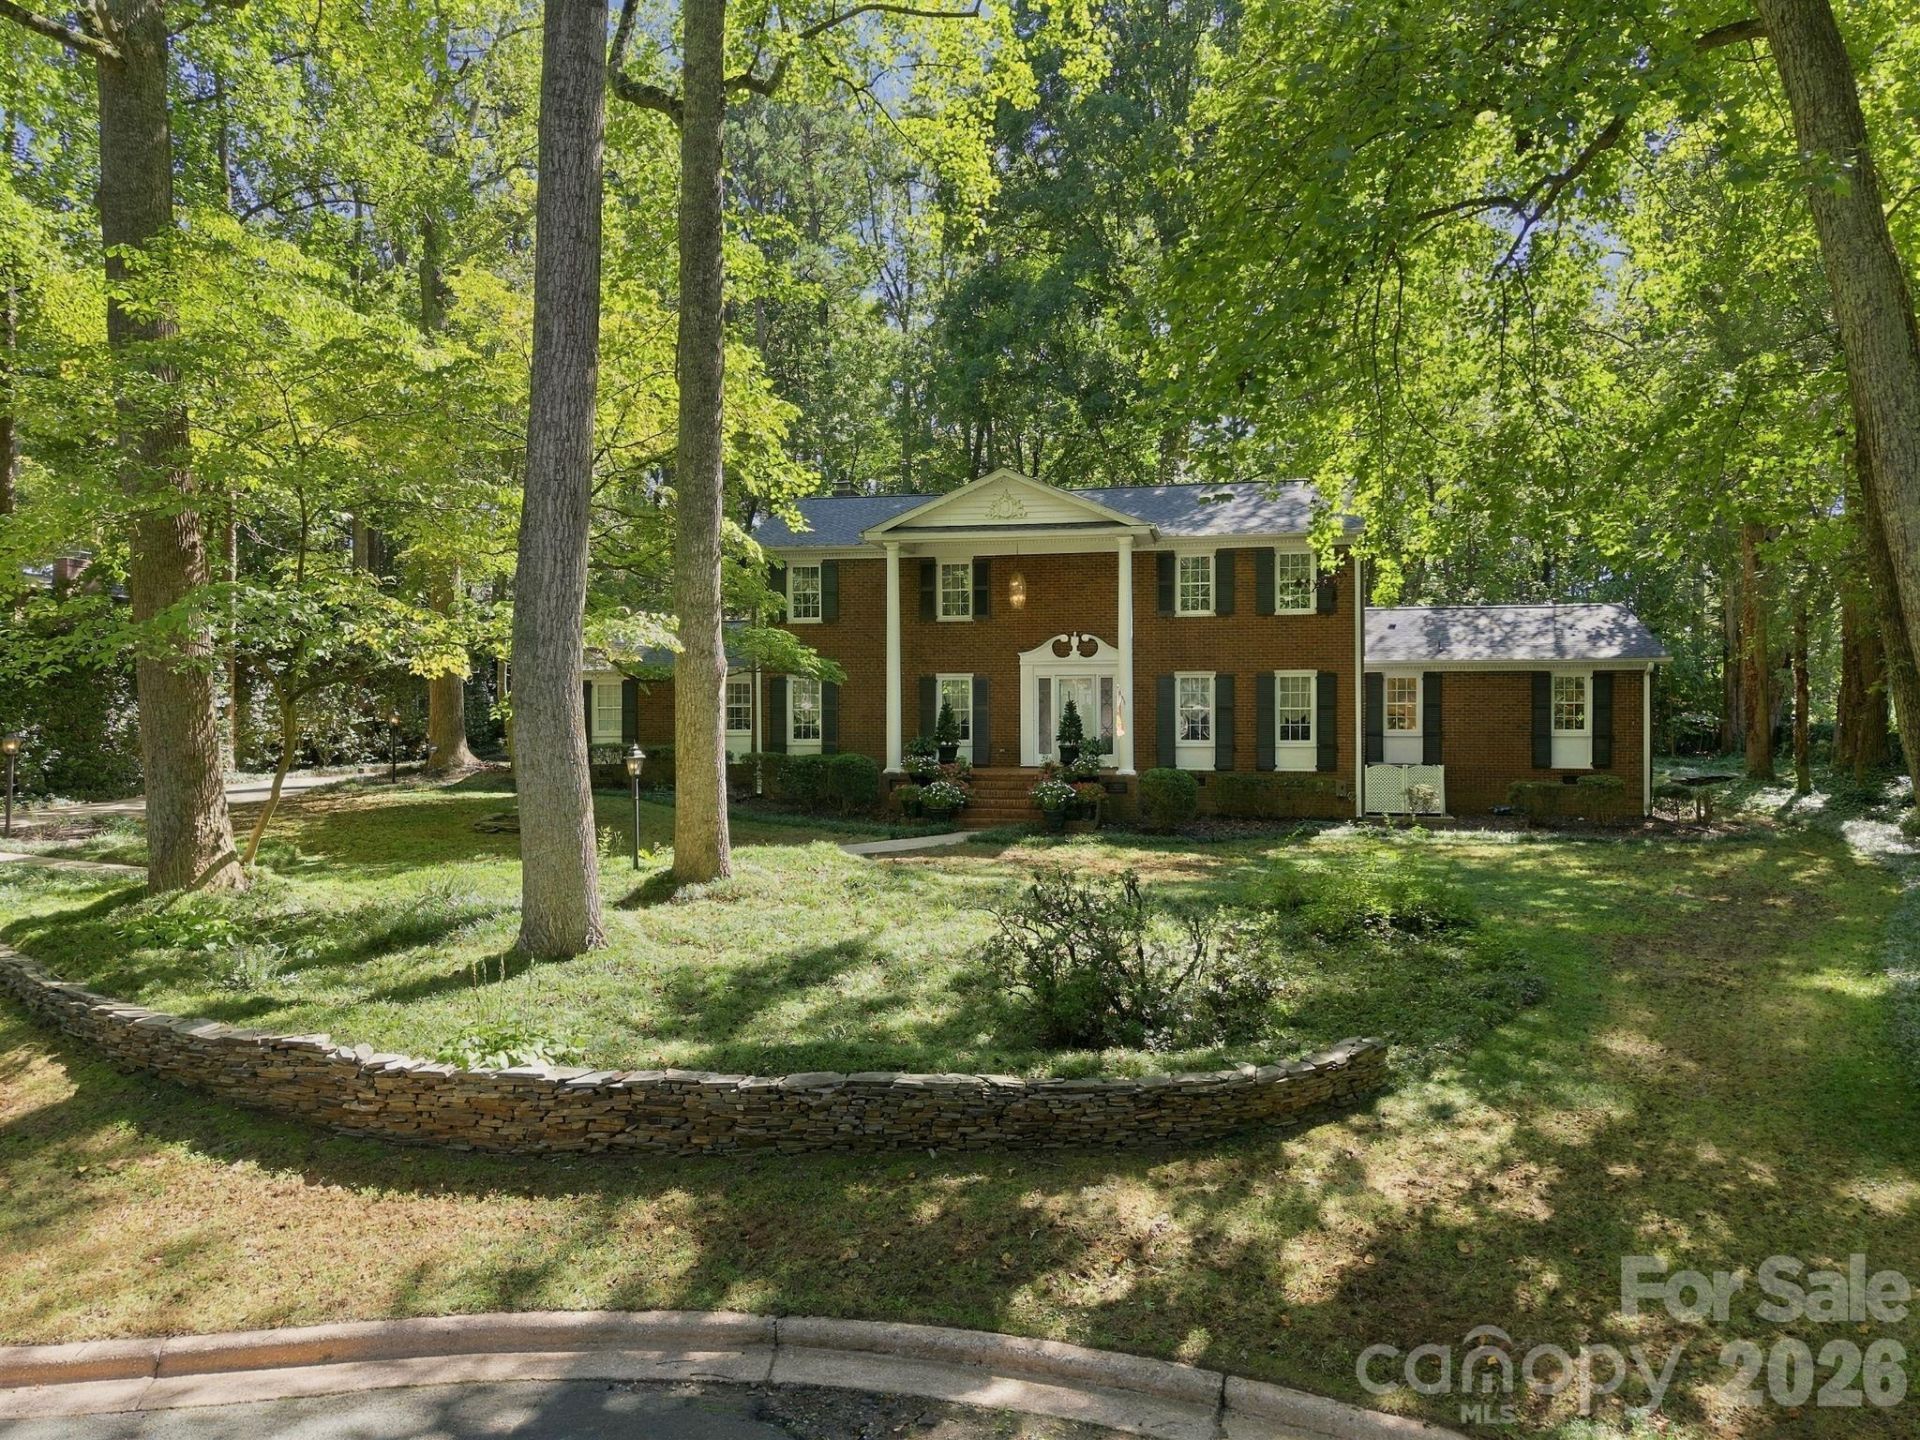
Welcome to 227 Camelot Drive, ideally situated on a cul-de-sac lot in the established Country Club Hills neighborhood. Offering approximately 3,800 square feet, this two-story brick home features 5 bedrooms, 4.5 bathrooms, generous living spaces, and a spacious .60-acre lot. The primary suite includes a renovated bathroom (2022) with a walk-in tiled shower and double vanity. Ample storage throughout provides added convenience, while the detached two-car garage and connecting breezeway offer both function and charm. Notable updates include a whole-house tankless water heater (2026), roof (2025), replacement windows (2008), and new shutters (2021). Enjoy a lovely location just a golf cart ride from the Country Club of Salisbury and convenient to downtown Salisbury, grocery stores, restaurants, and shopping. With its spacious layout, classic brick exterior, and sought-after location, this home offers plenty of room to enjoy comfortable living and entertaining.
Property Features
Property Type: Residential - Single Family
Garage: 2
Heating: Forced Air, Natural Gas
Lot Size: 0.97 Acres
Year Built: 1967
Feature Descriptions
Appliances: Dishwasher, Electric Cooktop, Exhaust Hood, Microwave, Refrigerator, Tankless Water Heater, Wall Oven
Days on Site: 2
Exterior: Brick Full
Foundation: Crawl Space
Laundry: Laundry Room, Main Level
Parcel#: 325C392
Parking: Driveway, Detached Garage, Garage Faces Side
Sewer: Public Sewer
Water: City
Local Schools
High School: Unspecified
Middle School: Unspecified
Elementary School: Unspecified
Listed By / Shown By
Listed By
Agency Name: Century 21 Towne and Country
Agency Contact: c21cathy@bellsouth.net
Shown By
Agent Name: Jeremy S Katz
Agent Phone: (516) 850-3448
Agency Title: Lake Norman Realty

Estimate Your Payment
Estimated Payment
$ 3,199.47 per month $3,033.25 Principal & Interest $0.00 Property Tax (data not provided by mls) $166.22 Homeowner's Insurance
227 Camelot Drive | MLS# 4435486
This single family home located at 227 Camelot Drive , Salisbury, NC 28144 is currently listed for sale with an asking price of $569,900. This property was built in 1967 and has 4 bedrooms and 4 full and 1 partial baths with 3800 sq. ft. Camelot Drive is located in the Country Club Hills subdivision. Search Country Club Hills real estate on jeremykatz.lakenormanrealty.com today.