
BEDS4
BATHS2 full
SQUARE FEET1,901
MLS#4434159
STATUSActive
PROPERTY TYPEResidential - Single Family
SUBDIVISIONRollingwood
Property Description
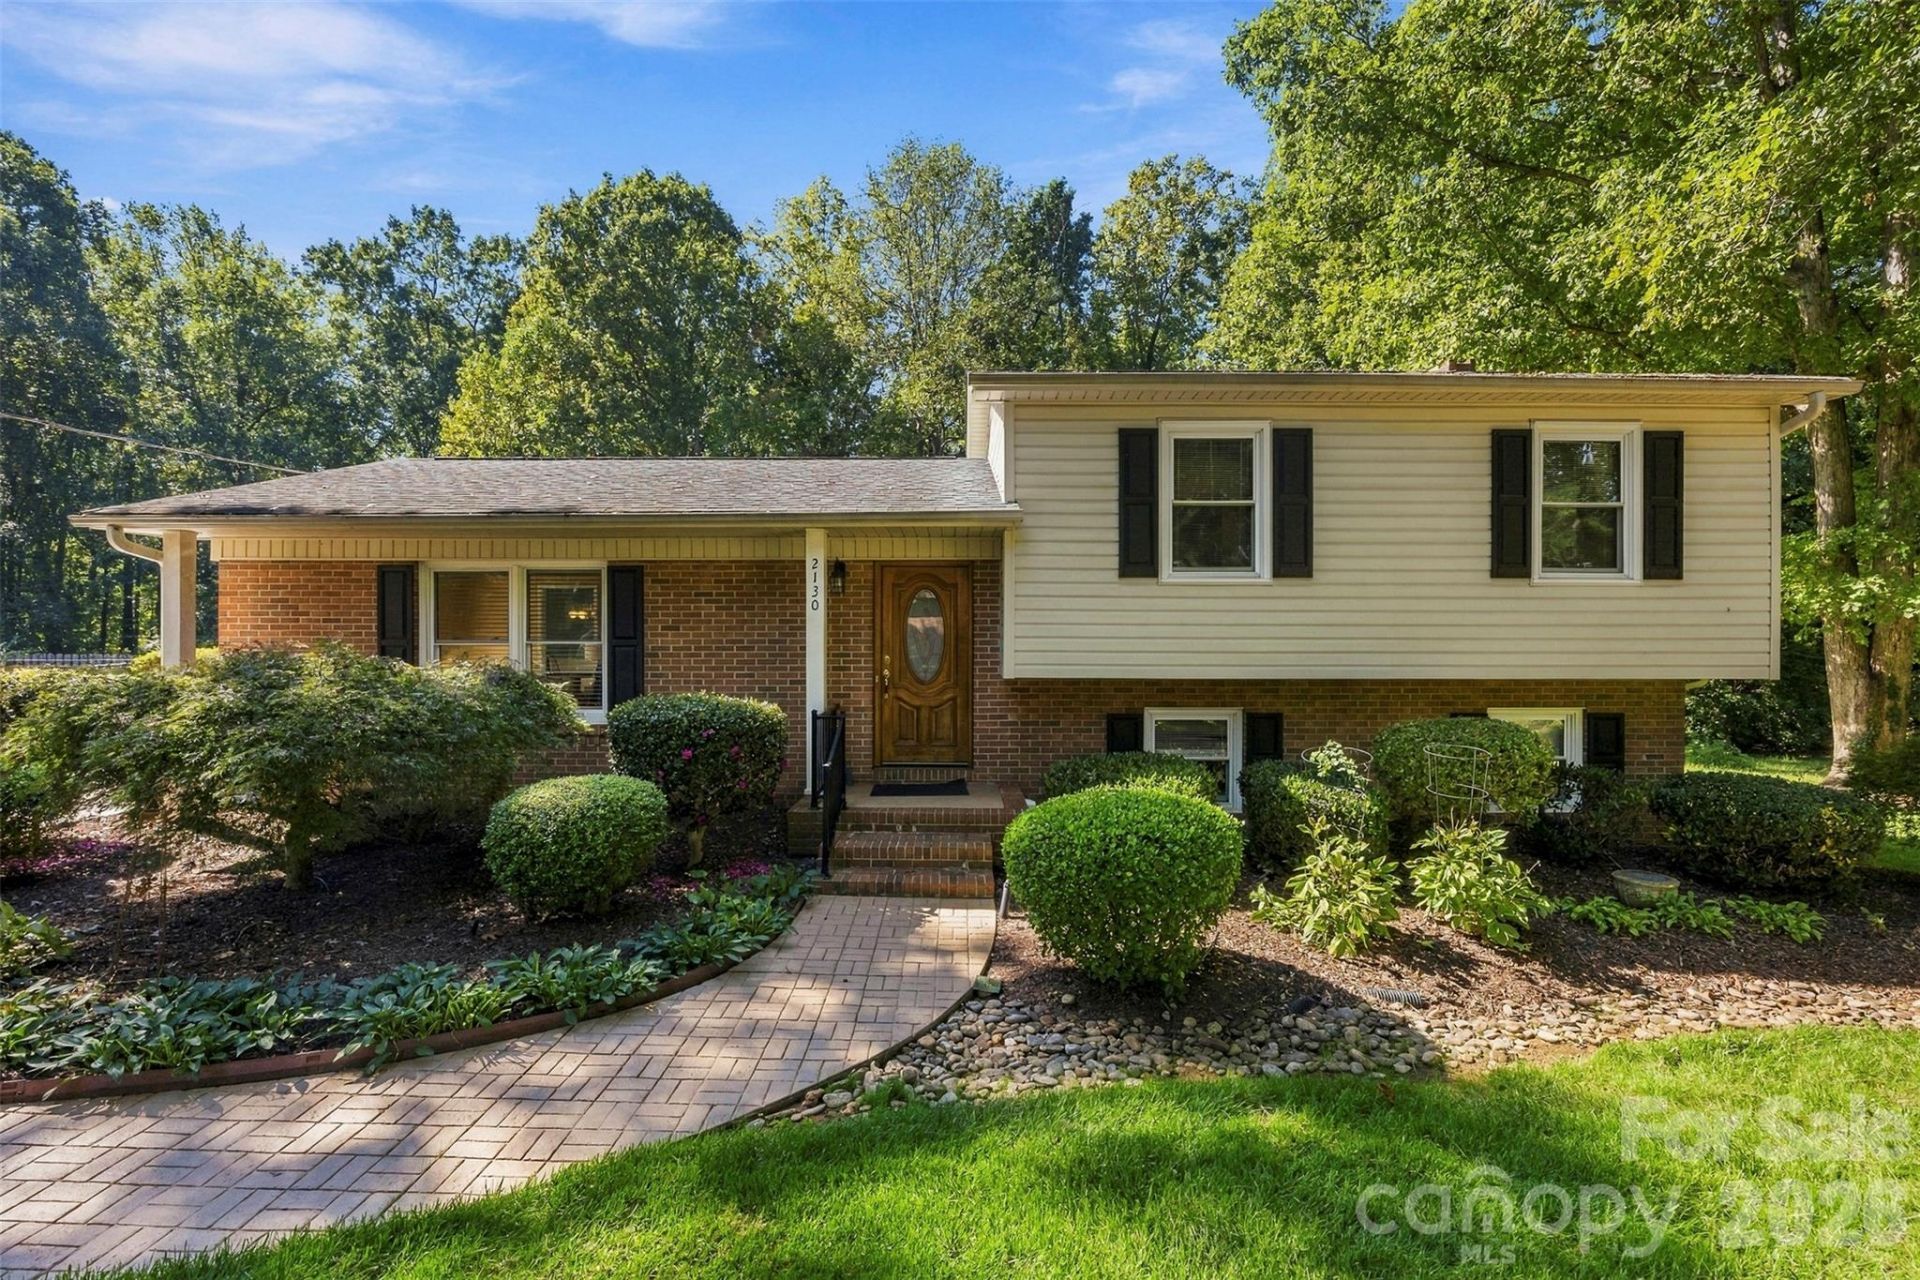
Spacious, Well-Maintained Tri-Level Home with Room to Fit Your Lifestyle!This inviting tri-level home offers flexibility, functionality, and plenty of space with four bedrooms and two full baths. The upper level features three bedrooms and a full bath, while the lower level offers the option of a fourth bedroom with an additional full bath?ideal for guests, a private retreat, or additional living space, possibly even an office. Enjoy the comfortable den featuring a cozy fireplace with gas logs, perfect for relaxing or entertaining. Step outside to the covered patio and enjoy the partially fenced backyard, providing space for pets and outdoor enjoyment.Inside, you'll appreciate the hardwood floors, numerous updates, and the pride of ownership evident throughout. The exterior combines classic brick with low-maintenance vinyl siding, while the epoxy-finished driveway adds a clean, polished touch. Need extra room for hobbies or fitness? The finished bonus area in the back offers excellent flexibility for a home gym, craft room, hobby space, or other uses to suit your needs.With its versatile floor plan, desirable features, and excellent maintenance, this home offers a wonderful opportunity for buyers seeking space, comfort, and flexibility. Come see all the possibilities this home has to offer! Convenient to everything
Property Features
Property Type: Residential - Single Family
Fenced: Yes
Heating: Central, Natural Gas
Home Style: Traditional
Lot Size: 0.39 Acres
Roof Type: Architectural Shingle
Year Built: 1967
Amenities
Attic Stairs Pulldown
In-Ground Irrigation
Feature Descriptions
Appliances: Dishwasher, Electric Oven, Electric Range, Microwave, Refrigerator
Days on Site: 2
Exterior: Brick Partial, Vinyl
Fireplace: Den, Gas Log
Flooring: Tile, Vinyl, Wood
Foundation: Crawl Space, Slab
Laundry: Laundry Closet, Lower Level
Lot: Level
Other Parking: Long and large driveway with plenty of parking
Other Structures: Outbuilding
Parcel#: 115352
Parking: Driveway
Patio/Porch: Covered, Rear Porch
Security: Smoke Detector(s)
Sewer: Public Sewer
Utilities: Electricity Connected, Natural Gas
Water: City
Window Features: Insulated Window(s)
Local Schools
High School: Ashbrook
Middle School: Grier
Elementary School: Gardner Park
Listed By / Shown By
Listed By
Agency Name: Howard Hanna Allen Tate Gastonia
Agency Contact: john.bolin@howardhannatate.com
Shown By
Agent Name: Jeremy S Katz
Agent Phone: (516) 850-3448
Agency Title: Lake Norman Realty

Estimate Your Payment
Estimated Payment
$ 1,852.65 per month $1,756.40 Principal & Interest $0.00 Property Tax (data not provided by mls) $96.25 Homeowner's Insurance
2130 Greenleaf Drive | MLS# 4434159
This single family home located at 2130 Greenleaf Drive , Gastonia, NC 28054 is currently listed for sale with an asking price of $330,000. This property was built in 1967 and has 4 bedrooms and 2 full baths with 1901 sq. ft. Greenleaf Drive is located in the Rollingwood subdivision. Search Rollingwood real estate on jeremykatz.lakenormanrealty.com today.