
BEDS3
BATHS3 full
SQUARE FEET2,352
MLS#4432490
STATUSActive
PROPERTY TYPEResidential - Single Family
SUBDIVISIONCresswind at Rocky River
Property Description
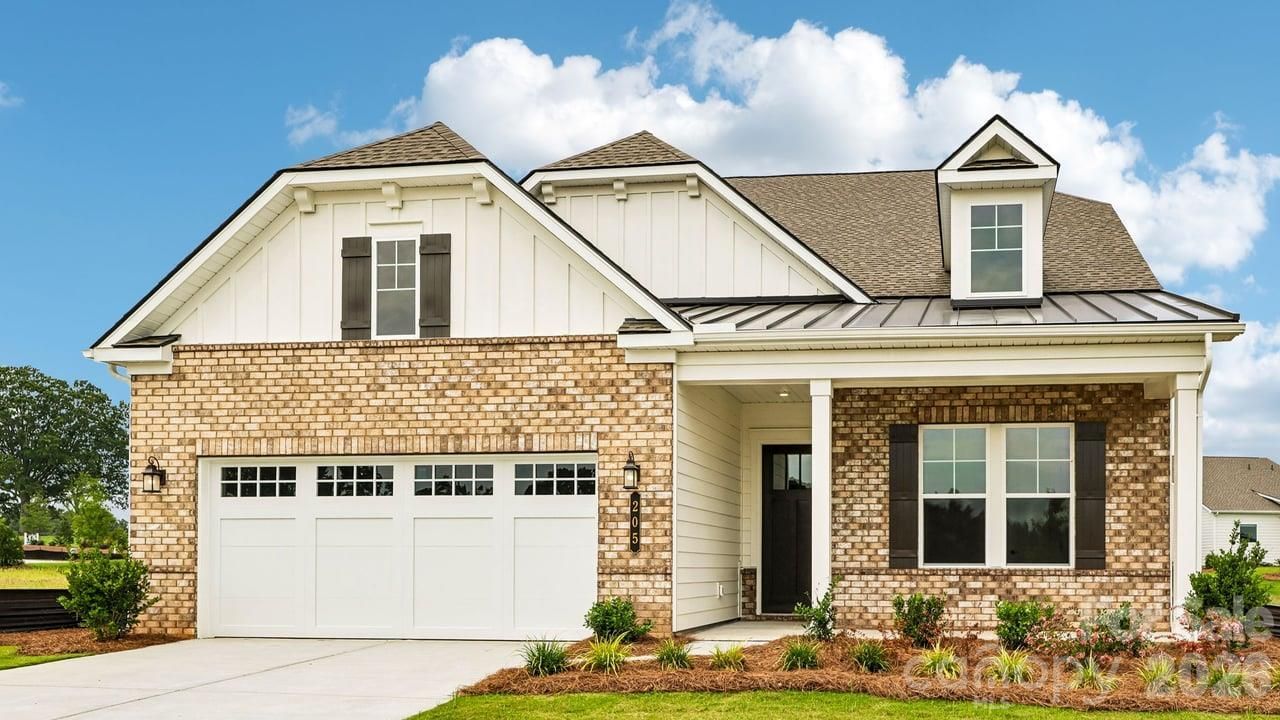
Welcome to this move-in ready Madison floorplan at Cresswind at Rocky River, where thoughtful design, inviting gathering spaces, and seamless indoor-outdoor living come together. Offering 3 bedrooms, 3 baths, a private study, and an extended 2-car garage, this home is designed for comfortable everyday living and entertaining.The open-concept design features warm wood-look flooring throughout the main living areas, kitchen, study, gallery, foyer, and owner's suite. At the heart of the home, the gourmet kitchen showcases White Ice granite countertops, two-tone cabinetry with a contrasting island, a designer tile backsplash, matte black fixtures, pendant lighting, under-cabinet lighting, and GE Profile appliances including a gas cooktop and wall oven. A fireplace with a Catalina mantel creates a welcoming focal point in the great room.The owner's suite includes a 4-foot extension for added space and a spa-inspired bath with dual vanities, White Ice granite countertops, cabinetry in a soft neutral finish, matte black fixtures, a frameless glass shower enclosure, and tile extending to the ceiling. The extended covered lanai is screened and complemented by an additional uncovered patio extension, creating flexible space for relaxing or entertaining outdoors.Additional highlights include a dedicated study with double doors, attic storage above the garage, a laundry room with cabinetry, countertop and stainless-steel sink, enhanced lighting throughout, crown moulding on the main level, and a smart WiFi-enabled entry lock.
Property Features
Property Type: Residential - Single Family
Garage: 2 car attached
Heating: Forced Air, Natural Gas
Lot Size: 0.14 Acres
Roof Type: Architectural Shingle
Year Built: 2026
Amenities
Attic Stairs Pulldown
Entrance Foyer
Kitchen Island
Open Floorplan
Pantry
Storage
Walk-In Closet(s)
Walk-In Pantry
In-Ground Irrigation
Lawn Maintenance
Feature Descriptions
Appliances: Dishwasher, Disposal, Exhaust Hood, Gas Cooktop, Microwave, Plumbed For Ice Maker, Self Cleaning Oven, Tankless Water Heater, Wall Oven
Community Features: Fifty Five and Older, Cabana, Clubhouse, Concierge, Dog Park, Fitness Center, Gated, Hot Tub, Outdoor Pool, Pickleball, Sidewalks, Sport Court, Street Lights, Tennis Court(s)
Days on Site: 9
Exterior: Fiber Cement
Fireplace: Gas Vented, Great Room
Flooring: Carpet, Vinyl
Foundation: Slab
HOA Fee: $150/ Monthly
Laundry: Electric Dryer Hookup, Inside, Laundry Room, Main Level, Washer Hookup
Parcel#: 557604927244
Parking: Driveway, Attached Garage, Garage Door Opener, Garage Faces Front
Patio/Porch: Covered, Front Porch, Patio, Screened
Security: yes
Security: Carbon Monoxide Detector(s), Security System, Smoke Detector(s)
Sewer: County Sewer
Utilities: Cable Available, Electricity Connected, Wired Internet Available
Water: County Water
Window Features: Insulated Window(s)
Local Schools
High School: Unspecified
Middle School: Unspecified
Elementary School: Unspecified
Listed By / Shown By
Listed By
Agency Name: McLendon Real Estate Partners LLC
Agency Contact: mmclendon@kolterhomes.com
Shown By
Agent Name: Jeremy S Katz
Agent Phone: (516) 850-3448
Agency Title: Lake Norman Realty

Estimate Your Payment
Estimated Payment
$ 3,757.28 per month $3,562.08 Principal & Interest $0.00 Property Tax (data not provided by mls) $195.20 Homeowner's Insurance
205 Marina Bay Trail | MLS# 4432490
This single family home located at 205 Marina Bay Trail , Locust, NC 28097 is currently listed for sale with an asking price of $669,260. This property was built in 2026 and has 3 bedrooms and 3 full baths with 2352 sq. ft. Marina Bay Trail is located in the Cresswind at Rocky River subdivision. Search Cresswind At Rocky River real estate on jeremykatz.lakenormanrealty.com today.