
BEDS3
BATHS2 full
SQUARE FEET1,769
MLS#4428495
STATUSActive
PROPERTY TYPEResidential - Single Family
Property Description
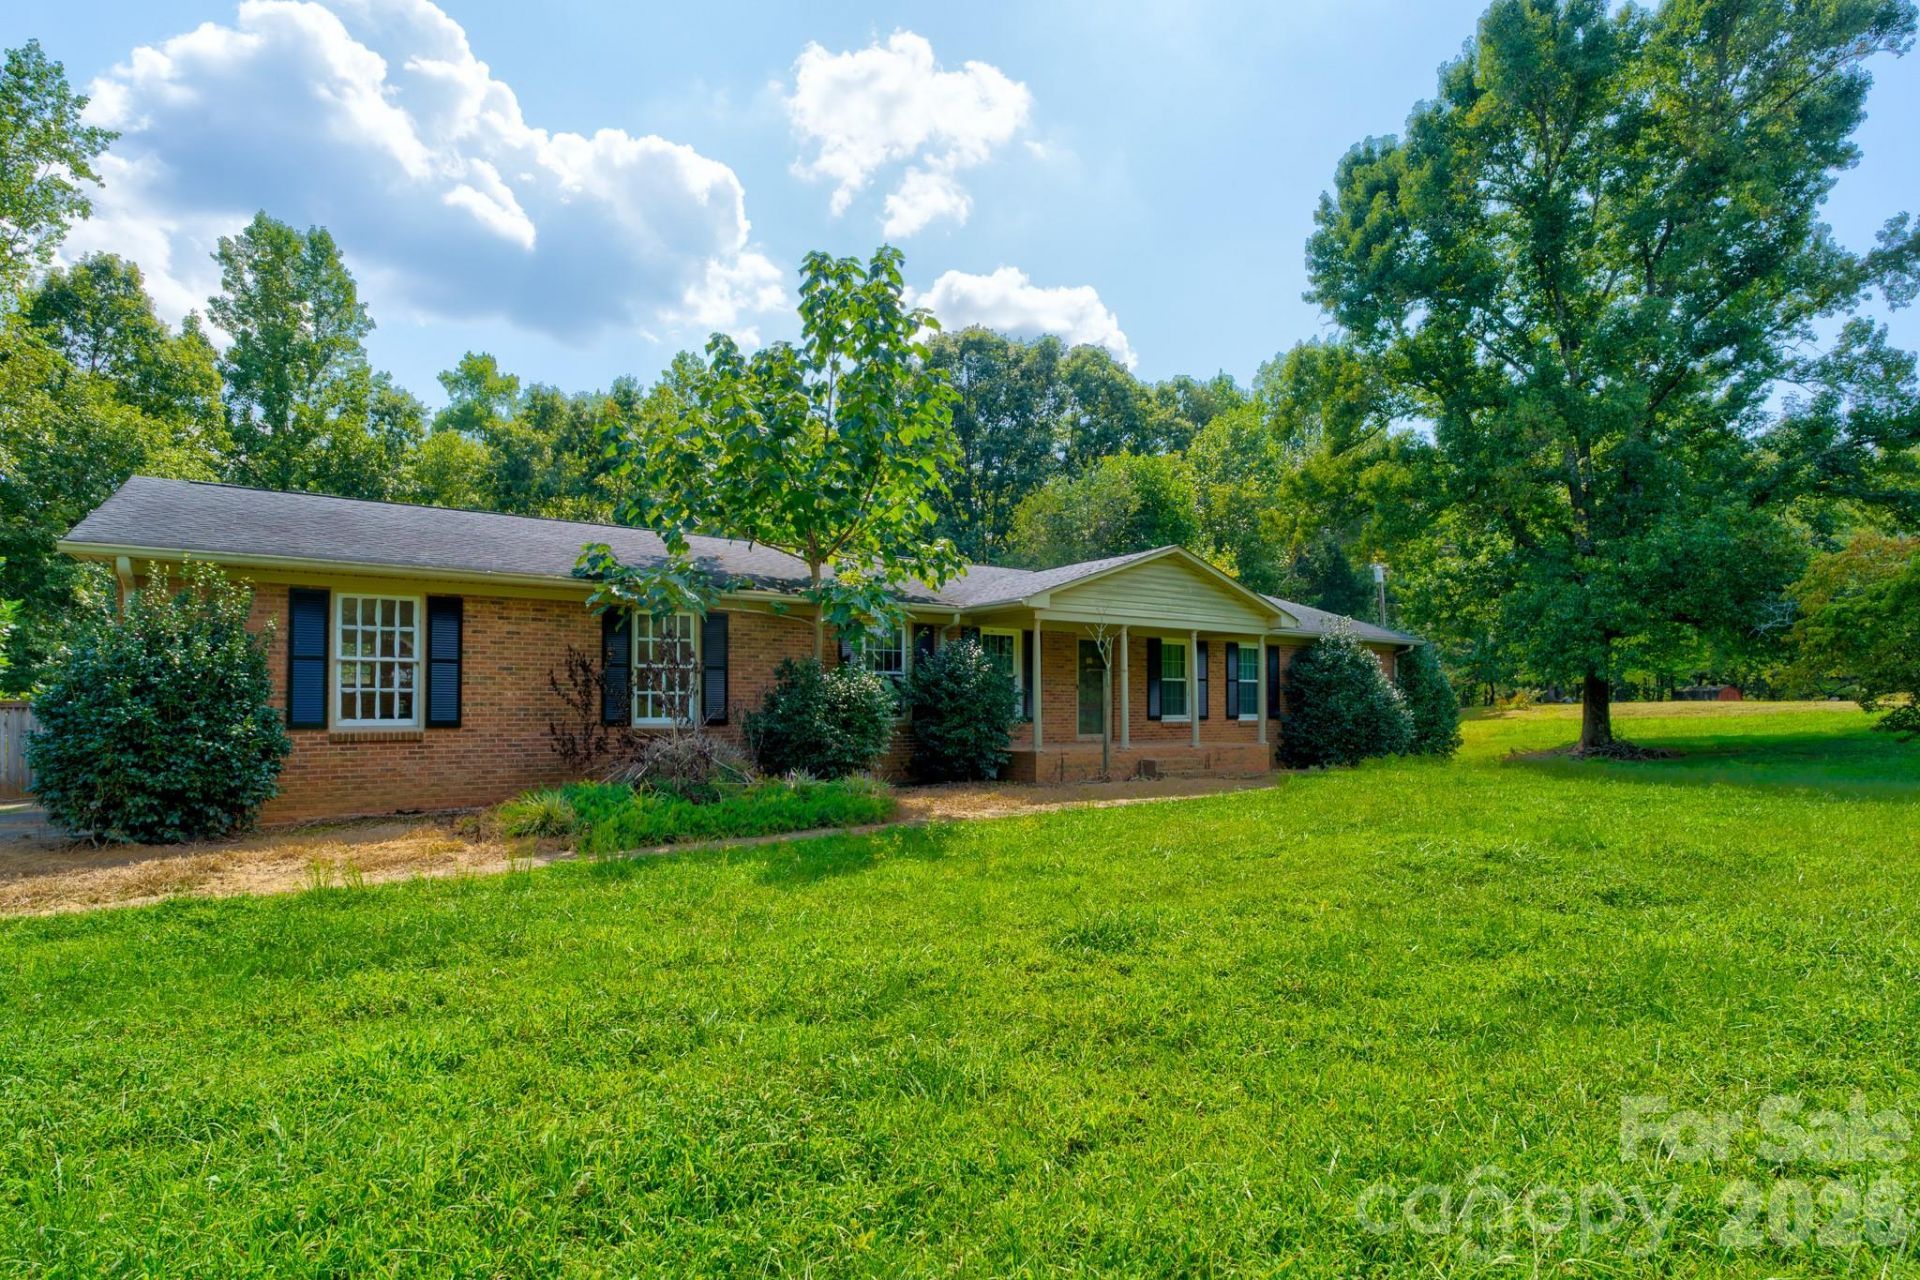
Brick ranch on ~1.2 quiet acres in a peaceful rural setting. The home is spacious, with 3 bedrooms, 2 full baths and ~1,770 heated square feet on the main level over a full basement. Some updates and renovations are in place, though the work is incomplete: the kitchen opens to the living room and has dark wood cabinetry with crown molding, a raised bar, a subway tile backsplash and a stainless range; the living room has hardwood floors and a fireplace; one bath has a tiled walk-in shower and the other a granite vanity; and the windows have been replaced. French doors lead from the basement to the back yard, and there is an attached brick carport and a detached outbuilding with an overhead door. Private well, level front lawn and mature trees. The condition and function of the home's systems are unknown. Sold as is; cash or conventional financing only due to incomplete renovations. The property is less than a quarter mile from the proposed Carolina Lithium mine.
Property Features
Property Type: Residential - Single Family
Basement: Yes
Basement: Exterior Entry, Interior Entry, Unfinished, Walk-Out Access
Heating: Central
Lot Size: 1.22 Acres
Roof Type: Composition
Year Built: 1971
Feature Descriptions
Appliances: None
Days on Site: 1
Exterior: Brick Full
Flooring: Carpet, Tile, Wood
Foundation: Basement
Laundry: Washer Hookup
Lot: Level, Wooded
Other Structures: Outbuilding
Parcel#: 160698
Parking: Attached Carport, Driveway
Sewer: Septic Installed
Water: Well
Local Schools
High School: Cherryville
Middle School: John Chavis
Elementary School: Tryon Gaston
Listed By / Shown By
Listed By
Agency Name: Vickie Spurling Realty Inc
Agency Contact: vsr.kent@gmail.com
Shown By
Agent Name: Jeremy S Katz
Agent Phone: (516) 850-3448
Agency Title: Lake Norman Realty

Estimate Your Payment
Estimated Payment
$ 1,150.33 per month $1,090.56 Principal & Interest $0.00 Property Tax (data not provided by mls) $59.76 Homeowner's Insurance
205 Forest Dellinger Road | MLS# 4428495
This single family home located at 205 Forest Dellinger Road, Bessemer City, NC 28016 is currently listed for sale with an asking price of $204,900. This property was built in 1971 and has 3 bedrooms and 2 full baths with 1769 sq. ft. Search Bessemer City real estate on jeremykatz.lakenormanrealty.com today.