
BEDS2
BATHS2 full
SQUARE FEET1,403
MLS#4435641
STATUSActive
PROPERTY TYPEResidential - Single Family
SUBDIVISIONCarolina Riverside
Property Description
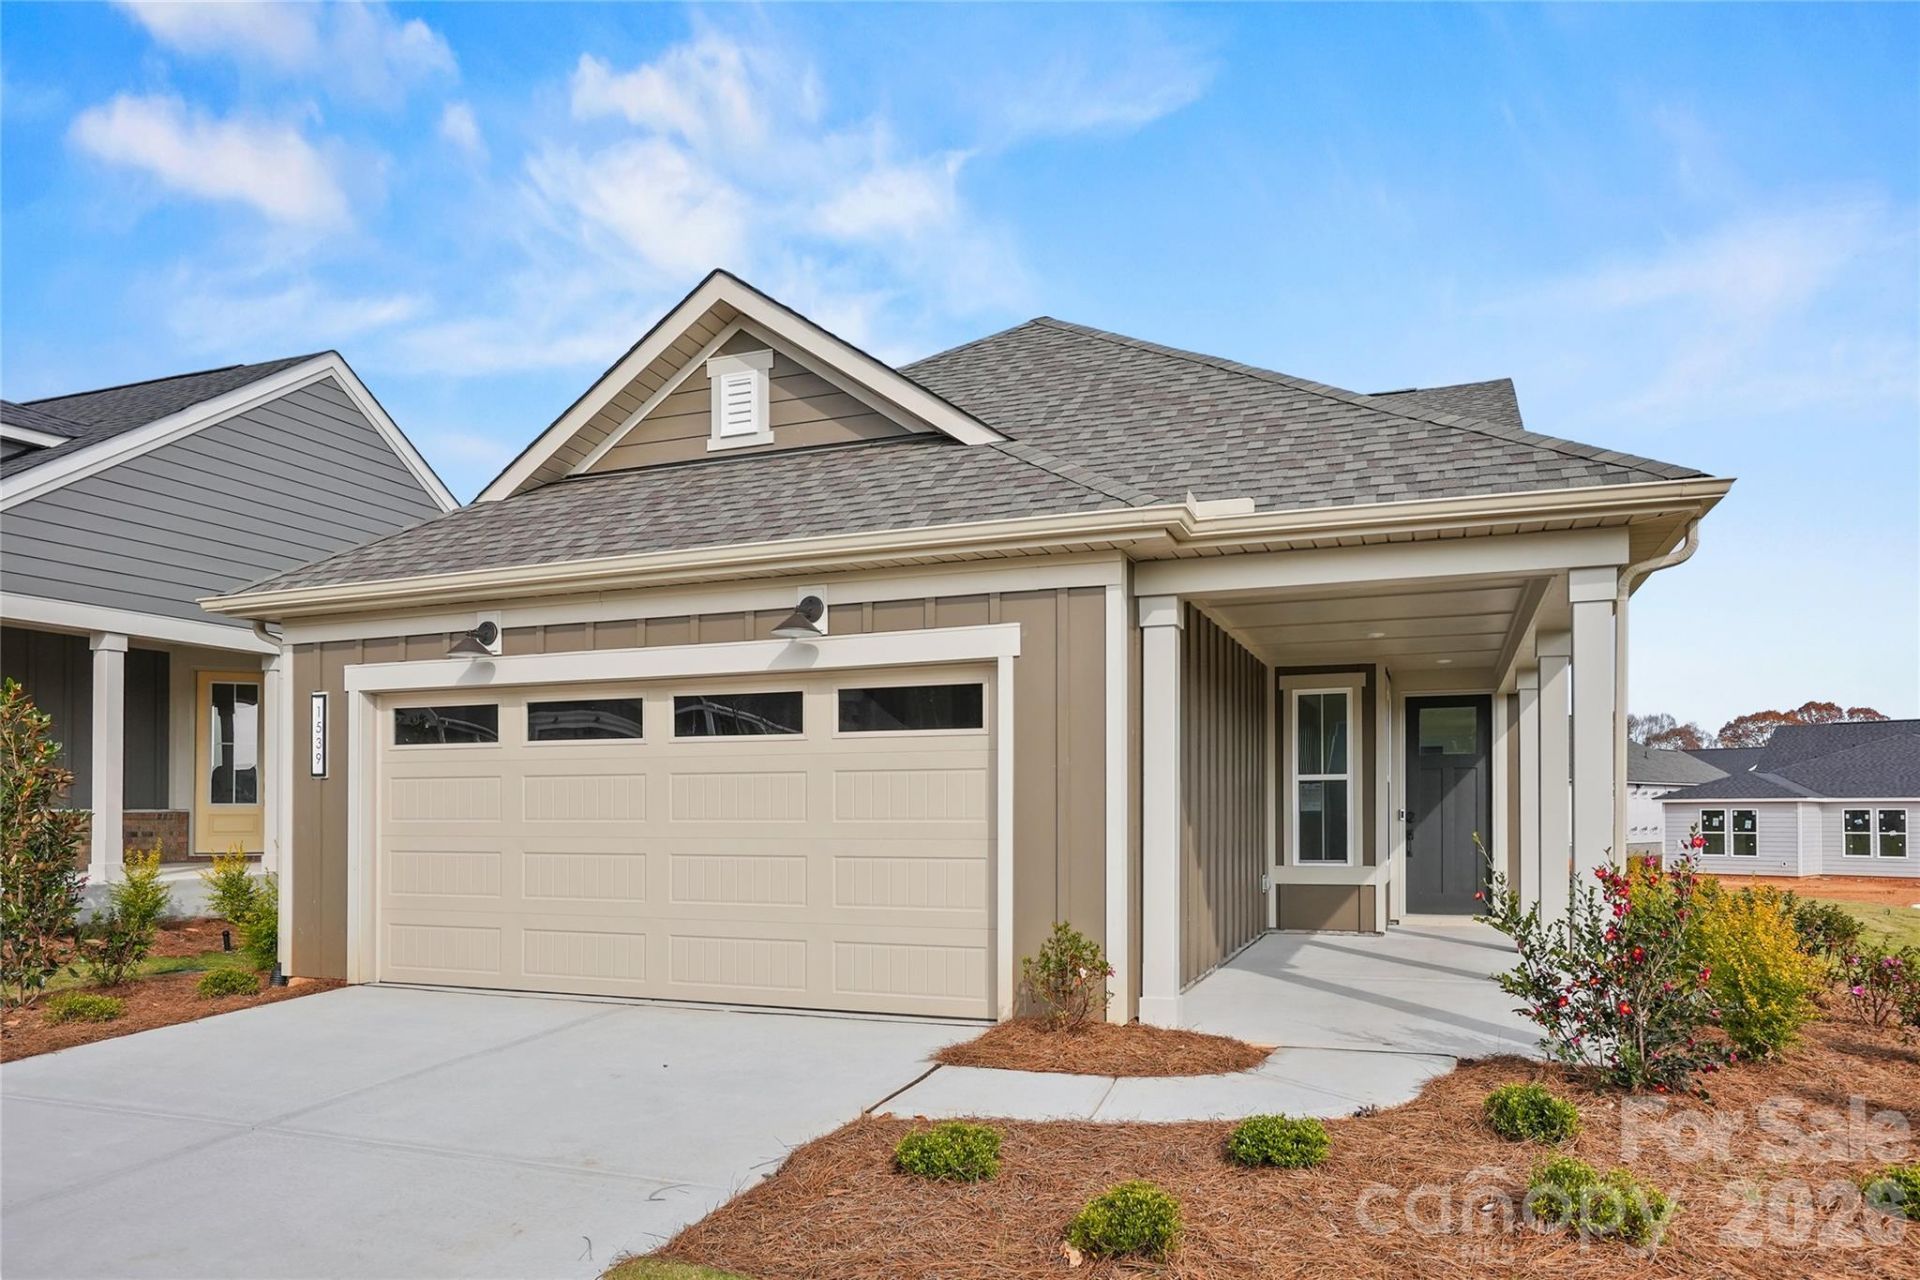
Welcome home to this beautifully designed 2-bedroom, 2-bath home with flex space and anticipated January 2027 completion! Enjoy the Del Webb 55+ lifestyle, where thoughtfully designed homes, resort-style amenities, and opportunities to connect with neighbors come together. The brand-new amenity center is NOW OPEN, making this the perfect time to experience all Carolina Riverside has to offer. Inside, you'll find today's most desirable home designs and finishes, including a gourmet kitchen with gas cooktop, stainless steel hood, upgraded matte black finishes, and added trim details throughout. The spacious Owner's Suite features a beautifully appointed bath with an oversized walk-in shower and built-in bench. Step outside to the covered rear patio, perfect for relaxing or entertaining, while the charming exterior elevation adds beautiful curb appeal. Buying new means more than a beautiful home?you'll also enjoy the benefits of today's energy-efficient construction, modern building standards, and the added peace of mind of a builder-backed warranty. Located near the charming town of Belmont, NC, you'll have convenient access to local restaurants, shopping, entertainment, and everything that makes the area such a special place to call home?all while enjoying the active 55+ lifestyle of Del Webb. Make 2027 unforgettable at Carolina Riverside!
Property Features
Property Type: Residential - Single Family
Garage: 2 car attached
Heating: Natural Gas
Lot Size: 0.15 Acres
Roof Type: Architectural Shingle
Year Built: 2027
Amenities
Attic Stairs Pulldown
Entrance Foyer
Kitchen Island
Open Floorplan
Pantry
Walk-In Closet(s)
Lawn Maintenance
Feature Descriptions
Accessibility Features: Bath Raised Toilet
Appliances: Dishwasher, Disposal, Electric Oven, Exhaust Hood, Gas Cooktop, Low Flow Fixtures, Microwave, Oven, Plumbed For Ice Maker, Self Cleaning Oven, Tankless Water Heater, Wall Oven
Community Features: Fifty Five and Older, Cabana, Clubhouse, Concierge, Dog Park, Fitness Center, Hot Tub, Indoor Pool, Outdoor Pool, Pickleball, Picnic Area, Recreation Area, Sidewalks, Street Lights, Walking Trails
Exterior: Brick Partial, Fiber Cement
Flooring: Tile, Vinyl
Foundation: Slab
HOA Fee: $320/ Monthly
Laundry: Electric Dryer Hookup, Laundry Room, Main Level, Washer Hookup
Lot: Cleared, Private
Other Equipment: Network Ready
Parcel#: 320055
Parking: Driveway, Attached Garage, Garage Door Opener, Garage Faces Front, Keypad Entry
Patio/Porch: Covered, Front Porch, Patio, Porch, Rear Porch
Security: Carbon Monoxide Detector(s), Smoke Detector(s)
Sewer: Public Sewer
Water: City
Window Features: Window Treatments
Local Schools
High School: Unspecified
Middle School: Unspecified
Elementary School: Unspecified
Listed By / Shown By
Listed By
Agency Name: Pulte Home Corporation
Agency Contact: stacey.delozier@pulte.com
Shown By
Agent Name: Jeremy S Katz
Agent Phone: (516) 850-3448
Agency Title: Lake Norman Realty

Estimate Your Payment
Estimated Payment
$ 2,982.40 per month $2,827.46 Principal & Interest $0.00 Property Tax (data not provided by mls) $154.94 Homeowner's Insurance
2049 Belmont View Drive , Unit 374 | MLS# 4435641
This single family home located at 2049 Belmont View Drive , Unit 374, Belmont, NC 28012 is currently listed for sale with an asking price of $531,234. This property was built in 2027 and has 2 bedrooms and 2 full baths with 1403 sq. ft. Belmont View Drive , Unit 374 is located in the Carolina Riverside subdivision. Search Carolina Riverside real estate on jeremykatz.lakenormanrealty.com today.