
BEDS3
BATHS2 full
SQUARE FEET1,332
MLS#4435267
STATUSActive
PROPERTY TYPEResidential - Single Family
SUBDIVISIONLaurel Creek
Property Description
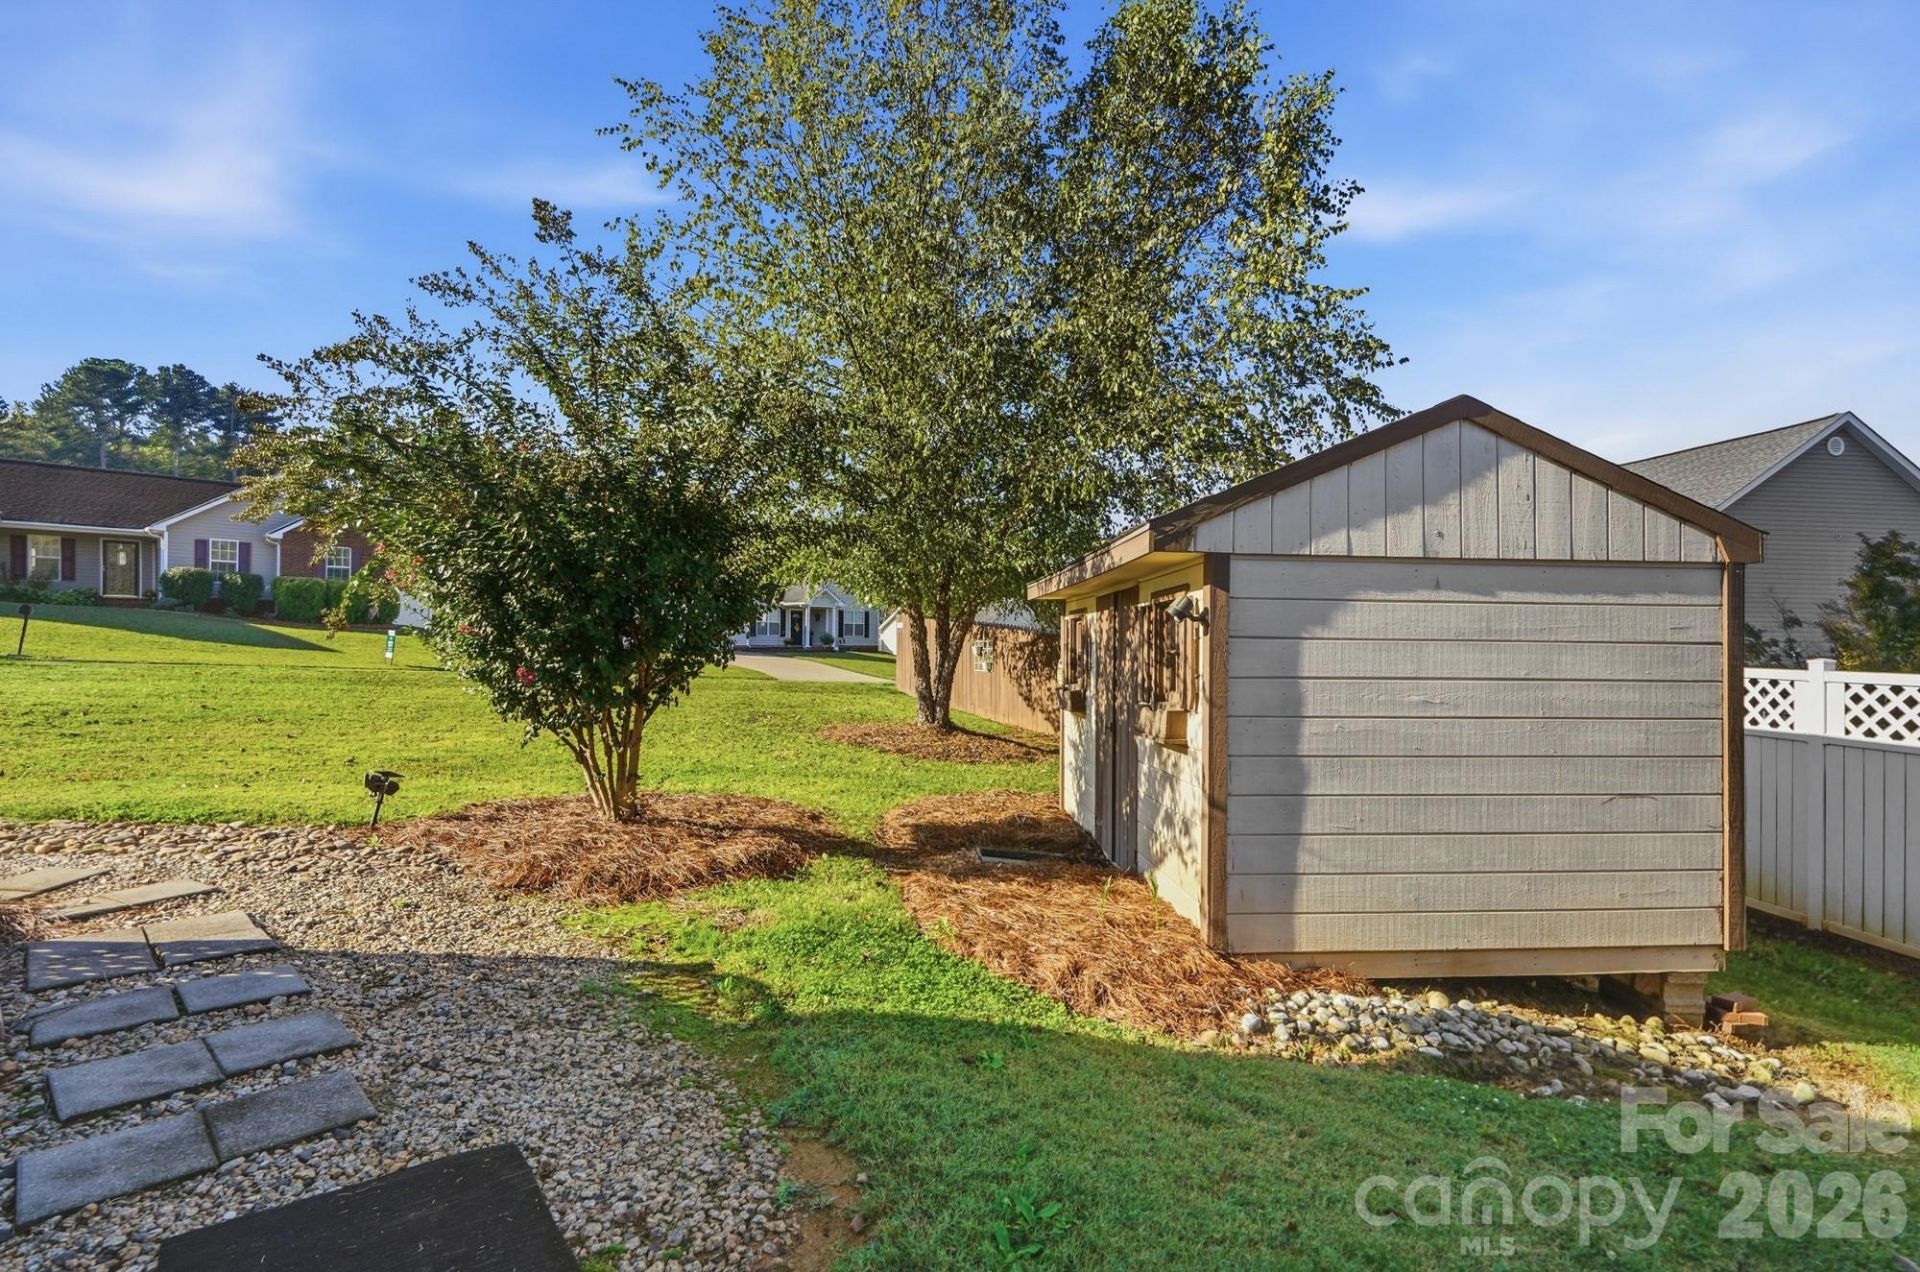
Beautifully maintained ranch home in desirable Laurel Creek featuring 3 bedrooms, 2 baths, and an open-concept floor plan. This move-in-ready home offers spacious living areas, durable vinyl plank flooring, a large primary suite with walk-in closet, and convenient main-level laundry. The kitchen is equipped with ample cabinetry, granite-look countertops, and a full appliance package. Step outside to enjoy one of the home's standout features: a fully fenced backyard designed for relaxation and entertainment. The spacious patio covered pergola/gazebo area, decorative landscaping, storage shed, and backyard fence lighting create the perfect outdoor retreat. Additional upgrades and improvements include a Water Treatment System, new Amana HVAC system installed in 2024, Whirlpool refrigerator replaced in 2023, and a new Maytag washer. Attached 2-car garage, city water and sewer, publicly maintained roads, and no HOA provide added convenience. From the inviting interior to the beautifully landscaped backyard retreat, this home reflects years of thoughtful maintenance and ongoing improvements.
Property Features
Property Type: Residential - Single Family
Fenced: Yes
Garage: 2 car attached
Heating: Electric, Forced Air, Natural Gas
Lot Size: 0.20 Acres
Roof Type: Composition
Year Built: 2015
Amenities
Open Floorplan
Pantry
Walk-In Closet(s)
Feature Descriptions
Appliances: Dishwasher, Disposal, Electric Cooktop, Electric Range, Ice Maker, Microwave, Refrigerator, Washer/Dryer
Community Features: None
Days on Site: 1
Exterior: Vinyl
Flooring: Vinyl
Foundation: Slab
Laundry: Laundry Closet, Main Level
Lot: Level
Other Structures: Shed(s)
Parcel#: 07-027-604
Parking: Driveway, Attached Garage, Garage Door Opener, Garage Faces Front
Patio/Porch: Patio, Porch
Security: Smoke Detector(s)
Sewer: Public Sewer
Utilities: Electricity Connected, Natural Gas
Water: City
Window Features: Insulated Window(s)
Local Schools
High School: Unspecified
Middle School: Unspecified
Elementary School: Unspecified
Listed By / Shown By
Listed By
Agency Name: Lionheart Real Estate LLC
Agency Contact: richard@lionheartproperties.com
Shown By
Agent Name: Jeremy S Katz
Agent Phone: (516) 850-3448
Agency Title: Lake Norman Realty

Estimate Your Payment
Estimated Payment
$ 1,920.02 per month $1,820.27 Principal & Interest $0.00 Property Tax (data not provided by mls) $99.75 Homeowner's Insurance
2008 Stepping Stone Lane | MLS# 4435267
This single family home located at 2008 Stepping Stone Lane, Monroe, NC 28110 is currently listed for sale with an asking price of $342,000. This property was built in 2015 and has 3 bedrooms and 2 full baths with 1332 sq. ft. Stepping Stone Lane is located in the Laurel Creek subdivision. Search Laurel Creek real estate on jeremykatz.lakenormanrealty.com today.