
BEDS2
BATHS2 full 1 partial
SQUARE FEET1,509
MLS#4425852
STATUSActive
PROPERTY TYPEResidential - Townhouse
SUBDIVISIONCramerton Village
Property Description
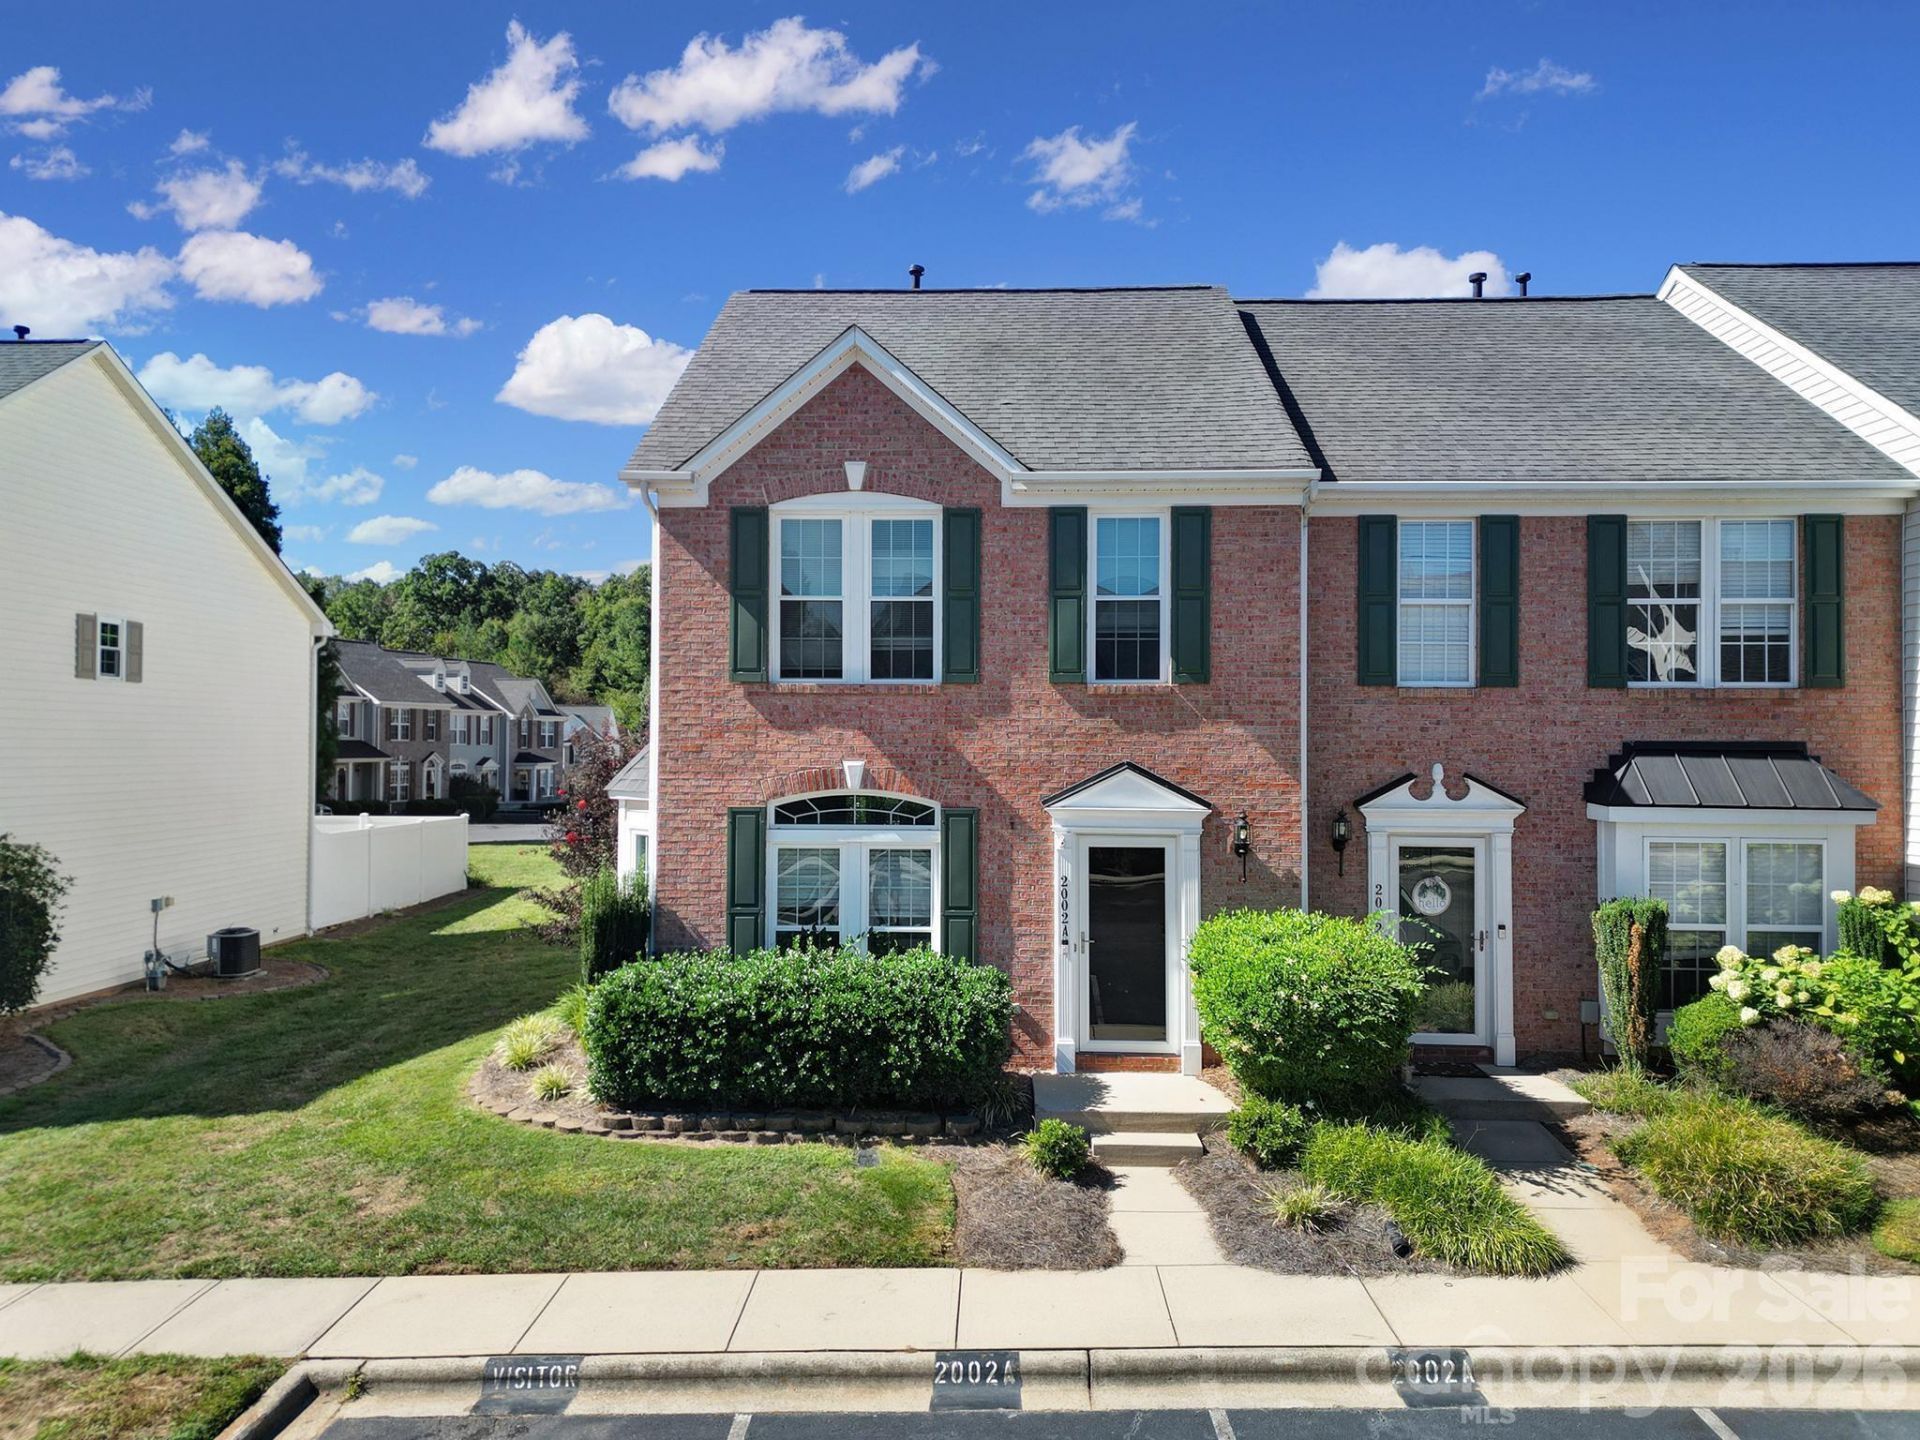
Welcome to 2002 Cramerton Village Dr Unit A! Offered at $250,000, this charming 2-bedroom, 2.5-bath end-unit townhome offers comfortable, low-maintenance living in the heart of Cramerton. The end-unit location provides added privacy, while the sunroom offers additional flexible space perfect for relaxing, a home office, reading nook, or entertaining.Inside, you'll find fresh new carpet on the stairs and throughout the bedrooms, along with a functional floor plan featuring a convenient half bath on the main level and private bedroom spaces upstairs. Kitchen appliances convey with the home, making your move that much easier.Enjoy being close to everything Cramerton has to offer while coming home to a community setting with space to relax and unwind. Whether you're a first-time buyer, downsizing, or simply looking for a home with less exterior maintenance, this one is worth a look. Schedule your showing today!
Property Features
Property Type: Residential - Townhouse
Heating: Central
Lot Size: 0.04 Acres
Year Built: 2002
Amenities
Attic Stairs Pulldown
Breakfast Bar
Walk-In Closet(s)
Feature Descriptions
Accessibility Features: Two or More Access Exits, Swing In Door(s)
Appliances: Convection Oven, Dishwasher, Gas Cooktop, Gas Oven, Microwave, Refrigerator, Tankless Water Heater
Community Features: Outdoor Pool
Days on Site: 17
Exterior: Brick Partial, Vinyl
Fireplace: Gas Log, Living Room
Foundation: Slab
HOA Fee: $234.3/ Monthly
Laundry: Main Level
Lot Dimensions: 25x25x70x70
Other Structures: Shed(s)
Parcel#: 194726
Parking: Parking Space(s)
Patio/Porch: Enclosed, Patio
Sewer: Public Sewer
Utilities: Natural Gas
Water: City
Local Schools
High School: Stuart W Cramer
Middle School: Holbrook
Elementary School: McAdenville
Listed By / Shown By
Listed By
Agency Name: Redfin Corporation
Agency Contact: S.holitwoodruff@redfin.com
Shown By
Agent Name: Jeremy S Katz
Agent Phone: (516) 850-3448
Agency Title: Lake Norman Realty

Estimate Your Payment
Estimated Payment
$ 1,403.52 per month $1,330.60 Principal & Interest $0.00 Property Tax (data not provided by mls) $72.92 Homeowner's Insurance
2002 Cramerton Village Drive, Unit A | MLS# 4425852
This townhouse located at 2002 Cramerton Village Drive, Unit A, Cramerton, NC 28032 is currently listed for sale with an asking price of $250,000. This property was built in 2002 and has 2 bedrooms and 2 full and 1 partial baths with 1509 sq. ft. Cramerton Village Drive, Unit A is located in the Cramerton Village subdivision. Search Cramerton Village real estate on jeremykatz.lakenormanrealty.com today.