
BEDS3
BATHS2 full
SQUARE FEET2,246
MLS#4429281
STATUSActive
PROPERTY TYPEResidential - Single Family
SUBDIVISIONTreebark Acres
Property Description
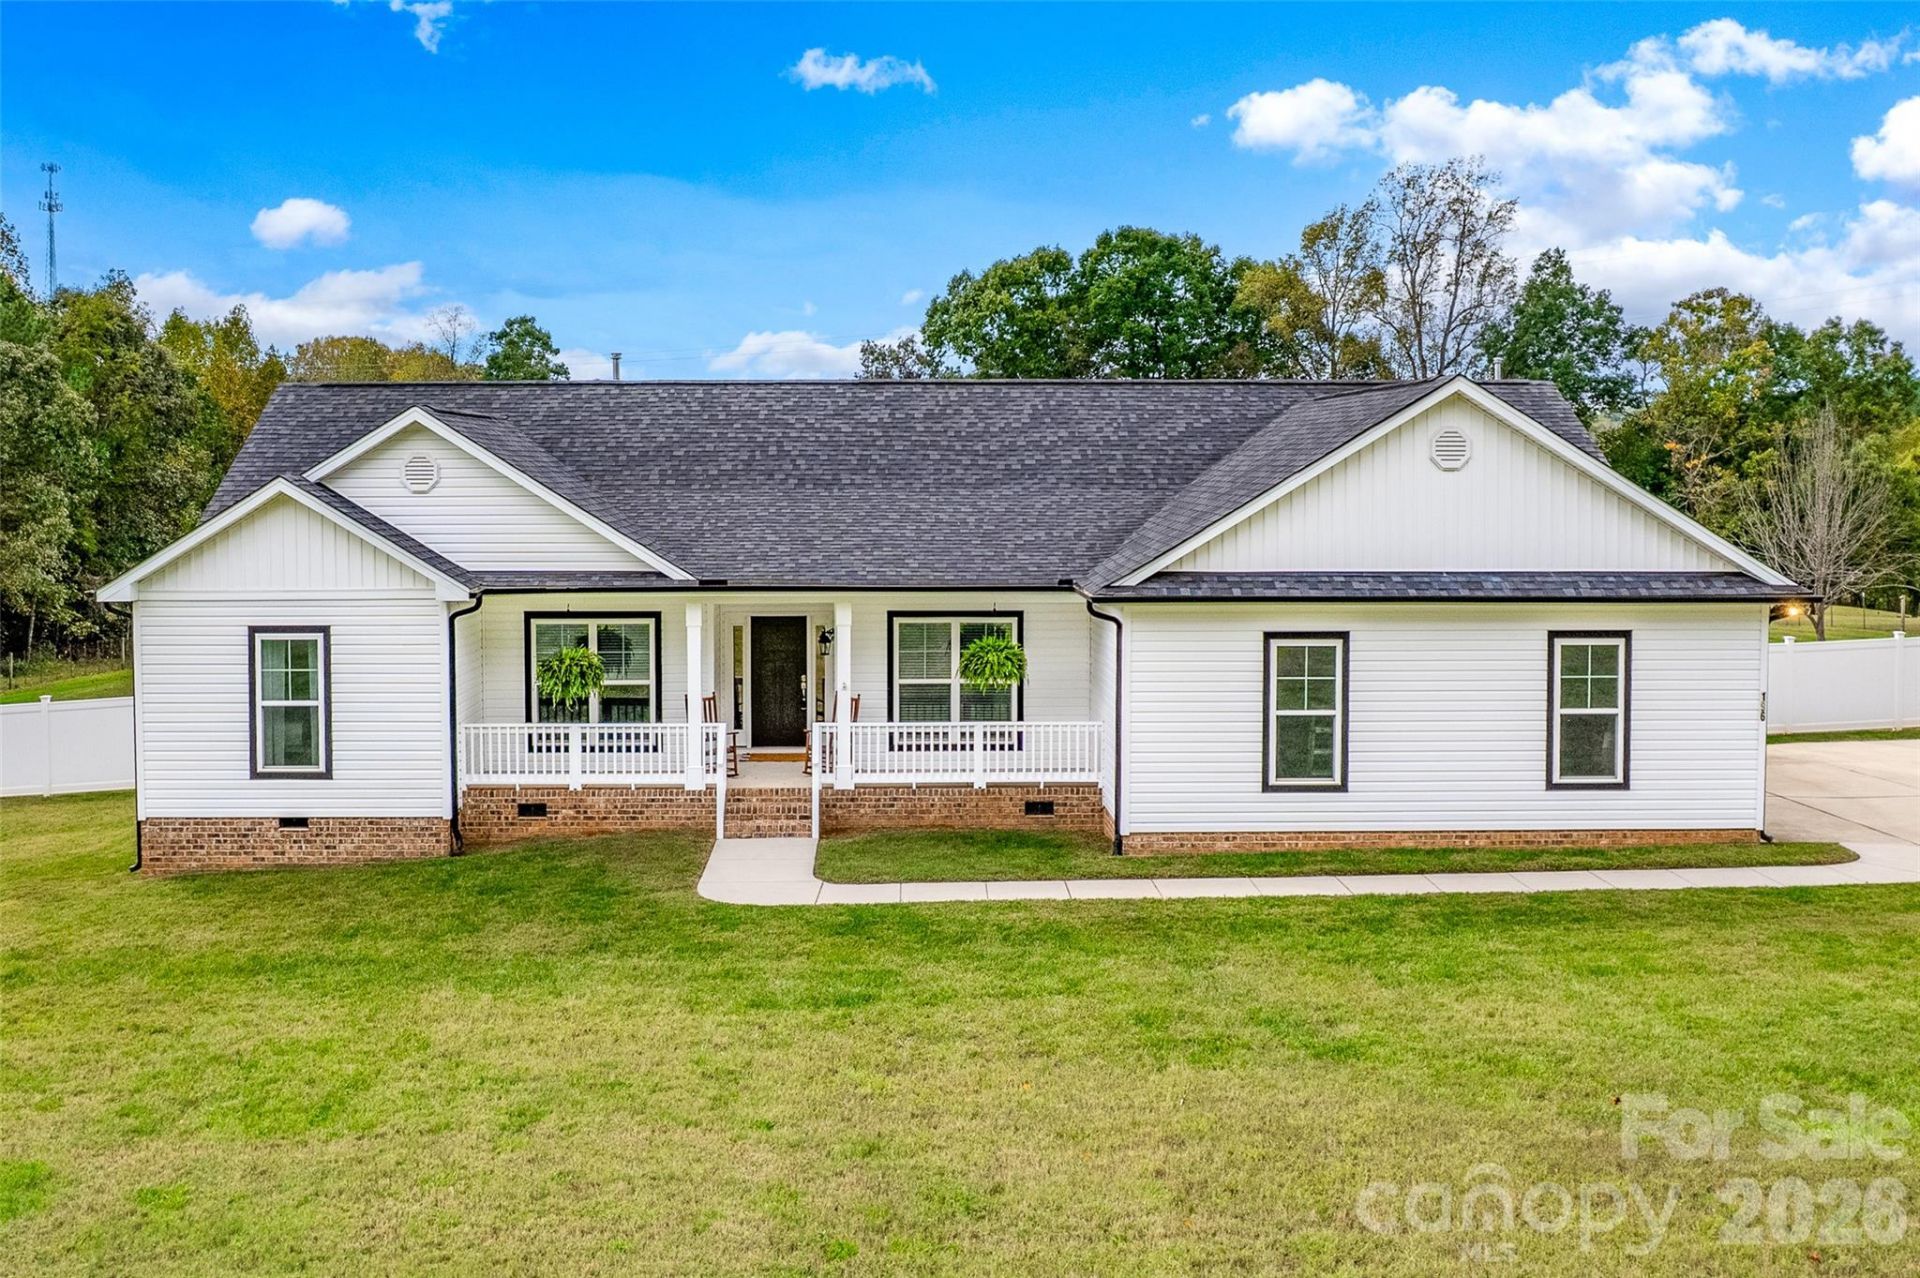
Welcome to 196 Treebark Road! Built in 2020, this beautifully maintained 3-bedroom, 2-bath ranch offers 2,246 square feet of thoughtfully designed living space on 3 acres with no HOA! The inviting open floor plan features a spacious kitchen with a large center island, ample room for gathering, and a window above the kitchen sink overlooking the backyard. A generously sized walk-in pantry and laundry room combination adds convenience and plenty of storage space. Just off the foyer, a versatile flex room provides the perfect space for a home office, hobby room, or additional living area. The primary suite features a private ensuite bath and separate his-and-hers closets. Step outside to enjoy the expansive backyard, offering mostly cleared acreage with a tree-lined backdrop. A large deck, added in 2023, provides the perfect setting for outdoor entertaining or simply enjoying the peaceful surroundings. Additional highlights include a storage shed with electricity, a backyard water pump for convenient access to water, and a Generac generator for added peace of mind. With plenty of room to spread out, enjoy outdoor activities, or create your own backyard retreat, this property offers the space, privacy, and flexibility you've been looking for!
Property Features
Property Type: Residential - Single Family
Fenced: Yes
Garage: 2 car attached
Heating: Central, Propane
Home Style: Ranch
Lot Size: 3.00 Acres
Stories: 1.0
Year Built: 2020
Amenities
Attic Stairs Pulldown
Entrance Foyer
Kitchen Island
Open Floorplan
Split Bedroom
Walk-In Closet(s)
Walk-In Pantry
Feature Descriptions
Appliances: Dishwasher, Double Oven, Dryer, Gas Oven, Gas Range, Propane Water Heater, Refrigerator with Ice Maker, Washer/Dryer
Days on Site: 2
Exterior: Vinyl
Flooring: Vinyl
Foundation: Crawl Space
Laundry: Gas Dryer Hookup, Other - See Remarks
Other Equipment: Fuel Tank - Leased
Other Structures: Shed(s)
Parcel#: 4728-04-4128.000
Parking: Driveway, Attached Garage, Garage Door Opener, Garage Faces Side
Patio/Porch: Deck, Front Porch
Sewer: Septic Installed
Water: Well
Local Schools
High School: Unspecified
Middle School: Unspecified
Elementary School: Unspecified
Listed By / Shown By
Listed By
Agency Name: Keller Williams Unified
Agency Contact: homes@staceypotterrealty.com
Shown By
Agent Name: Jeremy S Katz
Agent Phone: (516) 850-3448
Agency Title: Lake Norman Realty

Estimate Your Payment
Estimated Payment
$ 2,722.83 per month $2,581.37 Principal & Interest $0.00 Property Tax (data not provided by mls) $141.46 Homeowner's Insurance
196 Treebark Road , Unit 10 | MLS# 4429281
This single family home located at 196 Treebark Road , Unit 10, Statesville, NC 28625 is currently listed for sale with an asking price of $485,000. This property was built in 2020 and has 3 bedrooms and 2 full baths with 2246 sq. ft. Treebark Road , Unit 10 is located in the Treebark Acres subdivision. Search Treebark Acres real estate on jeremykatz.lakenormanrealty.com today.