
BEDS3
BATHS2 full
SQUARE FEET1,378
MLS#4434498
STATUSActive
PROPERTY TYPEResidential - Single Family
Property Description
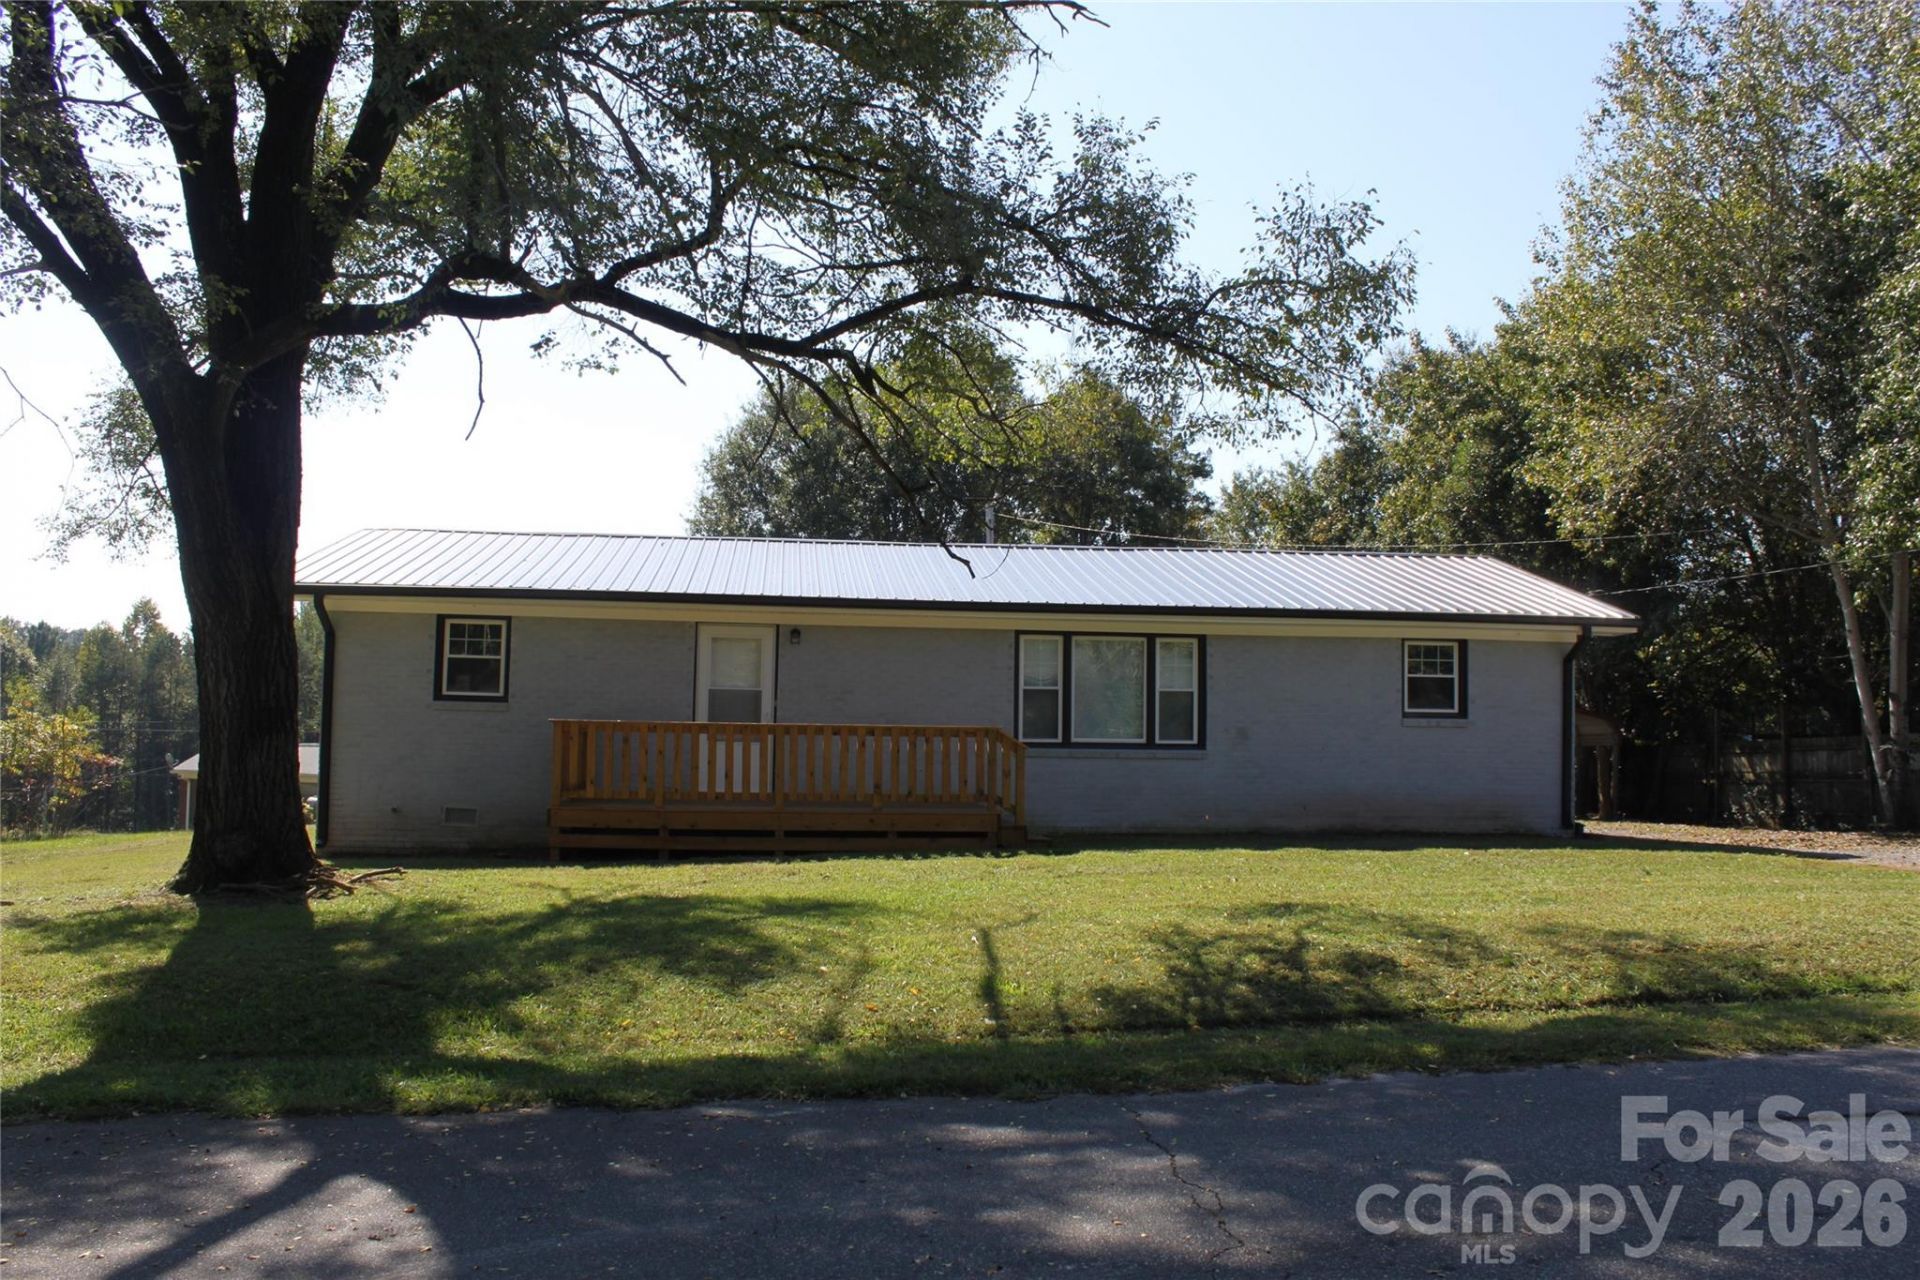
Welcome home to this beautifully renovated, move-in-ready, 3 bed/2 full bath brick ranch, conveniently located inside city limits with city utilities! This home has undergone an extensive transformation, offering the charm of a classic brick ranch with the comfort and convenience of modern updates. Everything has been updated! Improvements include a new roof, new central heating and air conditioning system, all-new ductwork, new windows, vinyl siding, new gutters, new interior doors, and beautiful new flooring throughout. The completely remodeled kitchen features new cabinetry and countertops and a new water heater, while both new bathrooms offer a fresh, modern feel. Split bedroom plan. Primary bedroom has a beautiful en-suite with dual closets. Outside, there is a newly constructed and stained front deck, a double carport, and an outbuilding in the backyard. With so many major improvements already completed, this home offers peace of mind and the opportunity to move right in without renovation hassles. Call to set up your showing today!
Property Features
Property Type: Residential - Single Family
Heating: Heat Pump
Home Style: Ranch
Lot Size: 0.26 Acres
Roof Type: Metal
Stories: 1.0
Year Built: 1964
Amenities
Split Bedroom
Storage
Feature Descriptions
Appliances: None
Days on Site: 3
Exterior: Brick Full
Flooring: Tile
Foundation: Crawl Space
Horse Amenities: None
Laundry: Laundry Room
Lot: Level
Other Structures: Outbuilding
Parcel#: 1652828
Parking: Driveway, Attached Carport
Patio/Porch: Rear Porch, Deck
Sewer: Public Sewer
Water: City
Window Features: Insulated Window(s)
Local Schools
High School: East Rutherford
Middle School: East Rutherford
Elementary School: Forest City-Dunbar
Listed By / Shown By
Listed By
Agency Name: Angela West Realty
Agency Contact: angela@angelawestrealty.com
Shown By
Agent Name: Jeremy S Katz
Agent Phone: (516) 850-3448
Agency Title: Lake Norman Realty

Estimate Your Payment
Estimated Payment
$ 1,319.31 per month $1,250.77 Principal & Interest $0.00 Property Tax (data not provided by mls) $68.54 Homeowner's Insurance
194 Crescent Drive | MLS# 4434498
This single family home located at 194 Crescent Drive , Forest City, NC 28043 is currently listed for sale with an asking price of $235,000. This property was built in 1964 and has 3 bedrooms and 2 full baths with 1378 sq. ft. Search Forest City real estate on jeremykatz.lakenormanrealty.com today.