
BEDS4
BATHS3 full 1 partial
SQUARE FEET2,678
MLS#4434482
STATUSActive
PROPERTY TYPEResidential - Single Family
SUBDIVISIONCline Farm
Property Description
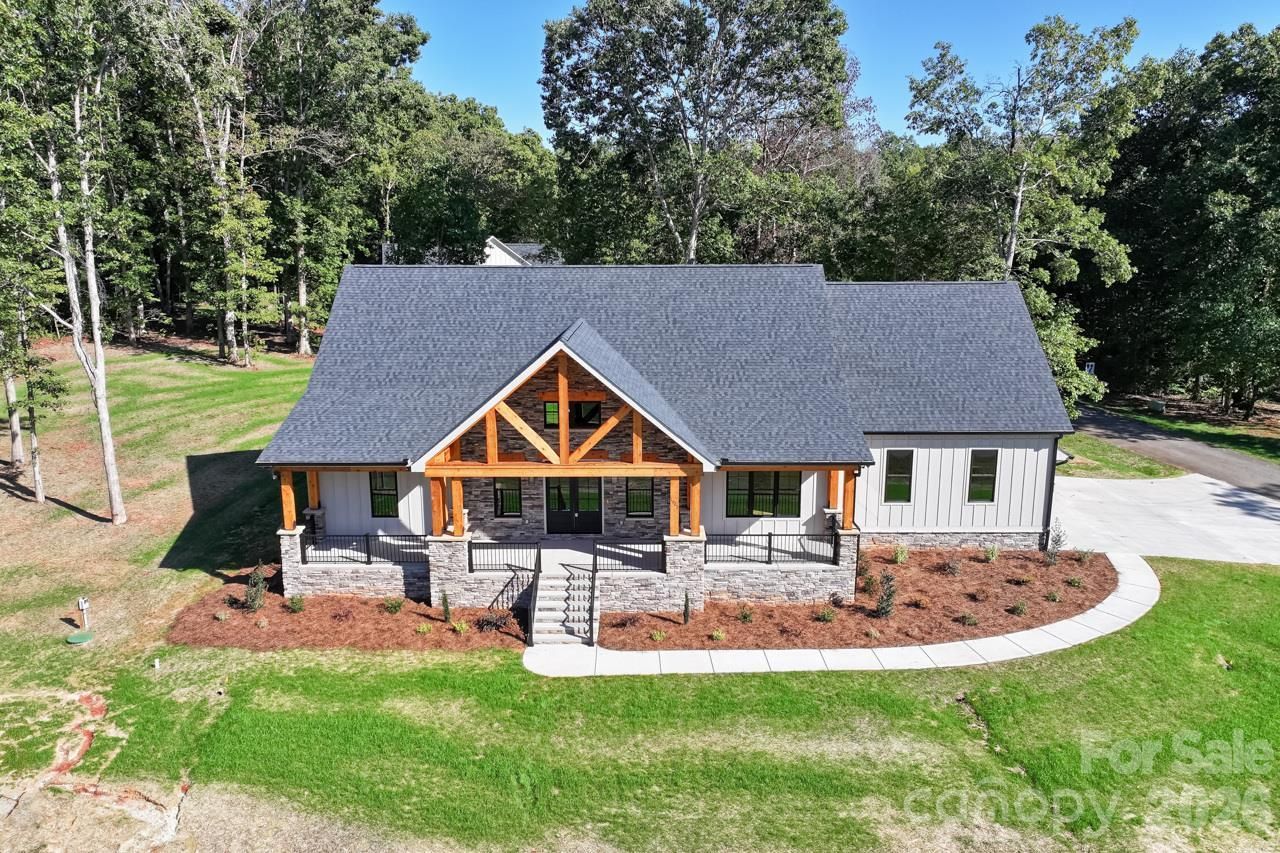
Exceptional craftsmanship and distinctive architectural details define this 4-bedroom, 3.5-bath home in sought-after Cline Farm. Set on .718 acre with beautiful pond views, it offers 2,678 heated square feet plus 1,697 unheated square feet, a 3-car garage and an encapsulated crawl space. A soaring vaulted ceiling with exposed wood beams makes a striking impression. White oak hardwood floors throughout, custom cabinetry, quartz countertops, upscale lighting and a gas fireplace bring warmth and refinement. Top-quality Andersen windows and doors and beautifully tiled showers enhance the upgraded finishes. Board-and-batten siding, rich stonework and substantial solid cedar columns create memorable curb appeal. Expansive front and back porches with wood ceilings invite outdoor relaxation and entertaining. Enjoy an upscale community with a pool, clubhouse, pond and natural walking trails. Thoughtful construction and carefully selected materials make this home truly special.
Property Features
Property Type: Residential - Single Family
Garage: 3 car attached
Heating: Central, Electric, ENERGY STAR Qualified Equipment, F
Home Style: Farmhouse
Lot Size: 0.72 Acres
Roof Type: Architectural Shingle, Tile, Wood Joists, Wood Rafter
Year Built: 2026
Amenities
Walk-In Closet(s)
Walk-In Pantry
Built-in Features
Cable Prewire
Kitchen Island
Open Floorplan
Pantry
Split Bedroom
Storage
Feature Descriptions
Appliances: Dishwasher, Disposal, Electric Cooktop, Electric Oven, Electric Range, Exhaust Fan, Exhaust Hood, Gas Water Heater, Microwave, Oven, Plumbed For Ice Maker, Propane Water Heater, Self Cleaning Oven, Tankless Water Heater
Community Features: Pond, Picnic Area
Days on Site: 1
Exterior: Stone, Hardboard Siding
Fireplace: Family Room, Gas Log, Gas Unvented, Living Room, Propane
Flooring: Tile, Wood
Foundation: Crawl Space
HOA Fee: $200/ Quarterly
Laundry: Electric Dryer Hookup, Inside, Laundry Room, Main Level, Sink
Lot: Corner Lot, Open Lot, Views
Parcel#: 84833
Parking: Keypad Entry, Attached Garage, Garage Door Opener, Garage Faces Side
Patio/Porch: Covered, Front Porch, Rear Porch
Security: Carbon Monoxide Detector(s), Smoke Detector(s)
Sewer: Septic Installed
Utilities: Cable Connected, Electricity Connected, Propane, Underground Utilities
Water: County Water
Window Features: Insulated Window(s)
Local Schools
High School: West Lincoln
Middle School: West Lincoln
Elementary School: Union
Listed By / Shown By
Listed By
Agency Name: Carolina Realty Solutions
Agency Contact: robin.hurd@crsmail.com
Shown By
Agent Name: Jeremy S Katz
Agent Phone: (516) 850-3448
Agency Title: Lake Norman Realty

Estimate Your Payment
Estimated Payment
$ 4,631.62 per month $4,391.00 Principal & Interest $0.00 Property Tax (data not provided by mls) $240.63 Homeowner's Insurance
1922 Clay Hill Lane | MLS# 4434482
This single family home located at 1922 Clay Hill Lane , Lincolnton, NC 28092 is currently listed for sale with an asking price of $825,000. This property was built in 2026 and has 4 bedrooms and 3 full and 1 partial baths with 2678 sq. ft. Clay Hill Lane is located in the Cline Farm subdivision. Search Cline Farm real estate on jeremykatz.lakenormanrealty.com today.