
BEDS2
BATHS2 full
SQUARE FEET1,402
MLS#4435819
STATUSActive
PROPERTY TYPEResidential - Condominium
SUBDIVISIONFox Ridge
Property Description
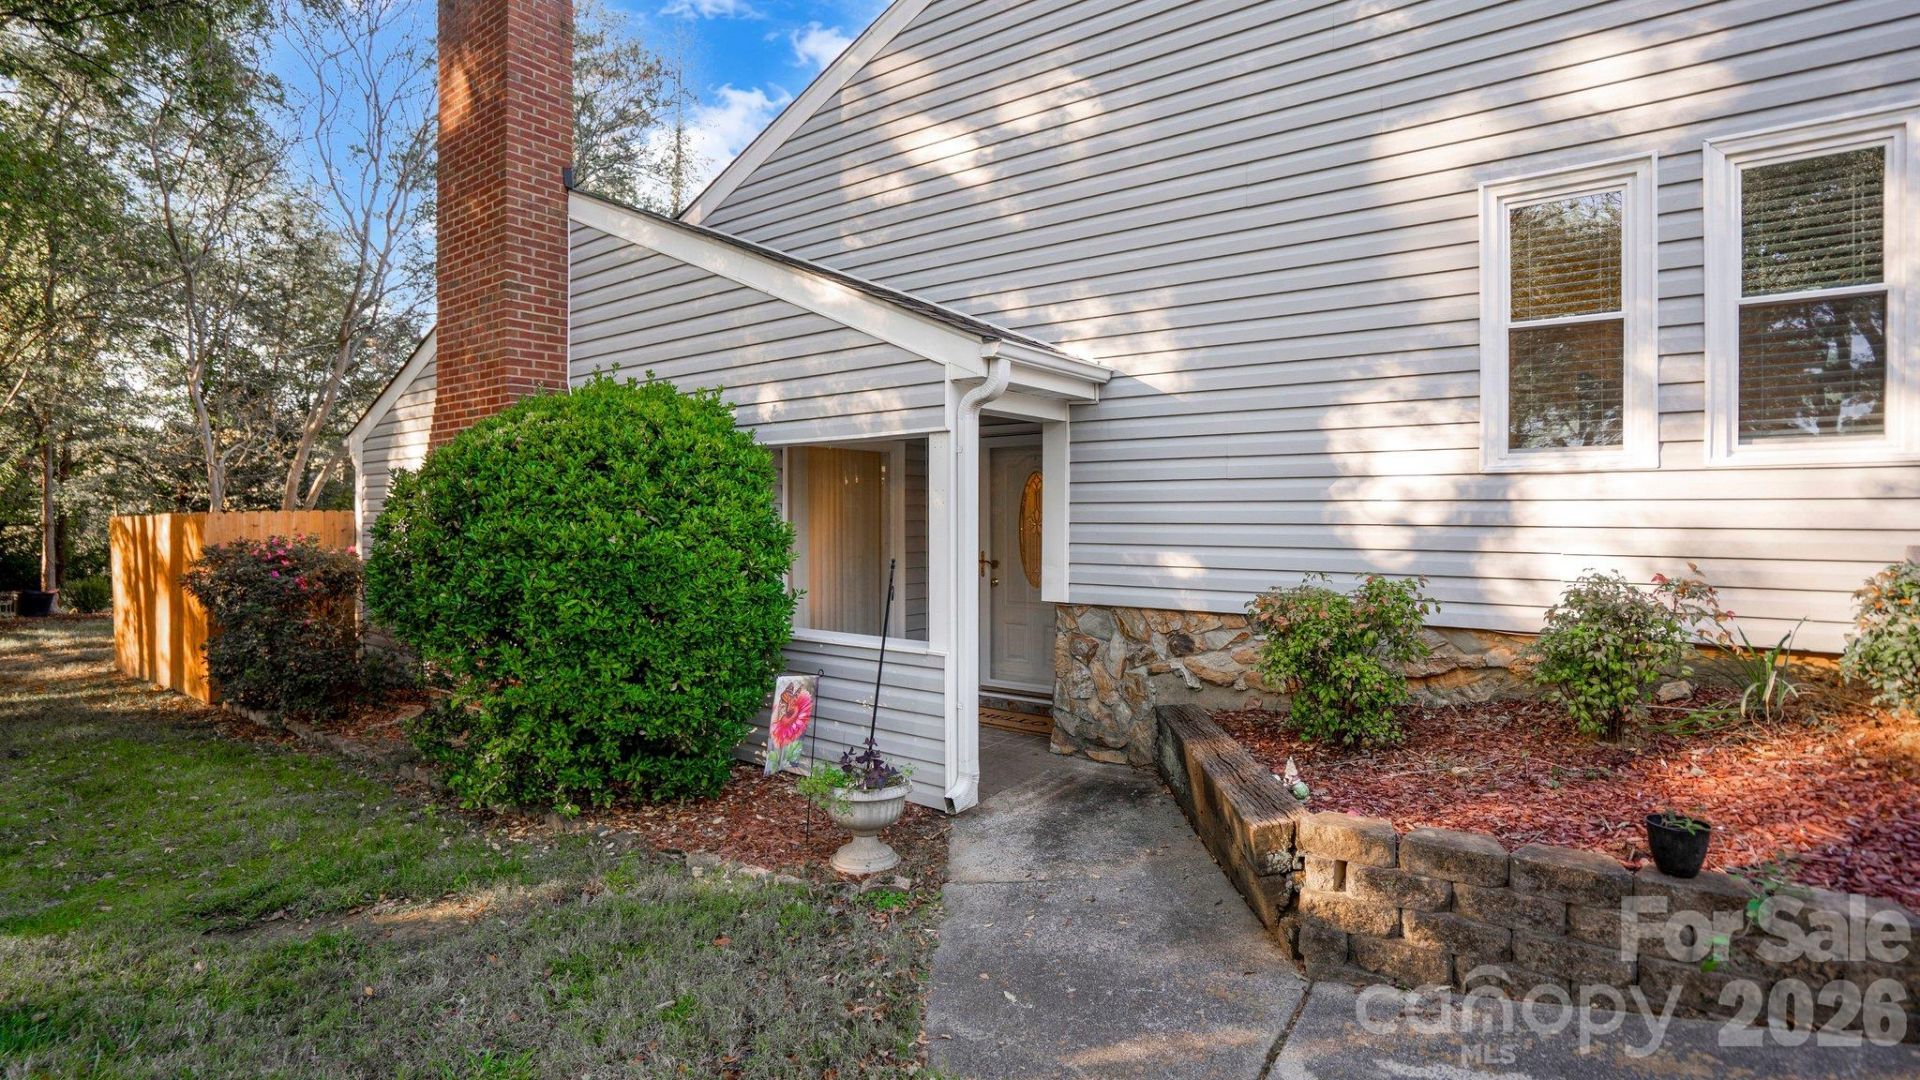
Enjoy comfortable living in a convenient location near McAlpine Creek Park and a scenic nearby lake! With easy access to Uptown Charlotte, shopping, and dining, this well-maintained condo offers a welcoming space to call home.The remodeled kitchen features updated cabinetry, countertops, and soft-close cabinets, complemented by LVP flooring. A flex room offers additional flexible space to suit your needs, whether for a home office, hobby room, or extra living area. Step outside to enjoy a backyard with a section of privacy fencing, large boxwoods, and newly planted trees, creating a lovely space to unwind or enjoy time outdoors. Extra garage storage and a smart thermostat add thoughtful touches to everyday living.Energy-conscious features include energy-efficient windows and attic insulation upgraded in 2024. The water heater was installed in 2026, and the HVAC system was installed in 2021. HOA dues include yard maintenance, water, and sewer, adding convenience and helping simplify homeownership.The HOA's current reserve funding may affect eligibility for certain mortgage programs. Buyers should verify financing options with their lender.
Property Features
Property Type: Residential - Condominium
Fenced: Yes
Garage: 2 car attached
Heating: Heat Pump
Roof Type: Composition
Year Built: 1975
Feature Descriptions
Appliances: Dishwasher, Dryer, Electric Range, Microwave, Washer
Days on Site: 1
Exterior: Vinyl
Fireplace: Living Room
Foundation: Slab
HOA Fee: $316.57/ Monthly
Laundry: Laundry Room
Lot: End Unit
Parcel#: 191-091-03
Parking: Attached Garage
Patio/Porch: Enclosed, Patio
Sewer: Public Sewer
Water: City
Local Schools
High School: East Mecklenburg
Middle School: McClintock
Elementary School: Greenway Park
Listed By / Shown By
Listed By
Agency Name: EXP Realty LLC
Agency Contact: eunicem.bent@gmail.com
Shown By
Agent Name: Jeremy S Katz
Agent Phone: (516) 850-3448
Agency Title: Lake Norman Realty

Estimate Your Payment
Estimated Payment
$ 1,235.10 per month $1,170.93 Principal & Interest $0.00 Property Tax (data not provided by mls) $64.17 Homeowner's Insurance
1702 Renard Ridge Road | MLS# 4435819
This condo located at 1702 Renard Ridge Road, Charlotte, NC 28212 is currently listed for sale with an asking price of $220,000. This property was built in 1975 and has 2 bedrooms and 2 full baths with 1402 sq. ft. Renard Ridge Road is located in the Fox Ridge subdivision. Search Fox Ridge real estate on jeremykatz.lakenormanrealty.com today.