
BEDS3
BATHS2 full 1 partial
SQUARE FEET1,675
MLS#4421186
STATUSActive
PROPERTY TYPEResidential - Single Family
SUBDIVISIONOlde Statesville
Property Description
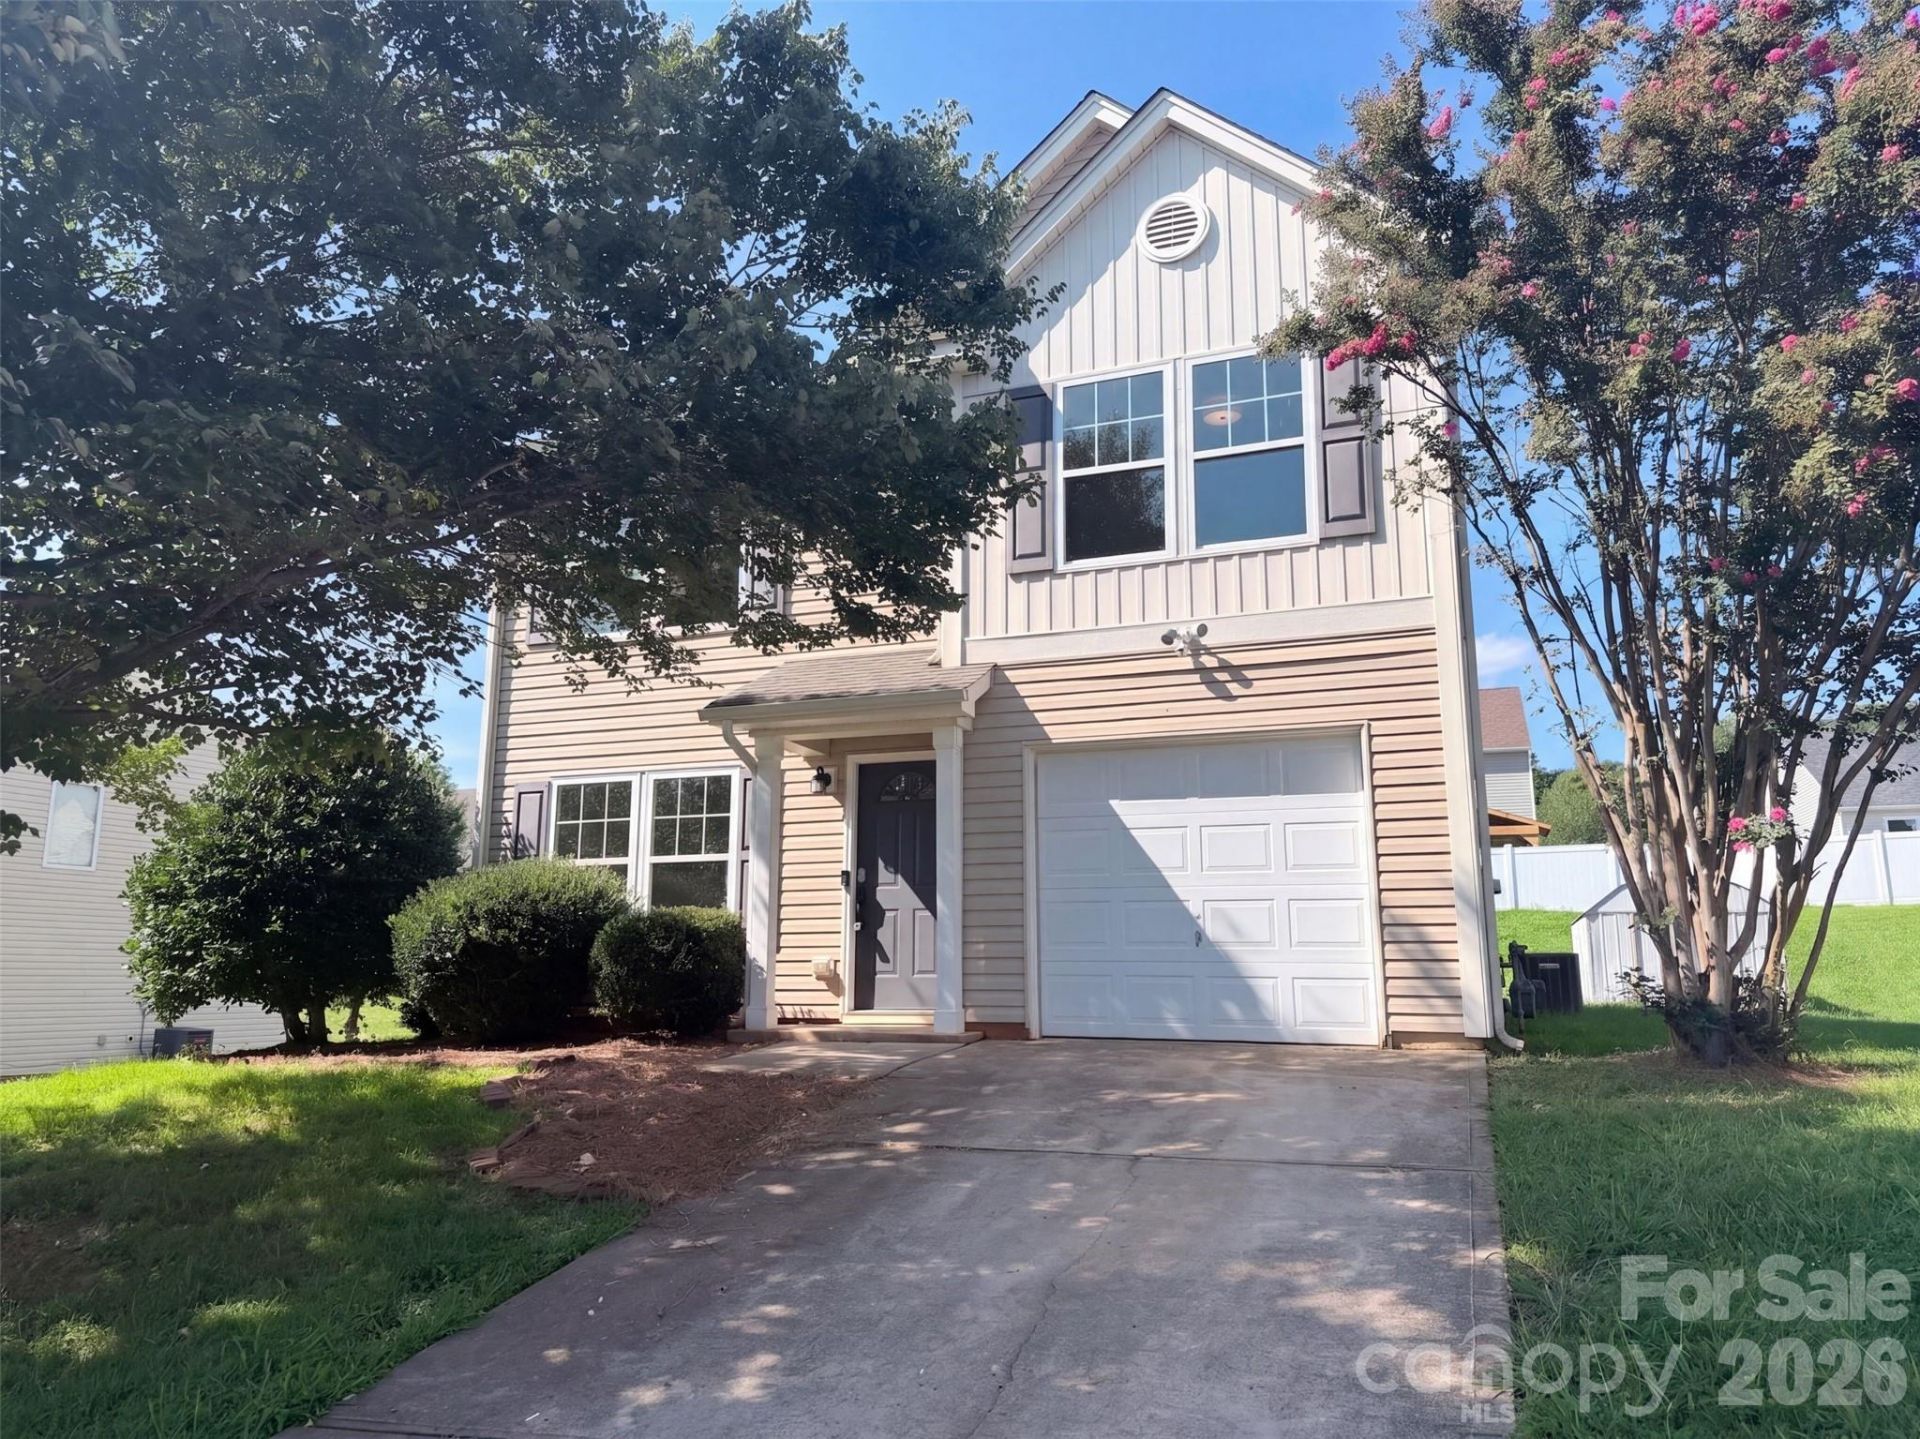
This Statesville home features a bright kitchen with abundant cabinetry, an open main living area with decorative wall trim, and a fenced backyard. Upstairs bedrooms include fresh carpet, and the attached garage adds practical everyday storage. Included 100-Day Home Warranty with buyer activation
Property Features
Property Type: Residential - Single Family
Garage: 1 car attached
Heating: Central
Lot Size: 0.22 Acres
Roof Type: Composition
Year Built: 2010
Feature Descriptions
Appliances: Dishwasher, Electric Range, Microwave
Days on Site: 37
Exterior: Vinyl
Flooring: Carpet, Vinyl
Foundation: Slab
HOA Fee: $180/ Annually
Laundry: Utility Room, Upper Level
Parcel#: 4746-61-1913.000
Parking: Driveway, Attached Garage, Parking Space(s)
Sewer: Public Sewer
Water: Public
Local Schools
High School: Statesville
Middle School: Oakwood
Elementary School: Cloverleaf
Listed By / Shown By
Listed By
Agency Name: Opendoor Brokerage LLC
Agency Contact: Verria.Hairston@opendoor.com
Shown By
Agent Name: Jeremy S Katz
Agent Phone: (516) 850-3448
Agency Title: Lake Norman Realty

Estimate Your Payment
Estimated Payment
$ 1,527.03 per month $1,447.70 Principal & Interest $0.00 Property Tax (data not provided by mls) $79.33 Homeowner's Insurance
164 Altondale Drive | MLS# 4421186
This single family home located at 164 Altondale Drive, Statesville, NC 28625 is currently listed for sale with an asking price of $272,000. This property was built in 2010 and has 3 bedrooms and 2 full and 1 partial baths with 1675 sq. ft. Altondale Drive is located in the Olde Statesville subdivision. Search Olde Statesville real estate on jeremykatz.lakenormanrealty.com today.